

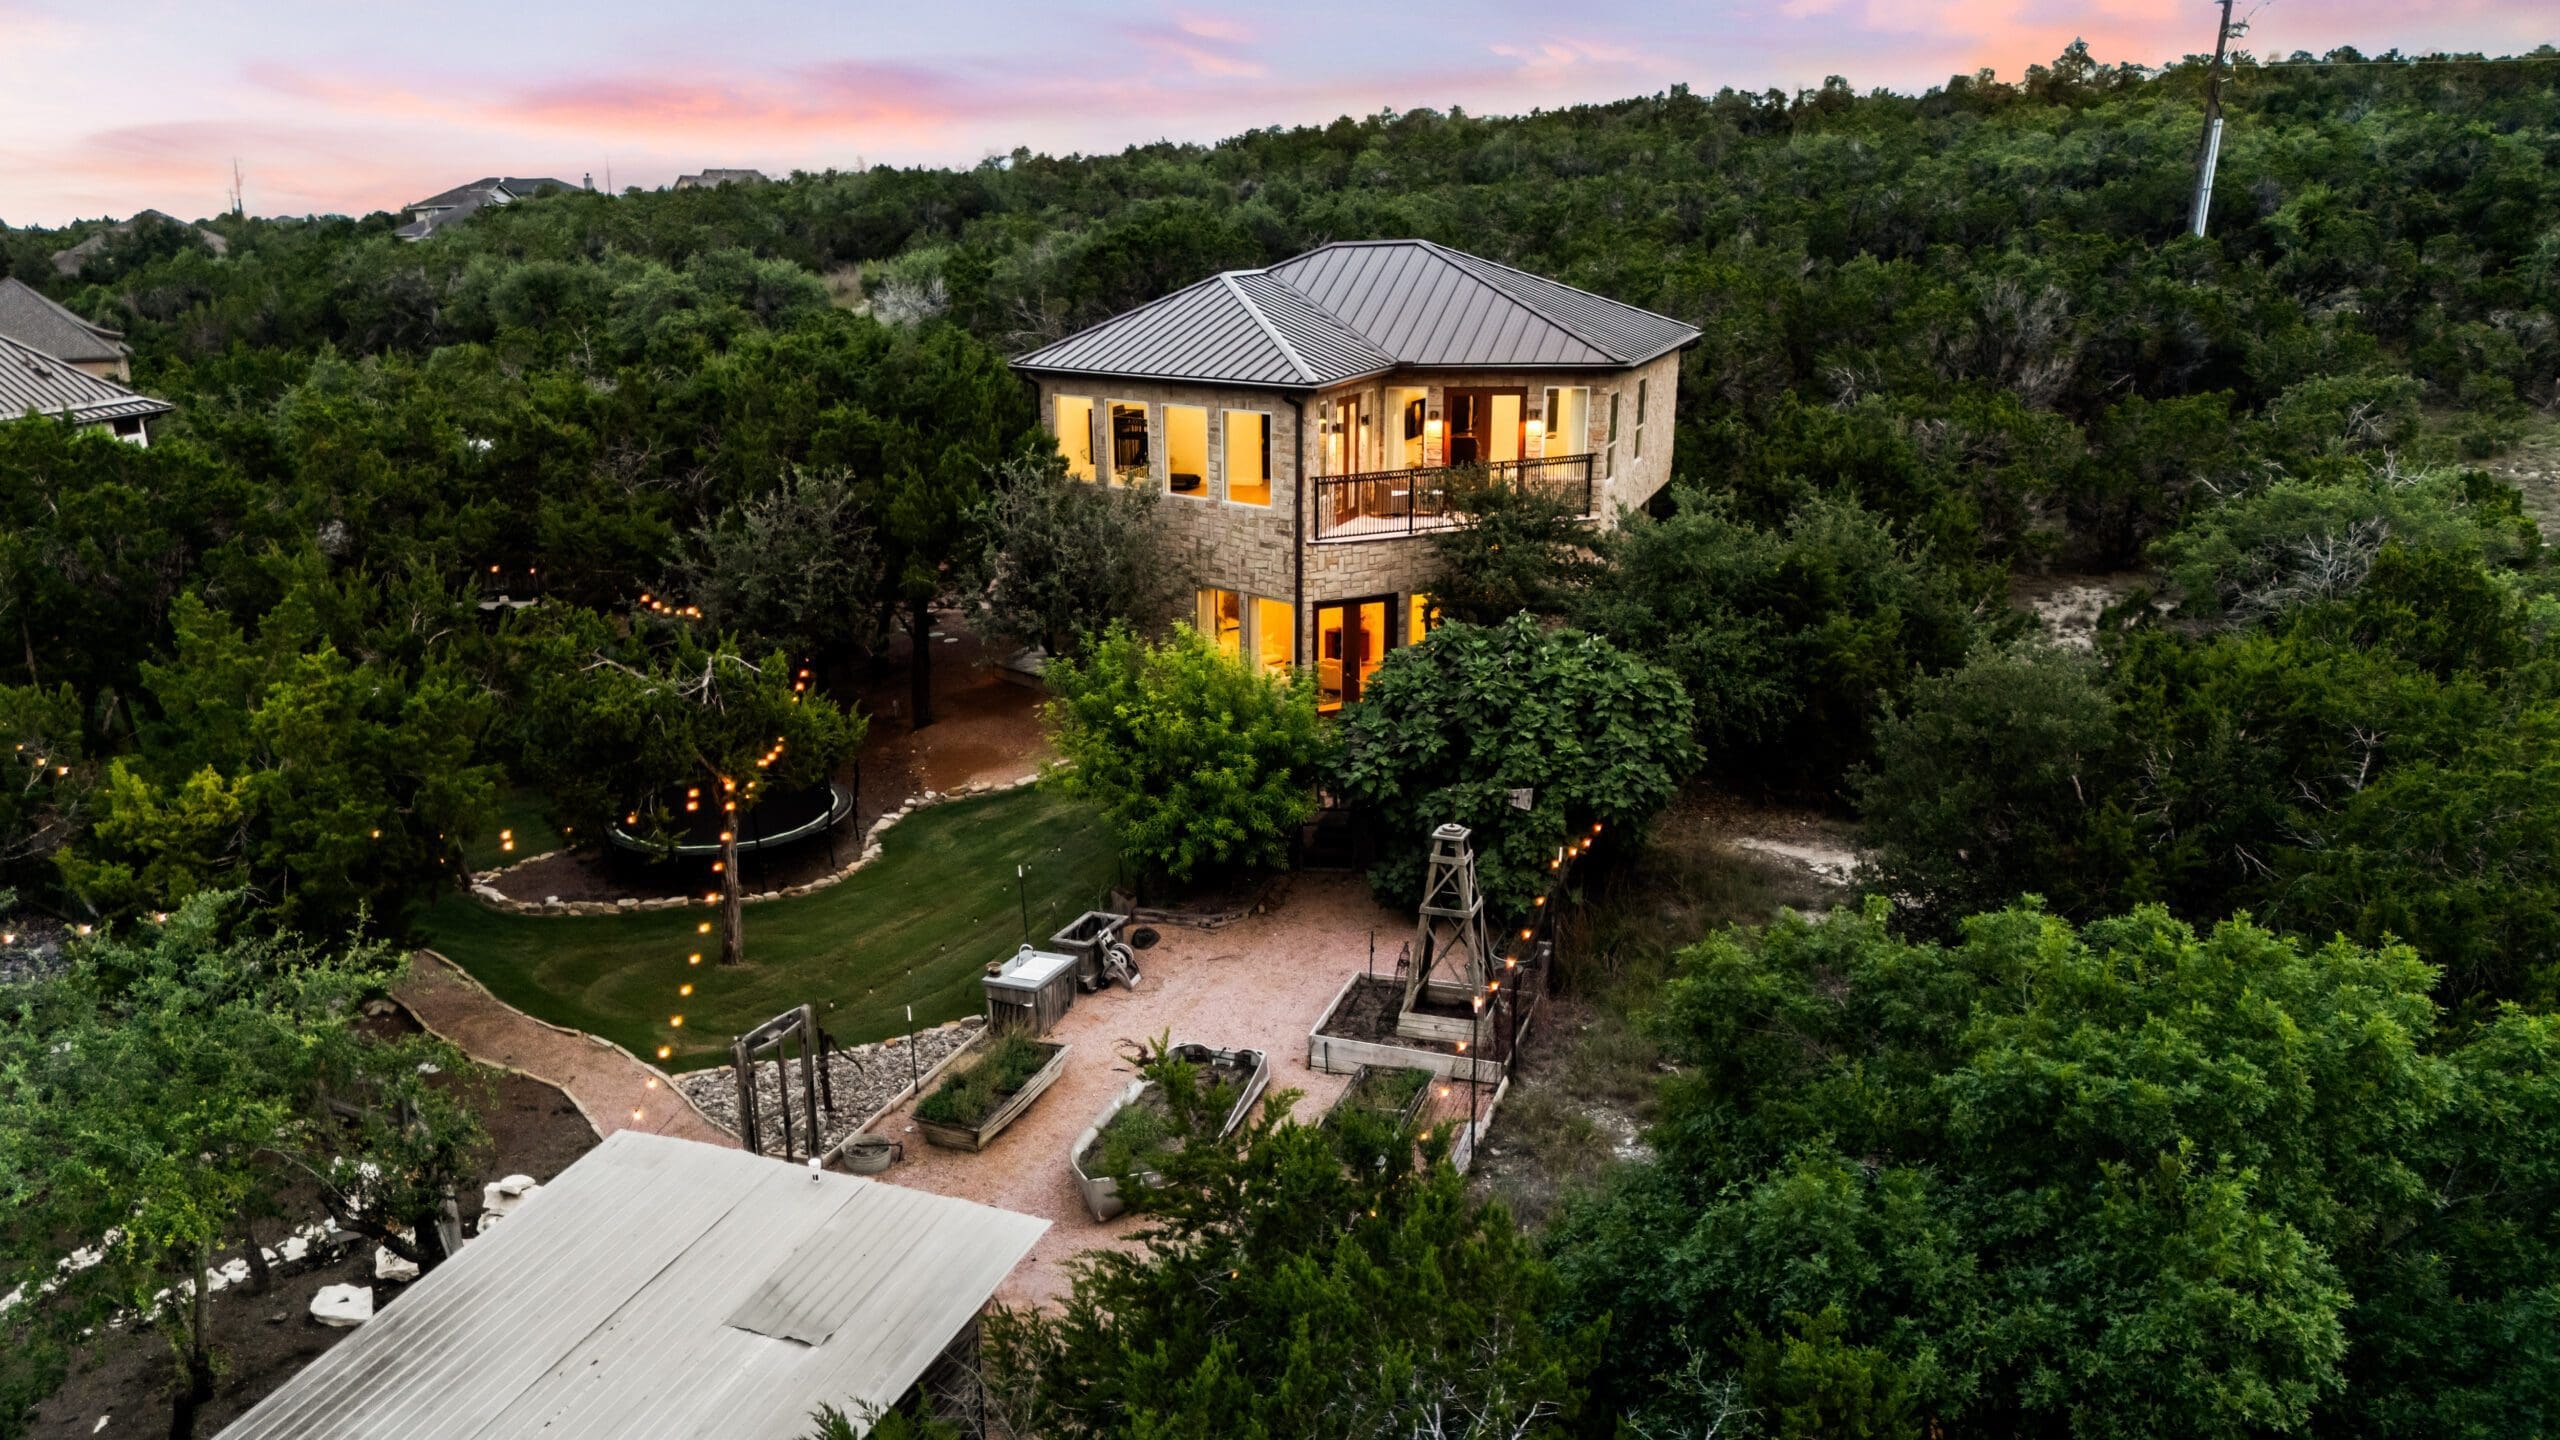
Dripping Springs · Texas Hill Country
Build the home.
Finish the property.
Distinctive custom homes and complete Hill Country properties—planned around your land, your priorities, and the way you want to live.
5.0 Google rating
Owner-led builds
Based in Dripping Springs
More than a house
Build a property that feels considered from the road to the back porch.
A custom home succeeds when the land, access, utilities, supporting buildings, outdoor spaces, and budget all belong to the same plan. Ridge Rock brings those decisions together early.
Selected work
Built by Ridge Rock.
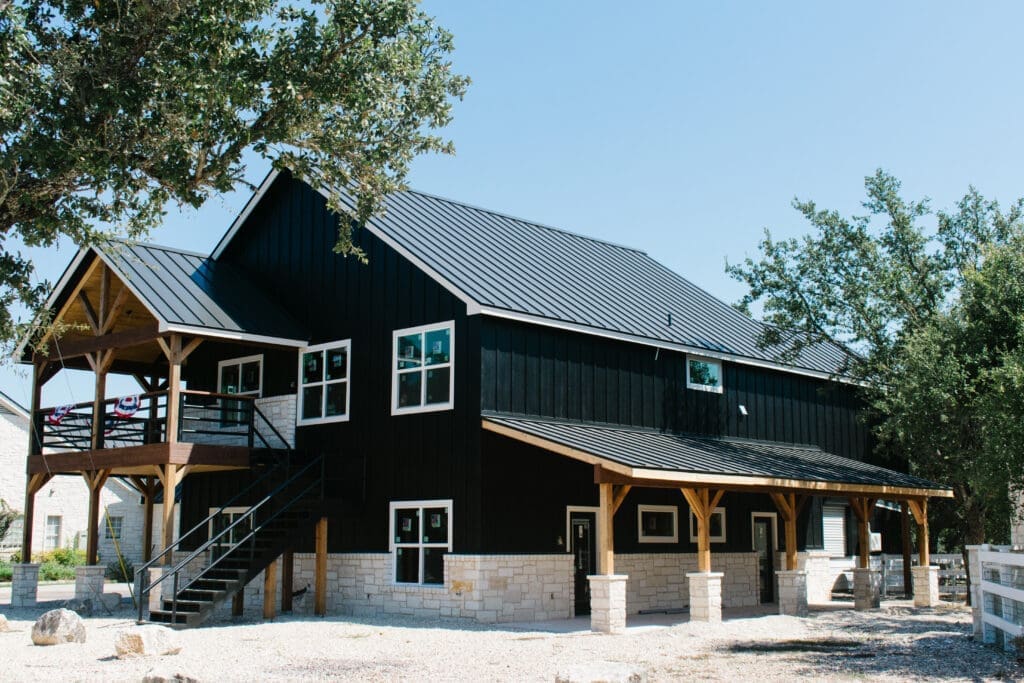
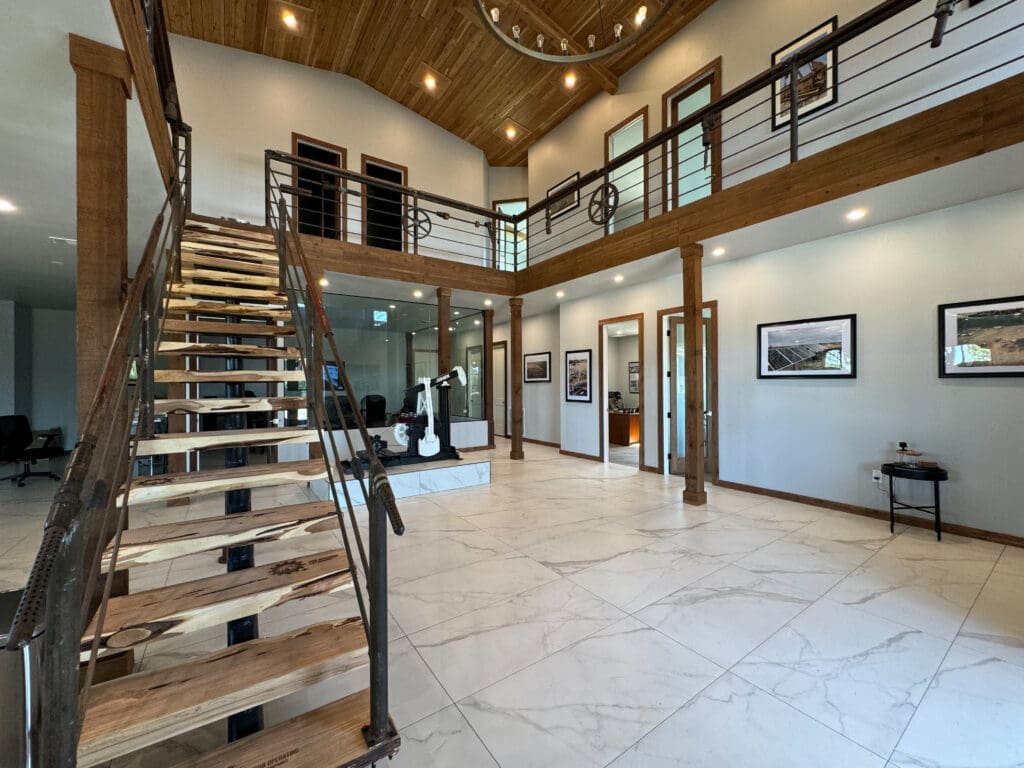
What we build
One vision for the home and everything around it.
From the main residence to the shop, casita, drive, and outdoor rooms, each piece should make the property work better as a whole.
03
Flexible guest, family, office, and independent living spaces that feel intentional.
05
Substantial renovations and additions that respect useful bones and solve how you live now.
Find your best first step
Three questions. A clearer path forward.
Not every good project should begin the same way. Tell us where you are and we will point you to the most useful next conversation.
01 / Project
What are you hoping to build?
02 / Land
Where are you with the property?
03 / Timing
When would you like to move?
Your best next step
Start with a focused project consultation.
Continue in Build Studio to turn this starting point into one private, editable project.
A process you can see
Confidence comes from knowing what happens next.
01
Land & discovery
Understand the site, the people, the priorities, and the full property vision.
02
Feasibility
Surface cost drivers in utilities, access, drainage, structure, and permitting.
03
Design & pricing
Develop the plan with real budget checkpoints instead of late surprises.
04
Construction
Keep decisions visible with accountable leadership and a reliable communication rhythm.
05
Handoff
Finish the details, document the home, and stay available after move-in.

Owner-led from start to finish
Trust is earned throughout the build.
Riley Skinner stays involved from the first property conversation through closeout. Ridge Rock takes on a limited number of projects so clients get direct answers and the work gets real attention.
“The job is not just to produce a beautiful building. It is to make the whole experience feel honest, organized, and worth the investment.”
Riley Skinner · Owner
Client perspective
★★★★★
Honest and hard working. The entire experience exceeded our expectations—and we have really enjoyed the building process.
Verified HomeAdvisor client · Casita project
5.0Client rating
Local knowledge
Built for this land.
Hill Country building rewards teams who understand rock, slope, water, access, wildfire, and the long distances between a road and a finished home.
Ridge Rock Build Studio
One project. Three ways to begin.
Start with a fast non-AI estimate, upload a plan or sketch, or build the project in detail. Keep the range, assumptions, scenarios, documents, and Ridge Rock review in one private hub.