
Bee Cave, Texas
Custom homes shaped for life in Bee Cave.
Building well in Bee Cave starts with understanding the land. Ridge Rock brings local site experience, clear preconstruction thinking, and owner-led accountability to the home and everything around it.
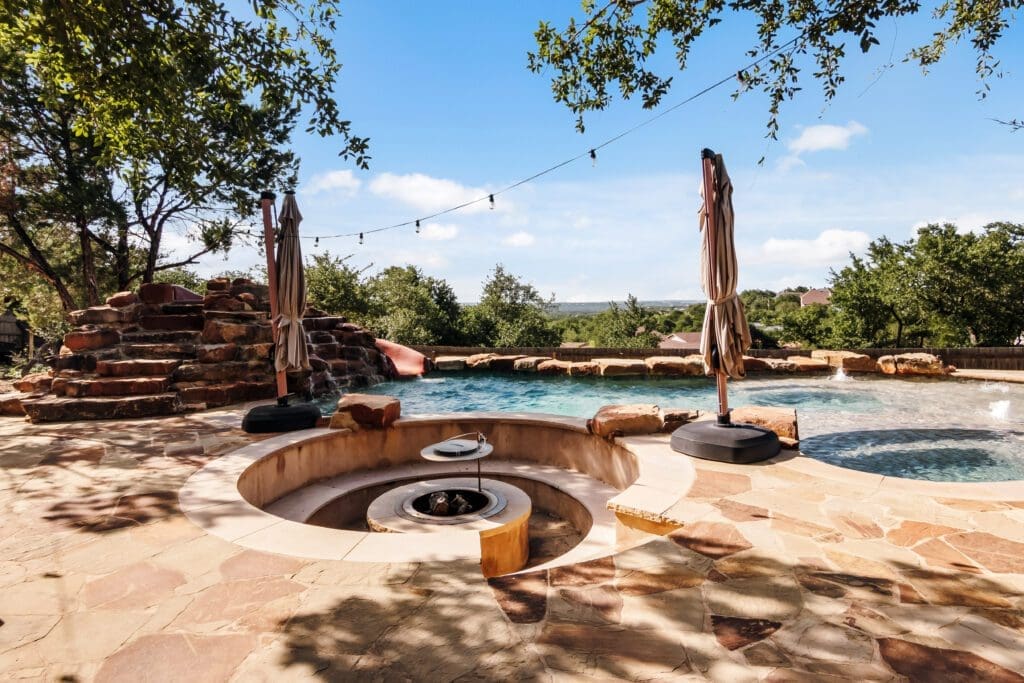
01
Land-first thinking
Slope, rock, soils, drainage, access, trees, and utilities are studied before design decisions harden.
02
Complete-property planning
The house, drives, outdoor living, guest space, shops, and future phases work from one vision.
03
Straight answers
You get honest budget conversations, visible decisions, and a builder who stays close to the work.
Define the complete project
The building is one part of a larger system.
A responsible plan for Bee Cave, Texas connects the intended use with the land, access, utilities, wastewater, drainage, structure, exterior work, supporting buildings, and the way the property may change later.
Ridge Rock documents assumptions and brings pricing into design at useful checkpoints. That creates time to make an informed tradeoff instead of discovering a missing category after the plans or field work depend on it.
What belongs in the conversation
Define the work before the number depends on it.
01
Land and feasibility
Buildable area, access, grade, drainage, rock, trees, utilities, wastewater, reviews, and construction logistics.
02
Building and systems
Use, structure, envelope, comfort, light, storage, materials, mechanical systems, and long-term performance.
03
Finished property
Drives, gates, porches, pools, landscape, outdoor rooms, shops, guest space, and restoration beyond the footprint.
04
Selections and phasing
Allowances, owner choices, procurement dates, phase-one priorities, and capacity for the improvements that come later.
How Ridge Rock moves the work forward
Plan the land, the building, and the investment together.
- Discover.Clarify the property, priorities, intended use, and investment range.
- Validate.Study access, utilities, drainage, permitting, constructability, and likely site costs.
- Design and price.Develop the plan with budget checkpoints while decisions can still change.
- Build.Manage construction with visible decisions, accountable leadership, and consistent communication.
Questions worth answering early
Clear answers create better projects.
What does Ridge Rock build in Bee Cave?
Custom homes, barndominiums, casitas, guest houses, barns, shops, major renovations, outdoor living, and related site improvements.
Can you evaluate land in Bee Cave before we buy?
Yes. An early property conversation can surface major site, access, utility, drainage, and feasibility questions before you commit.
How early should we contact a builder?
Ideally before architectural plans are complete. Early budget and constructability input usually saves time and redesign.
What belongs in the early planning scope?
The building, site access, grade and drainage, utilities, wastewater, permitting path, exterior living, supporting structures, owner selections, and future phases should be discussed before a planning number is treated as a complete budget.
Can Ridge Rock help us decide what to build now and what to phase?
Yes. A useful phase plan protects future access, utility capacity, drainage, building locations, and the parts of the first investment that later work should not disturb.
A better first step
Bring the land, the idea, or the plans you already have.
Build Studio turns a quick estimate, uploaded plan, sketch, or detailed scope into one private project you can revise, compare, and send to Ridge Rock for review.