
AuthorityTravis or Burnet County and local layers
All locations
Custom homes and whole-property building · Spicewood, Texas
Build for the exact Spicewood property, not the postcard.
A Spicewood address can cross county, ETJ, utility, groundwater, subdivision, and private-review contexts. The property may feel lakeside, ranch-like, wooded, open, or several of those at once. Ridge Rock starts with the exact map, then coordinates the home and everything around it.
InfrastructureProvider, well, OSSF, service extensions
SiteTerrain, drainage, lake context, future work
The local read
Spicewood is a mailing address, not one building condition.
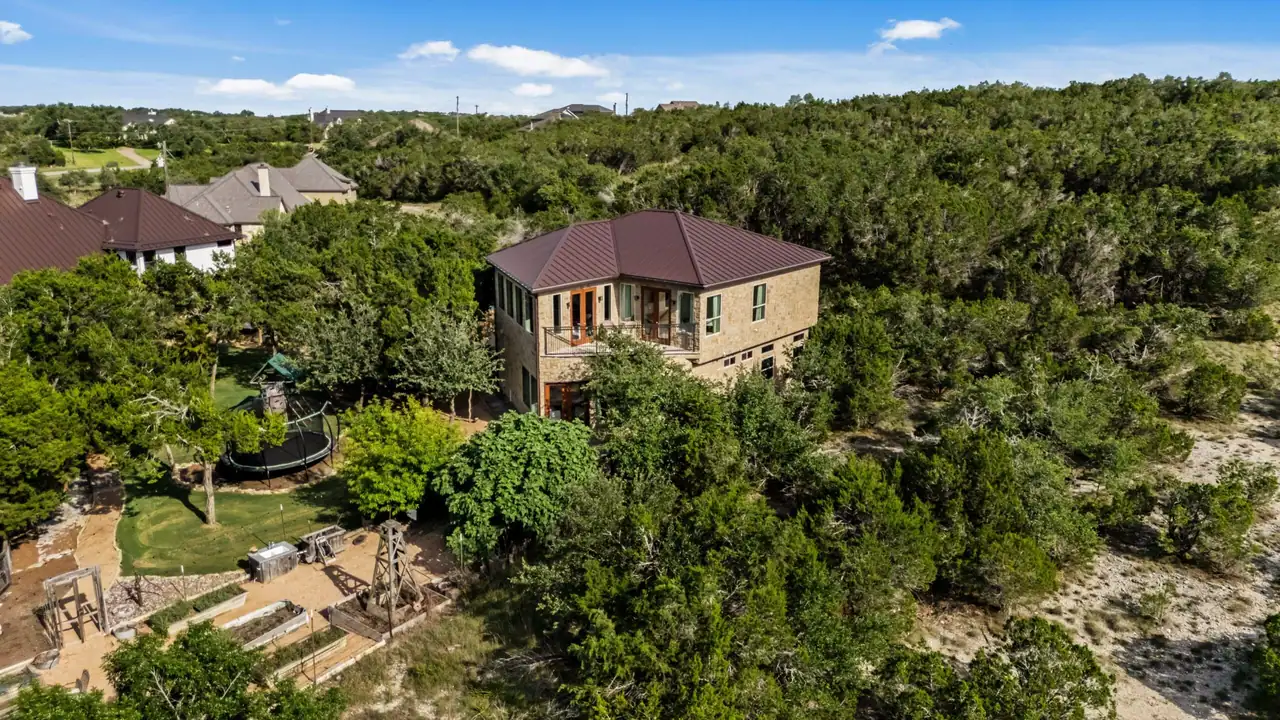
Two Spicewood properties can share a ZIP code and have almost nothing else in common. One may depend on a utility provider and private architectural review. Another may need well and wastewater investigations, a long drive, and room for working buildings. A third may carry waterfront, flood, or steep-access questions. Nearby construction is context, not a substitute for parcel evidence.
That variety is also the opportunity. The whole-property plan can respond honestly to the tract: a house that opens to a long view, a shaded pool court, a boat or equipment building, guest space, a barn, or a quiet service yard. The point is not to force every amenity onto every property. It is to decide what this land can support well and preserve the routes and capacity that make it possible.
The name on the address sets the region. The tract itself sets the project.
What changes here
These local issues can change the site plan, budget, and approval path.
These are the early decisions most likely to affect where the project sits, what it requires, and how confidently it can be priced.
Water, wastewater, and electric need parcel-specific evidence.
Confirm the provider, capacity, connection point, extensions, easements, temporary-service needs, deposits, and prerequisites. For a well or OSSF, identify the authority and obtain qualified site input.
Do not assume every Spicewood property is a lake property.
Verify the actual flood, drainage, waterfront, road, and private constraints. Use the conditions that exist on the parcel rather than a regional image or a nearby project.
Coordinate the complete property on one current survey.
Test the home, garage, outdoor living, pool, support buildings, utilities, landscape, service access, construction access, and future phases as one working plan.
Before design begins
Documents and answers to gather.
A city name is orientation. The survey, written authority answers, utility evidence, private controls, and full building program are what make the next decision safer.
Read the pricing guide- 01
Legal parcel, county, ETJ, utility, and private-authority map
- 02
Provider confirmation for water, power, communications, and service extensions
- 03
Well, groundwater-district, and OSSF information where applicable
- 04
Survey with grade, drainage, flood, road, and waterfront context
- 05
Easements, subdivision rules, setbacks, and architectural controls
- 06
Complete site plan with service routes and future phases
One coordinated property
Let the tract decide which version of Spicewood you are building for.
The home and support program should grow from the property's real infrastructure, terrain, views, access, restrictions, and intended life, not a generic lake-or-ranch assumption.
Exact authority
Confirm county, ETJ, utilities, groundwater, wastewater, subdivision, road, and private-review responsibilities.
Home and approach
Use the terrain, drive, views, shade, privacy, drainage, and construction route to place the home well.
Infrastructure
Map water, OSSF or sewer, power, communications, fire access, equipment, extensions, and maintenance.
Property program
Coordinate the pool, guest house, garage, barn, shop, boat or equipment storage, landscape, and later phases.
Relevant building work
The property can be more than one building.
Nearby guides
Tell us about the property
Start with the address and the whole idea.
Share the address, any plans or surveys you have, and every building, outdoor space, working use, or future phase you want the property to support.