Dripping Springs
Canyonwood
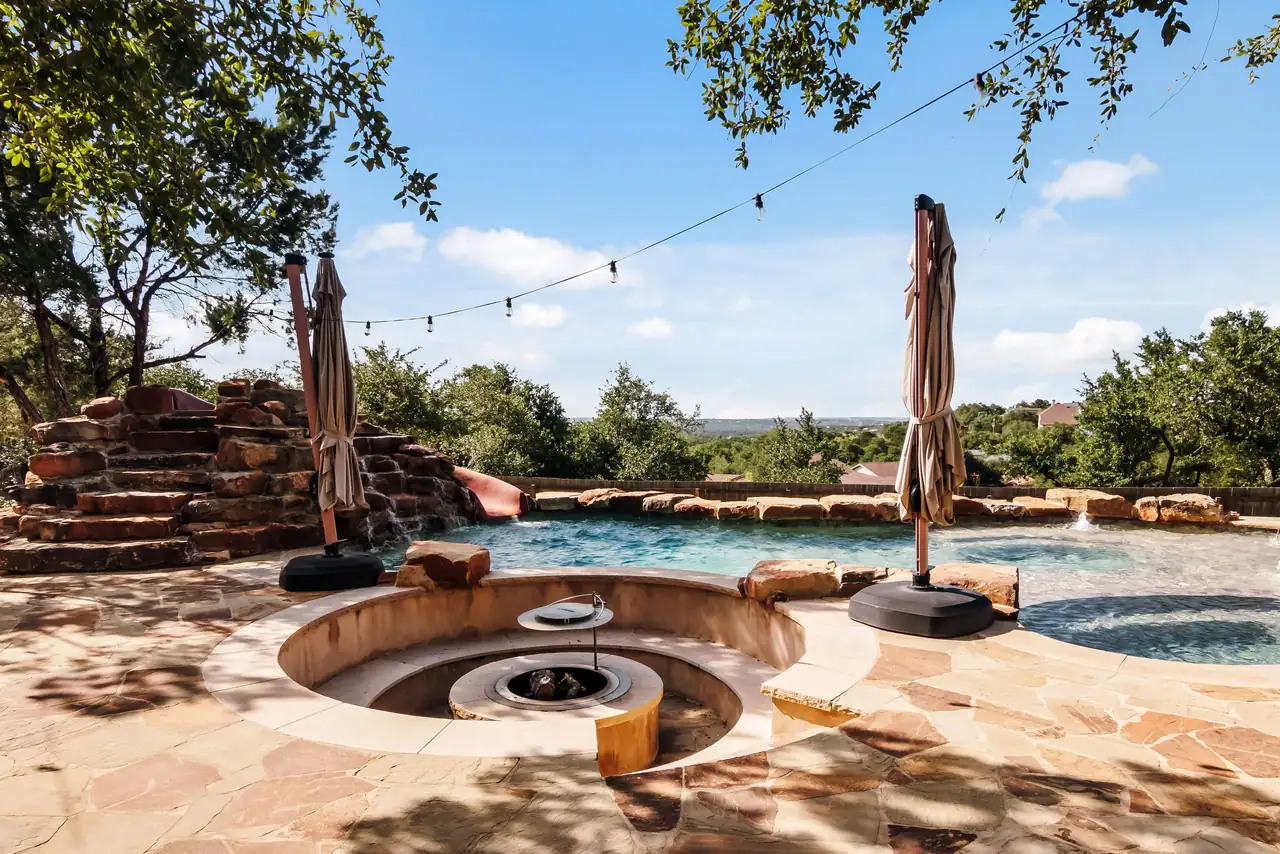
We remodeled the main home and built a two-story stone guest house, a red barn with room for a boat and equipment, and a new pool and spa with a sunken fire pit.
See the Canyonwood project Ridge Rock BuildersBuild Studio
Texas family compounds
A main house, a guest house for the grandparents, a barndominium, a pool, a barn and a place for everyone to gather. Ridge Rock Builders plans the buildings, the land between them and the utilities under them together, so the compound works for the whole family now and as it grows.
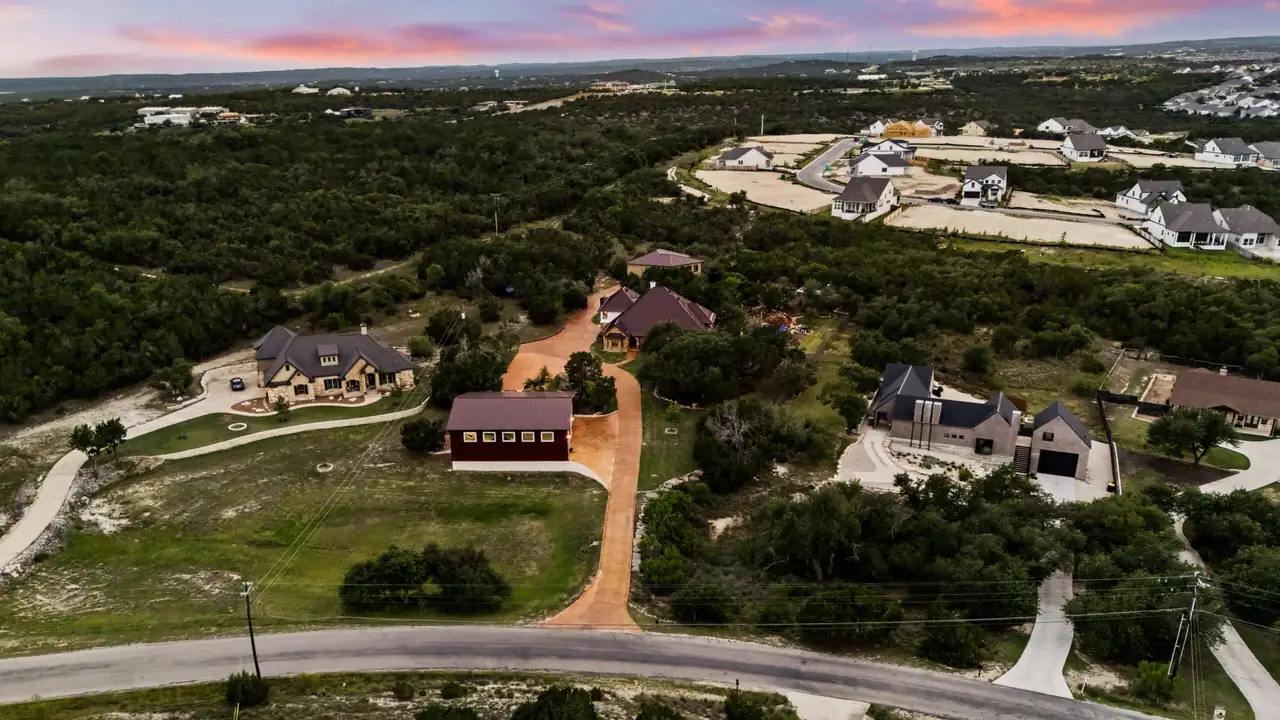
A family compound is one property with several buildings that a family shares: usually a main house, one or more guest houses or casitas, and buildings for work and play such as a barn, a barndominium, a pool and cabana, or a game room. The buildings share a drive, utilities and outdoor space, but each household gets its own front door. In Texas, compounds are usually built on acreage, so grown kids, grandparents and guests can stay close without living under one roof.
Our work
Each of these is one property where Ridge Rock built several buildings. Every project page shows what we built new, what we remodeled and what was already there.
Dripping Springs
We remodeled the main home and built a two-story stone guest house, a red barn with room for a boat and equipment, and a new pool and spa with a sunken fire pit.
See the Canyonwood projectDriftwood
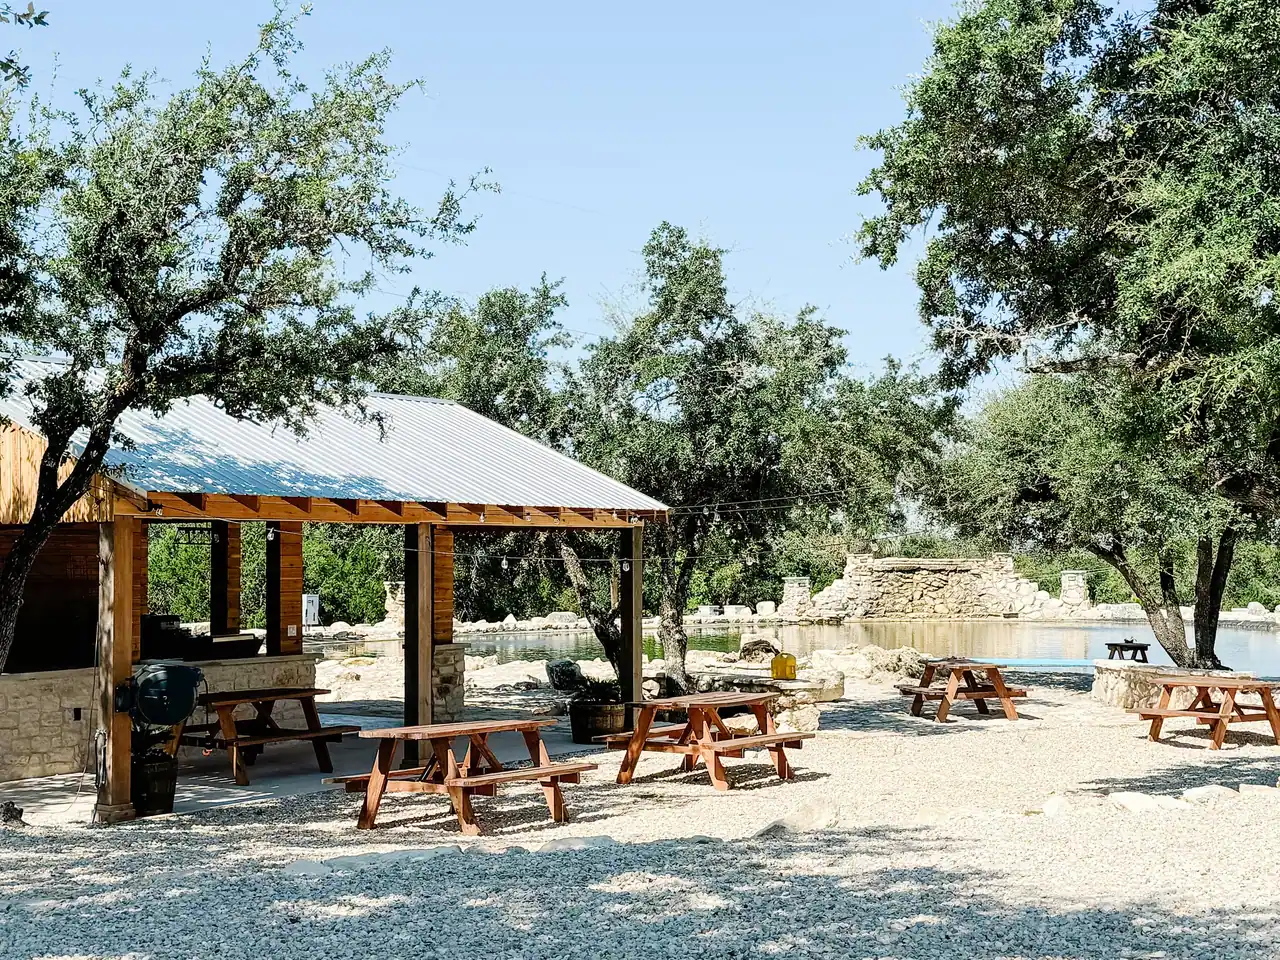
On one ranch we built a two-story party barn, an open-air livestock barn, a barndominium office, a timber pavilion and a stone pool.
See the Driftwood ranch projectbetween Austin and Dripping Springs
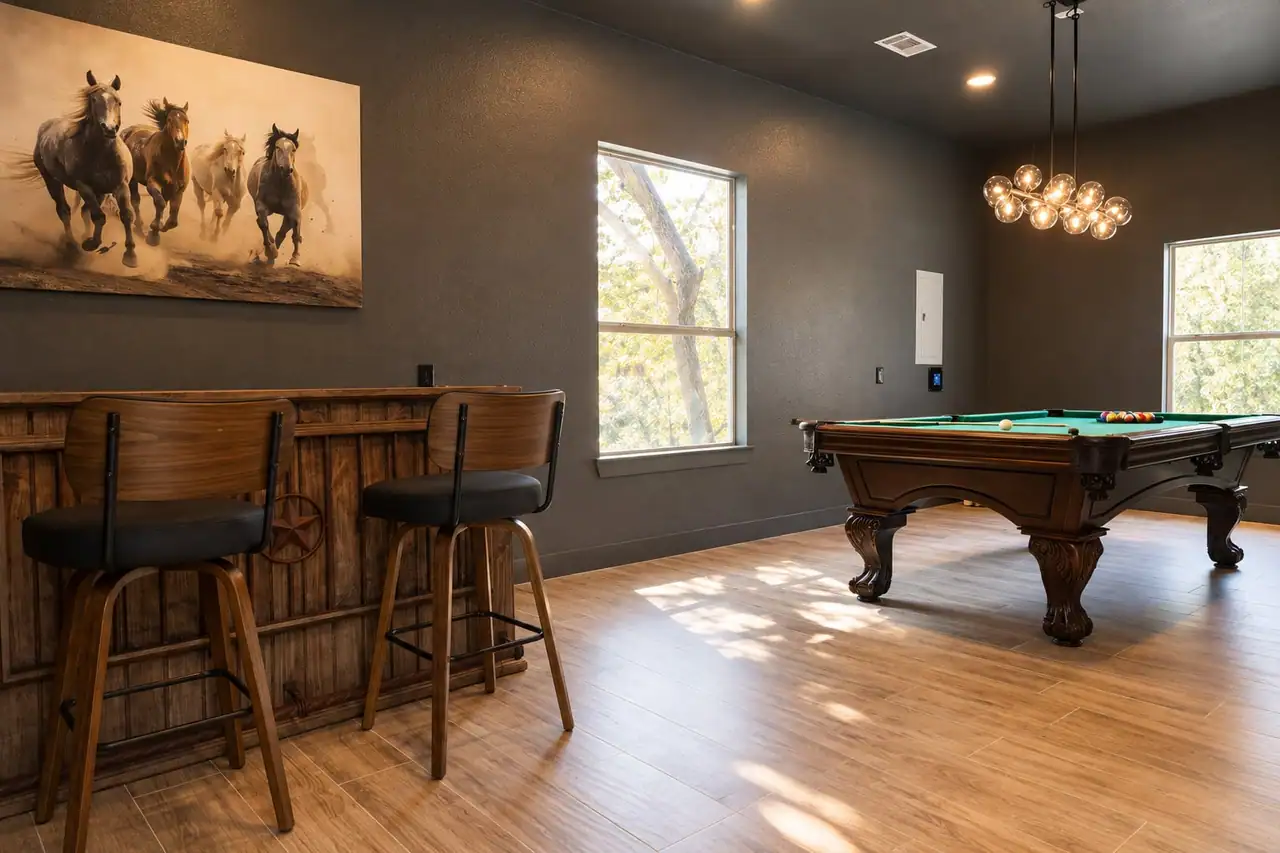
We took an old red barn down to the studs and made it a guest house with a kitchen, a game room with a bar, bedrooms and a bunk room, and we cleared land and put in a turf lawn.
See the Woven Sky on Barton Creek projectWhat goes on a compound
Every family puts a different set on its land. These are the buildings families ask us about most, and what each one needs from the site plan.
The house everyone gathers in. On a compound it often needs a bigger kitchen and dining room, more parking, and laundry and storage that serve more than one household.
For grandparents, grown kids or weekend guests. Decide how independent each one should be: its own kitchen and laundry, its own parking, a step-free shower, and how much privacy it needs from the main house.
Living space and a shop or garage under one roof. A barndominium can be the first building on the land while the main house is planned, or a home of its own for another part of the family.
The pool is where the whole compound ends up. Put it where the main house and the guest houses can all reach it, with shade, a cabana, a bathroom and an outdoor kitchen close by.
For the equipment, the boat, the trailers, the animals and the projects. Give work traffic and deliveries their own route, away from where the kids play.
A covered place where the whole family can eat together, with power, lights, water and fans planned in. A party barn adds a room big enough for holidays and reunions.
A game room with a bar and a pool table, a media room, a bunk room for the cousins. These can go in the main house, over a garage or in a building of their own, away from the bedrooms.
Specialty rooms start with the building around them. A regulation bowling lane runs 60 feet from the foul line to the head pin, before the approach and the pinsetter, so it needs a long room without columns and a very flat slab; shorter lanes fit smaller buildings. A golf simulator needs ceiling height and width for a full swing, and a sport court needs drainage, fencing and lights. We plan the slab, structure, power, sound and cooling from the equipment maker's drawings before any concrete is poured.
Planning a compound
A compound is more than several buildings on one tract. The drive, the utilities, the rules and the order of construction tie them together, and they are cheapest to get right before anything is built.
Start with arrival. Guests should know where to park and which door is theirs without driving past the main bedrooms. Decide which buildings face each other and which need distance, where the noise goes when the game room or party barn is full, and how people walk between buildings at night.
Keep the best ground for the buildings that need it. Views, shade from the oaks, the flattest pad and the easiest drainage are limited on most Hill Country land. Placing the pool, the guest houses and the barn on one site plan, before any of them is designed in detail, keeps one building from taking the spot another one needed.
Water, wastewater, electric service, gas or propane, and internet all have to reach every building. A well, a septic system or an electric service sized for one house can run out of room when the guest house and barn arrive. We work out what each building needs and whether the systems can be shared or need to be separate.
When a building is planned for later, the routes for it can be put in now. Sleeves under the drive, conduit to a future pad and a septic area kept clear cost little during the first phase and save tearing up finished work later.
Who reviews the work depends on whether the land is in a city, its extraterritorial jurisdiction or the county. Deed restrictions and HOA rules can limit second houses, their size or renting them out. County wastewater rules decide what each building needs, and fire access and addressing can shape the drive.
These answers are different for every parcel. We find which rules apply to yours and what still needs to be confirmed in writing before the site plan is final.
Many families build the main house and pool first and add guest houses, a barn or a barndominium later. That works when the later buildings already have a place on the site plan, their utilities are stubbed out, and a construction route reaches them without crossing the finished lawn or pool deck.
Build Studio can price the compound in phases, so you can see what the first phase includes and what comes later before you commit to either.
The working conversation
The households, ages and kinds of stays the compound needs to serve, now and in ten years.
Where each building, the pool, the drive, parking and the gathering spaces go, and how people move between them.
Water, wastewater, electric, gas and internet sized for every building, with routes for the ones that come later.
City, ETJ or county review, deed restrictions, HOA rules, wastewater permits, fire access and addressing for your parcel.
What gets built first, what waits, and what each phase costs with the site work included.
Bring what you have
We can start with the land, a list of buildings or plans already in progress. These help our team understand where you are:
Where we build
Ridge Rock Builders is based in Dripping Springs. Each town guide covers who reviews building on your land there, plus water, wastewater and access.
Questions
There is no single number. It depends on what the land allows: the septic area each house needs, setbacks, slope, drainage, trees, the drive and fire access, and any deed restrictions. We start with your survey and your list of buildings and check that they fit before anyone draws floor plans.
Yes. Most compounds are built in phases. The site plan places every future building now, and the first phase puts in the utility routes and access the later ones need, so adding a guest house or barn later does not mean tearing up finished work.
Not always. Some buildings can share a well or septic system and some need their own. It depends on the county's wastewater rules, the soil and the size of the systems. We confirm it for your property before the site plan is final.
Yes. At Canyonwood in Dripping Springs we built a guest house, a red barn and a pool and spa and remodeled the main home. On a Driftwood ranch we built a party barn, a livestock barn, a barndominium office, a timber pavilion and a stone pool. One Ridge Rock team coordinates the buildings, the site work and the utilities.
We plan and build the building around it. We built a game room with a bar and a bunk room in the Sky House at Woven Sky on Barton Creek. For a bowling lane, a sport court or a golf simulator, we plan the room, slab, structure, power and cooling from the equipment maker's requirements, and the maker's installer usually sets the equipment.
A compound costs the sum of its buildings plus the site work and utilities that connect them, and on acreage that site work can be a large share. Our cost guide shows current planning ranges for houses, and Build Studio can price the compound in phases.
Ridge Rock Builders is based in Dripping Springs and builds across the Texas Hill Country, including Driftwood, Wimberley, Spicewood, Bee Cave, Lakeway, Horseshoe Bay and Fredericksburg.
Plan your compound
Share your property and the buildings your family wants, even as a rough list. Our team will look at what fits, what each building needs from the utilities and what to build first.