
AuthorityHays County plus parcel-specific layers
All locations
Custom home builder in Driftwood, Texas: In Driftwood, the project is bigger than the house.
Ridge Rock Builders is a custom home builder based in Dripping Springs that serves Driftwood and nearby Hill Country communities. Acreage can hold a home, shop, barn, casita, pool, animals, and long views. It can also hold long utility runs, drainage crossings, road work, and expensive assumptions. Ridge Rock plans both sides of that freedom together.
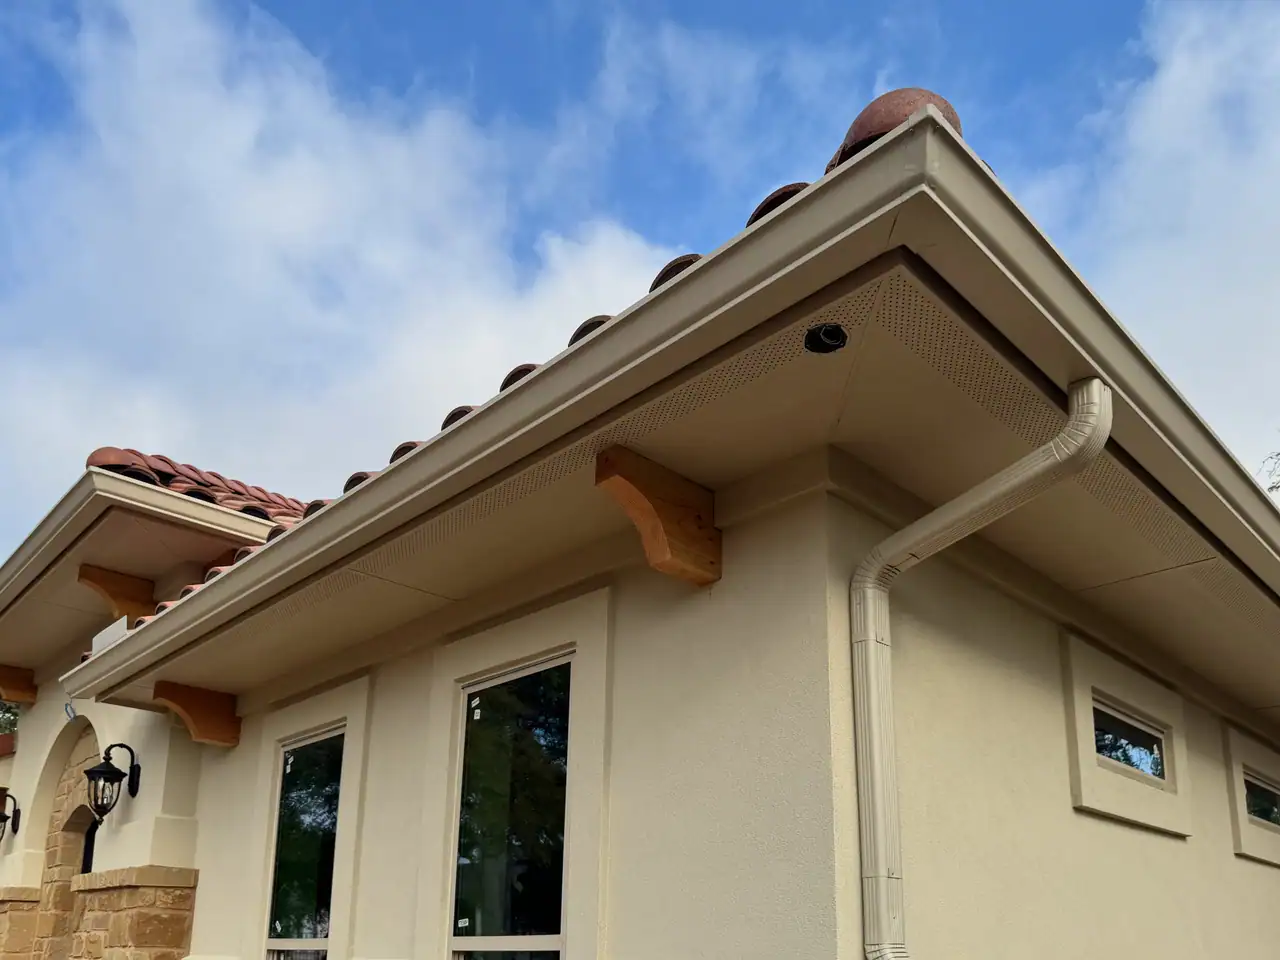
InfrastructureDrive, power, water, OSSF, fire access
Long viewHome, shop, barn, casita, pool, animals
The local read
Open land does not mean an empty checklist.
On a Driftwood tract, the distance from the road to the house can become a real part of the build. The drive, culvert, power, water, communications, fire access, fencing, and temporary construction route all have lengths, crossings, and maintenance needs. Acreage feels simple from the gate. The useful work is understanding what happens between the gate and the back porch.
The same long view should shape the property program. A barn needs trailer access. Animals need gates, water, shade, and clean circulation. A guest house needs privacy without feeling stranded. A future pool or shop needs capacity and a place to land. We draw those relationships early so the home becomes the center of a working property, not an obstacle in the middle of one.
Acreage works best when every long run and every later idea has a place.
What changes here
These local issues can change the site plan, budget, and approval path.
These are the early decisions most likely to affect where the project sits, what it requires, and how confidently it can be priced.
Acreage infrastructure can set the buildable plan.
Coordinate driveway geometry, construction access, drainage crossings, electric service, communications, water, OSSF, energy systems, and emergency access before choosing the final house location.
Distance across the property is real construction scope.
Long utility runs, drives, fencing, gates, service routes, clearing, restoration, and temporary access can materially affect the project even when the land appears open and straightforward.
Reserve later buildings and uses now.
If the property may add a shop, barn, casita, pool, animals, equipment, or another phase, protect access, capacity, wastewater loading, drainage, privacy, and construction staging in the first plan.
Before design begins
Documents and answers to gather.
A city name is orientation. The survey, written authority answers, utility evidence, private controls, and full building program are what make the next decision safer.
Read the pricing guide- 01
Legal parcel, plat, easements, setbacks, and private restrictions
- 02
County, ETJ, utility-district, and road-authority confirmation
- 03
Water source, OSSF feasibility, and electric service plan
- 04
Driveway, culvert, emergency access, and construction staging
- 05
Floodplain, drainage crossings, grade, rock, and tree constraints
- 06
Future-use diagram for buildings, animals, equipment, and outdoor work
One coordinated property
Plan the working acreage, not only the finished rooms.
Driftwood rewards owners who think in routes, relationships, and phases. The house can lead the property without consuming the access, capacity, and open ground that later uses need.
The long arrival
Study the gate, drive, culverts, delivery turns, emergency access, dust, drainage, and construction traffic.
The home base
Use views, shade, privacy, wind, grade, and outdoor living to anchor everyday life on the acreage.
Working ground
Coordinate shops, barns, equipment, animals, fencing, water, service yards, and practical movement.
Later buildings
Reserve utility capacity, wastewater loading, access, and privacy for a casita, pool, studio, or next phase.
Our work here
Ridge Rock work in Driftwood.
Field Notes about Driftwood
Relevant building work
The property can be more than one building.
Nearby guides
Tell us about the property
Start with the address and the whole idea.
Share the address, any plans or surveys you have, and every building, outdoor space, working use, or future phase you want the property to support.