
AuthorityCity, ETJ, or Hays County
All locations
Custom homes and whole-property building · Dripping Springs, Texas
Build the home. Save room for the rest of the life.
Ridge Rock is based in Dripping Springs. We plan the home, arrival, utilities, wastewater, outdoor living, and supporting buildings as one property, then test the whole idea against the exact parcel.
LandLimestone, slope, drainage, access
ProgramHome, OSSF, outdoor work, future phases
The local read
Around Dripping Springs, the prettiest house pad can also be the most expensive one.
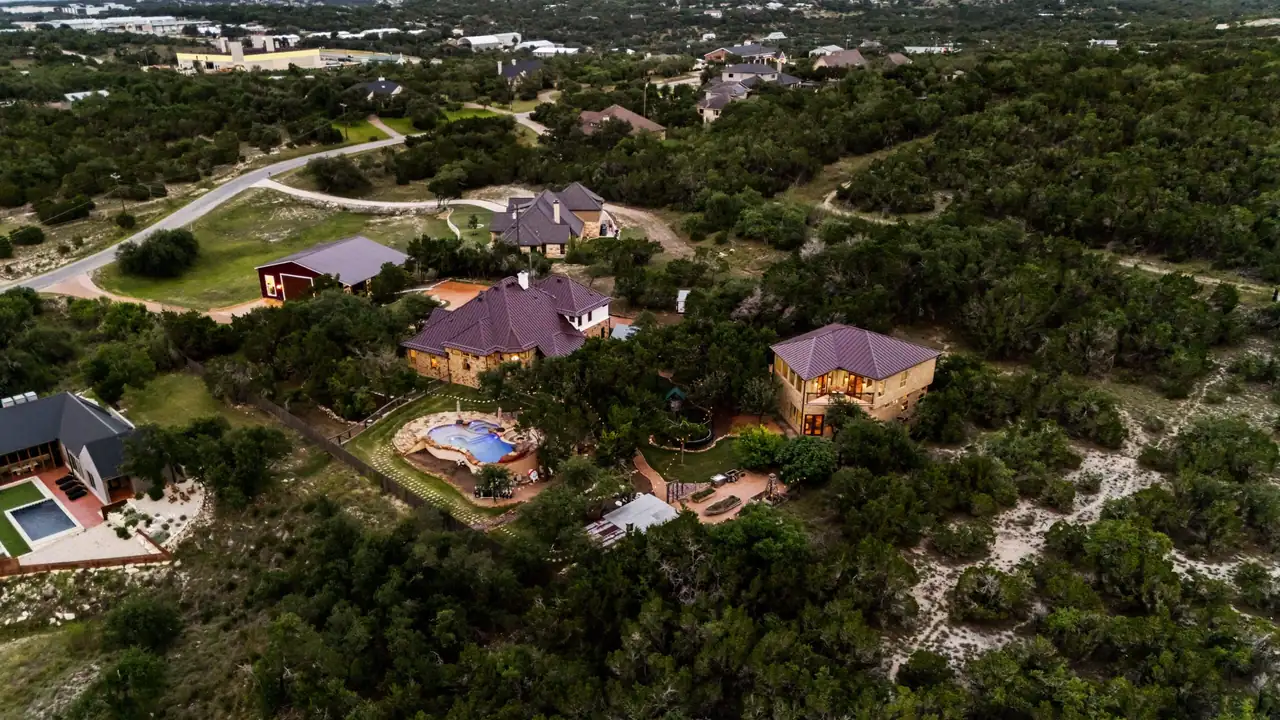
A stand of oaks and a long western view can make a location feel settled before anyone studies the rock, drainage, driveway, wastewater, or utility run. That first instinct is useful, but it needs a second look. A house belongs where daily life, construction, water, access, and the land can all agree.
We look past the outline of the home. Where do guests arrive? Where does the service truck turn around? Can the pool sit naturally with the grade? Is there a clean route to a future casita, shop, or barn? The goal is not to cover the property with a master plan. It is to keep the first phase from closing the door on everything that comes next.
The best site plan makes the house feel inevitable and leaves the rest of the property useful.
What changes here
These local issues can change the site plan, budget, and approval path.
These are the early decisions most likely to affect where the project sits, what it requires, and how confidently it can be priced.
Put limestone, slope, and drainage in the first sketch.
The house location, foundation, drive, retaining, drainage routes, trees, and construction access affect one another. Compare concepts by their complete site impact before the floor plan becomes expensive to change.
Coordinate water, wastewater, and service routes early.
Confirm the water source, OSSF area and reserve, electric service, communications, propane where applicable, and temporary construction needs before they compete with buildings, trees, drives, or future phases.
Reserve the complete property, not only the house pad.
Show the pool, porches, shop, casita, gates, landscape, equipment access, and future work while the site plan can still protect circulation, capacity, drainage, privacy, and staging.
Before design begins
Documents and answers to gather.
A city name is orientation. The survey, written authority answers, utility evidence, private controls, and full building program are what make the next decision safer.
Read the pricing guide- 01
Current survey, legal description, easements, setbacks, and plat notes
- 02
Written city, ETJ, or county jurisdiction confirmation
- 03
Utility, well, and OSSF feasibility for the proposed program
- 04
Drainage, floodplain, grade, driveway, and emergency-access screening
- 05
HOA, deed, lighting, and architectural restrictions
- 06
One site plan that reserves outdoor work and future structures
One coordinated property
Give the home a place, then protect the life that grows around it.
A Dripping Springs property may begin with a house and become a pool, guest house, shop, garden, animal area, or multigenerational place over time. We plan enough of that future to keep today's decisions generous.
Arrival
Make the drive, gate, guest parking, deliveries, and construction access feel intentional from the road.
Home and oaks
Balance shade, views, solar exposure, outdoor rooms, roots, rock, grade, and roof drainage.
Water and service
Coordinate OSSF, water, power, communications, propane, equipment, and maintenance routes.
Next phase
Hold useful ground and utility capacity for the pool, casita, shop, barn, or other future work.
Relevant building work
The property can be more than one building.
Tell us about the property
Start with the address and the whole idea.
Share the address, any plans or surveys you have, and every building, outdoor space, working use, or future phase you want the property to support.