
Construction
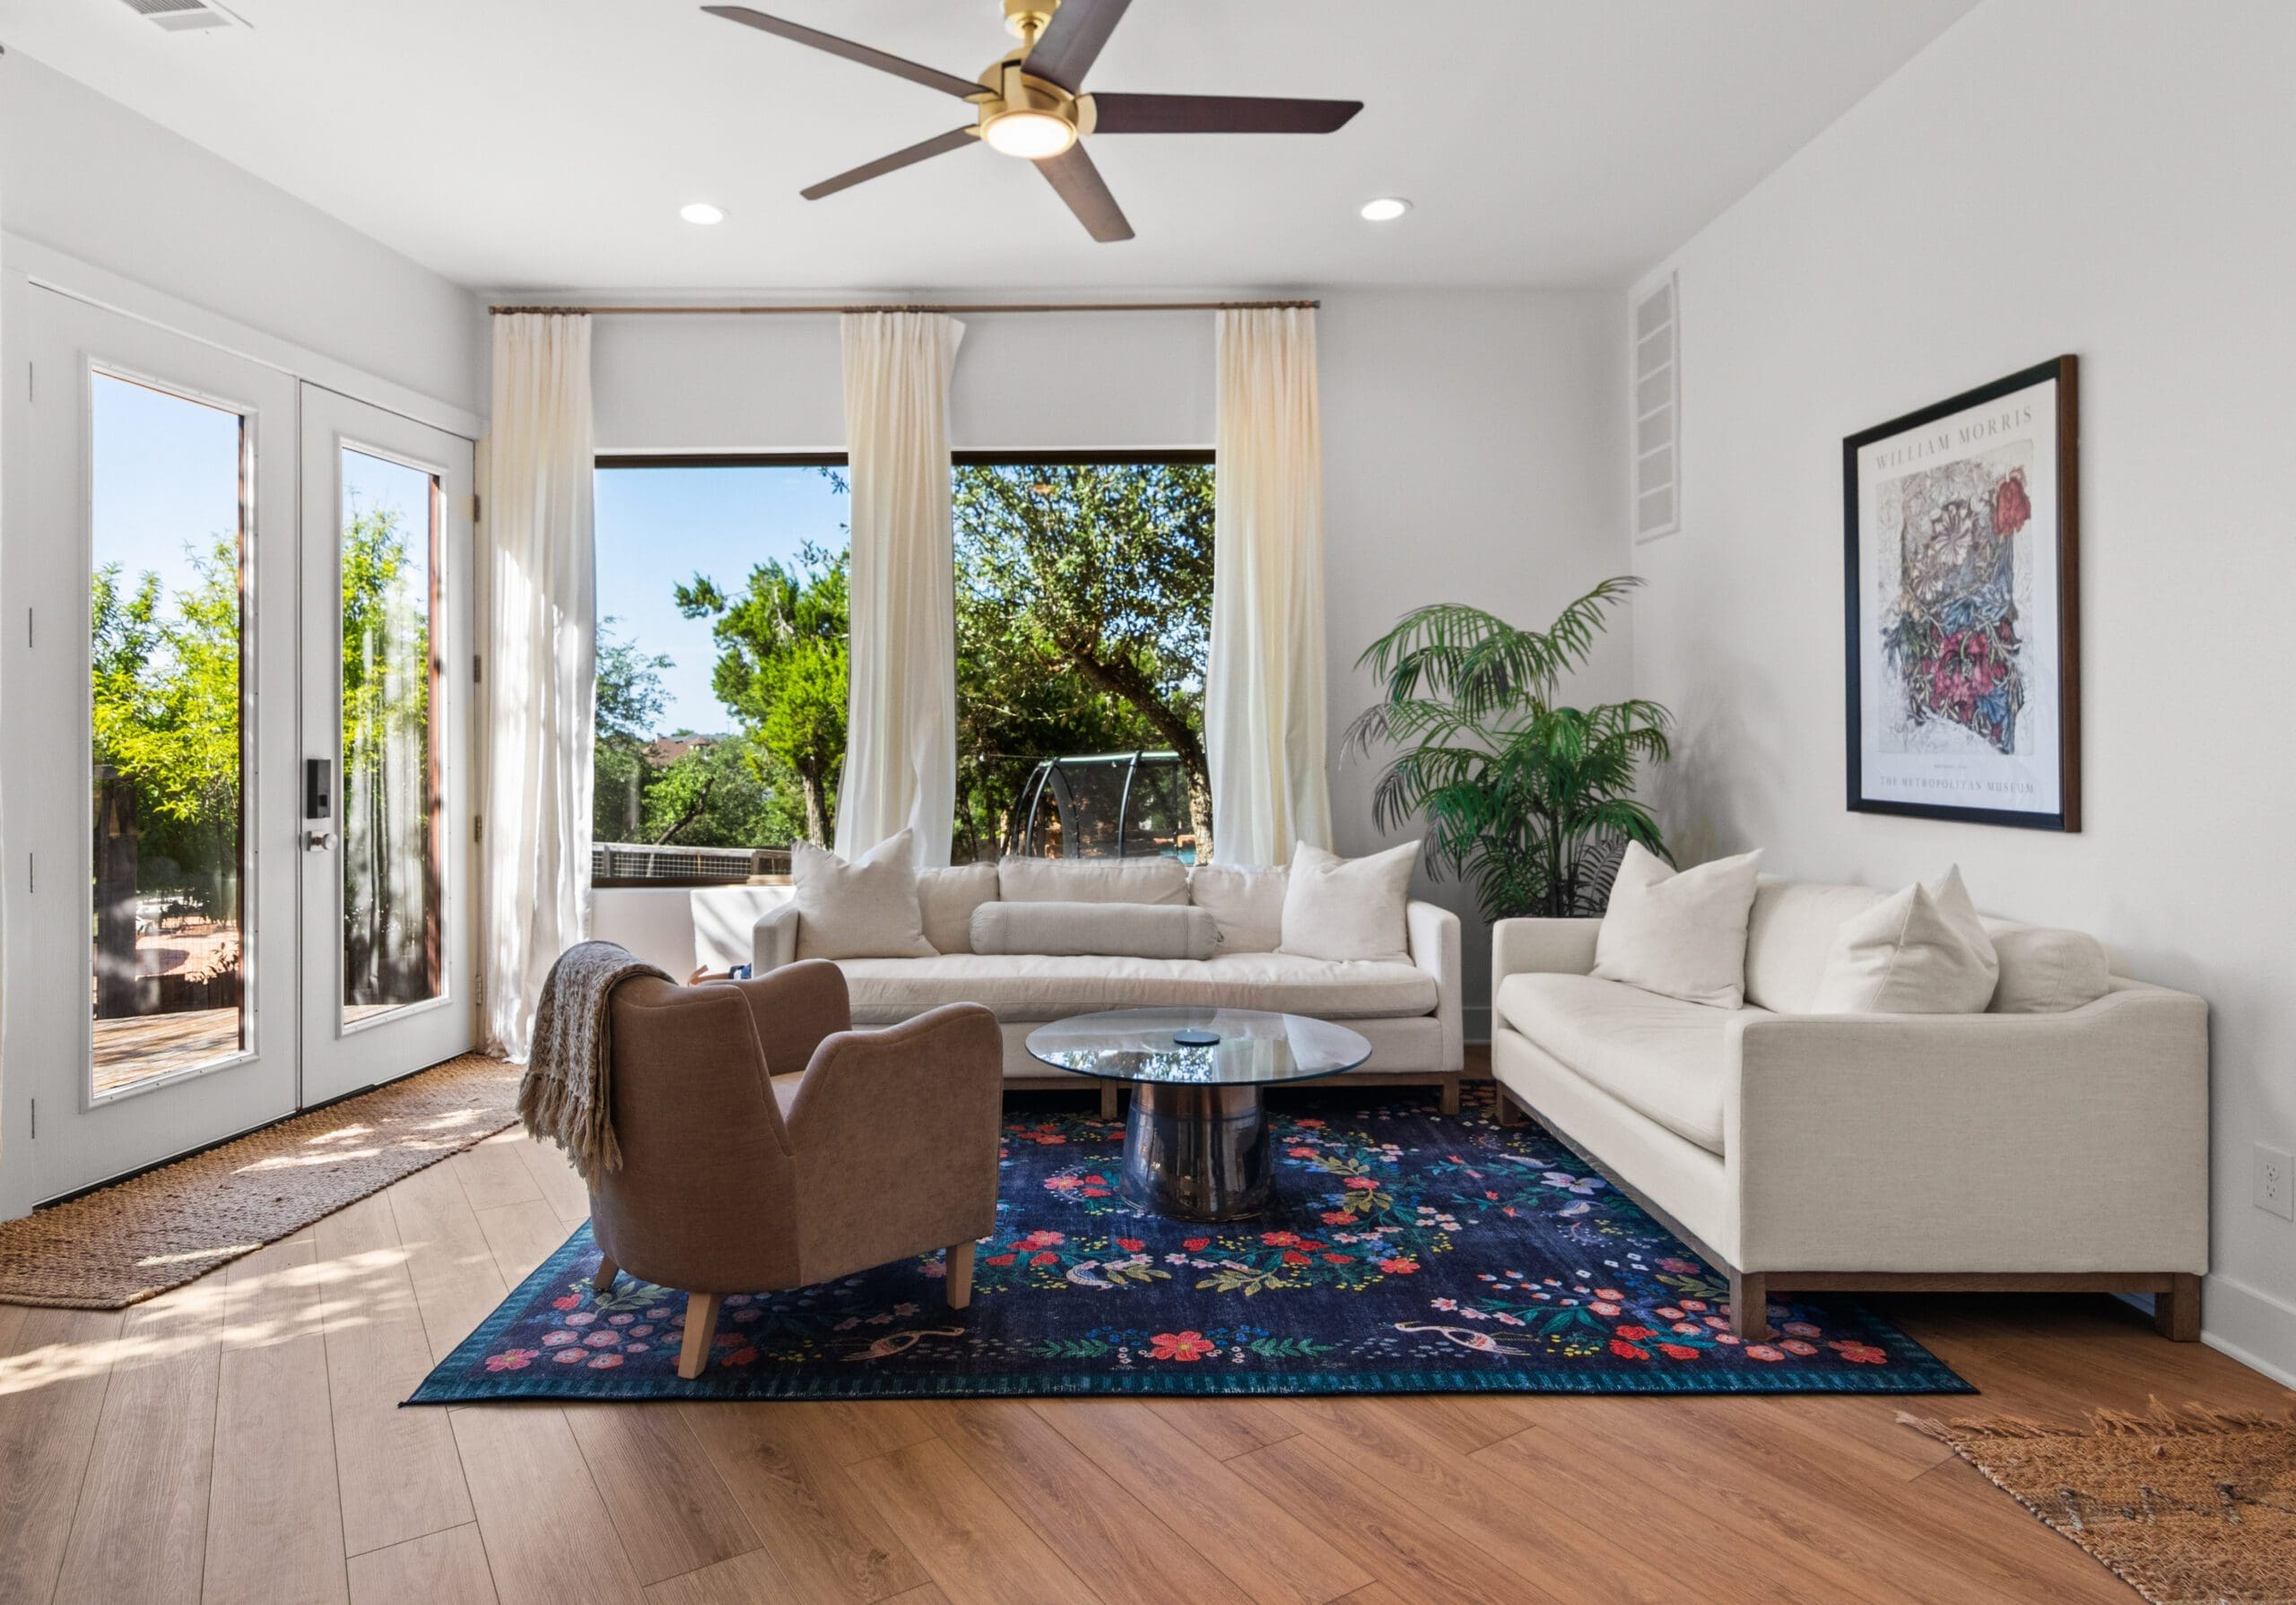
Why More Hill Country Homeowners Are Adding Casitas, Guest Houses, and ADUs
Casitas, guest houses, and ADUs are one of the fastest-growing additions on Hill Country properties — and for good reason. From Airbnb income to multi-generational living to dedicated home offices, a well-built secondary structure adds flexibility and long-term value to any acreage property. Here’s everything you need to know before you build one.
The Ultimate Guide to Building a Barndominium in the Texas Hill Country
Barndominiums are one of the fastest-growing home types in the Texas Hill Country—and for good reason. This complete guide covers what a barndo is, metal vs. hybrid construction, real cost ranges, floor plan options, permitting requirements, and why the Hill Country is one of the best places in the country to build one.
Driftwood vs. Dripping Springs vs. Bee Cave: Comparing Hill Country Towns for Your Build
Choosing between Driftwood, Dripping Springs, and Bee Cave is one of the most common decisions facing Hill Country buyers. This side-by-side comparison covers lot sizes, school districts, commute times, property taxes, deed restrictions, and building costs so you can make a fully informed choice.
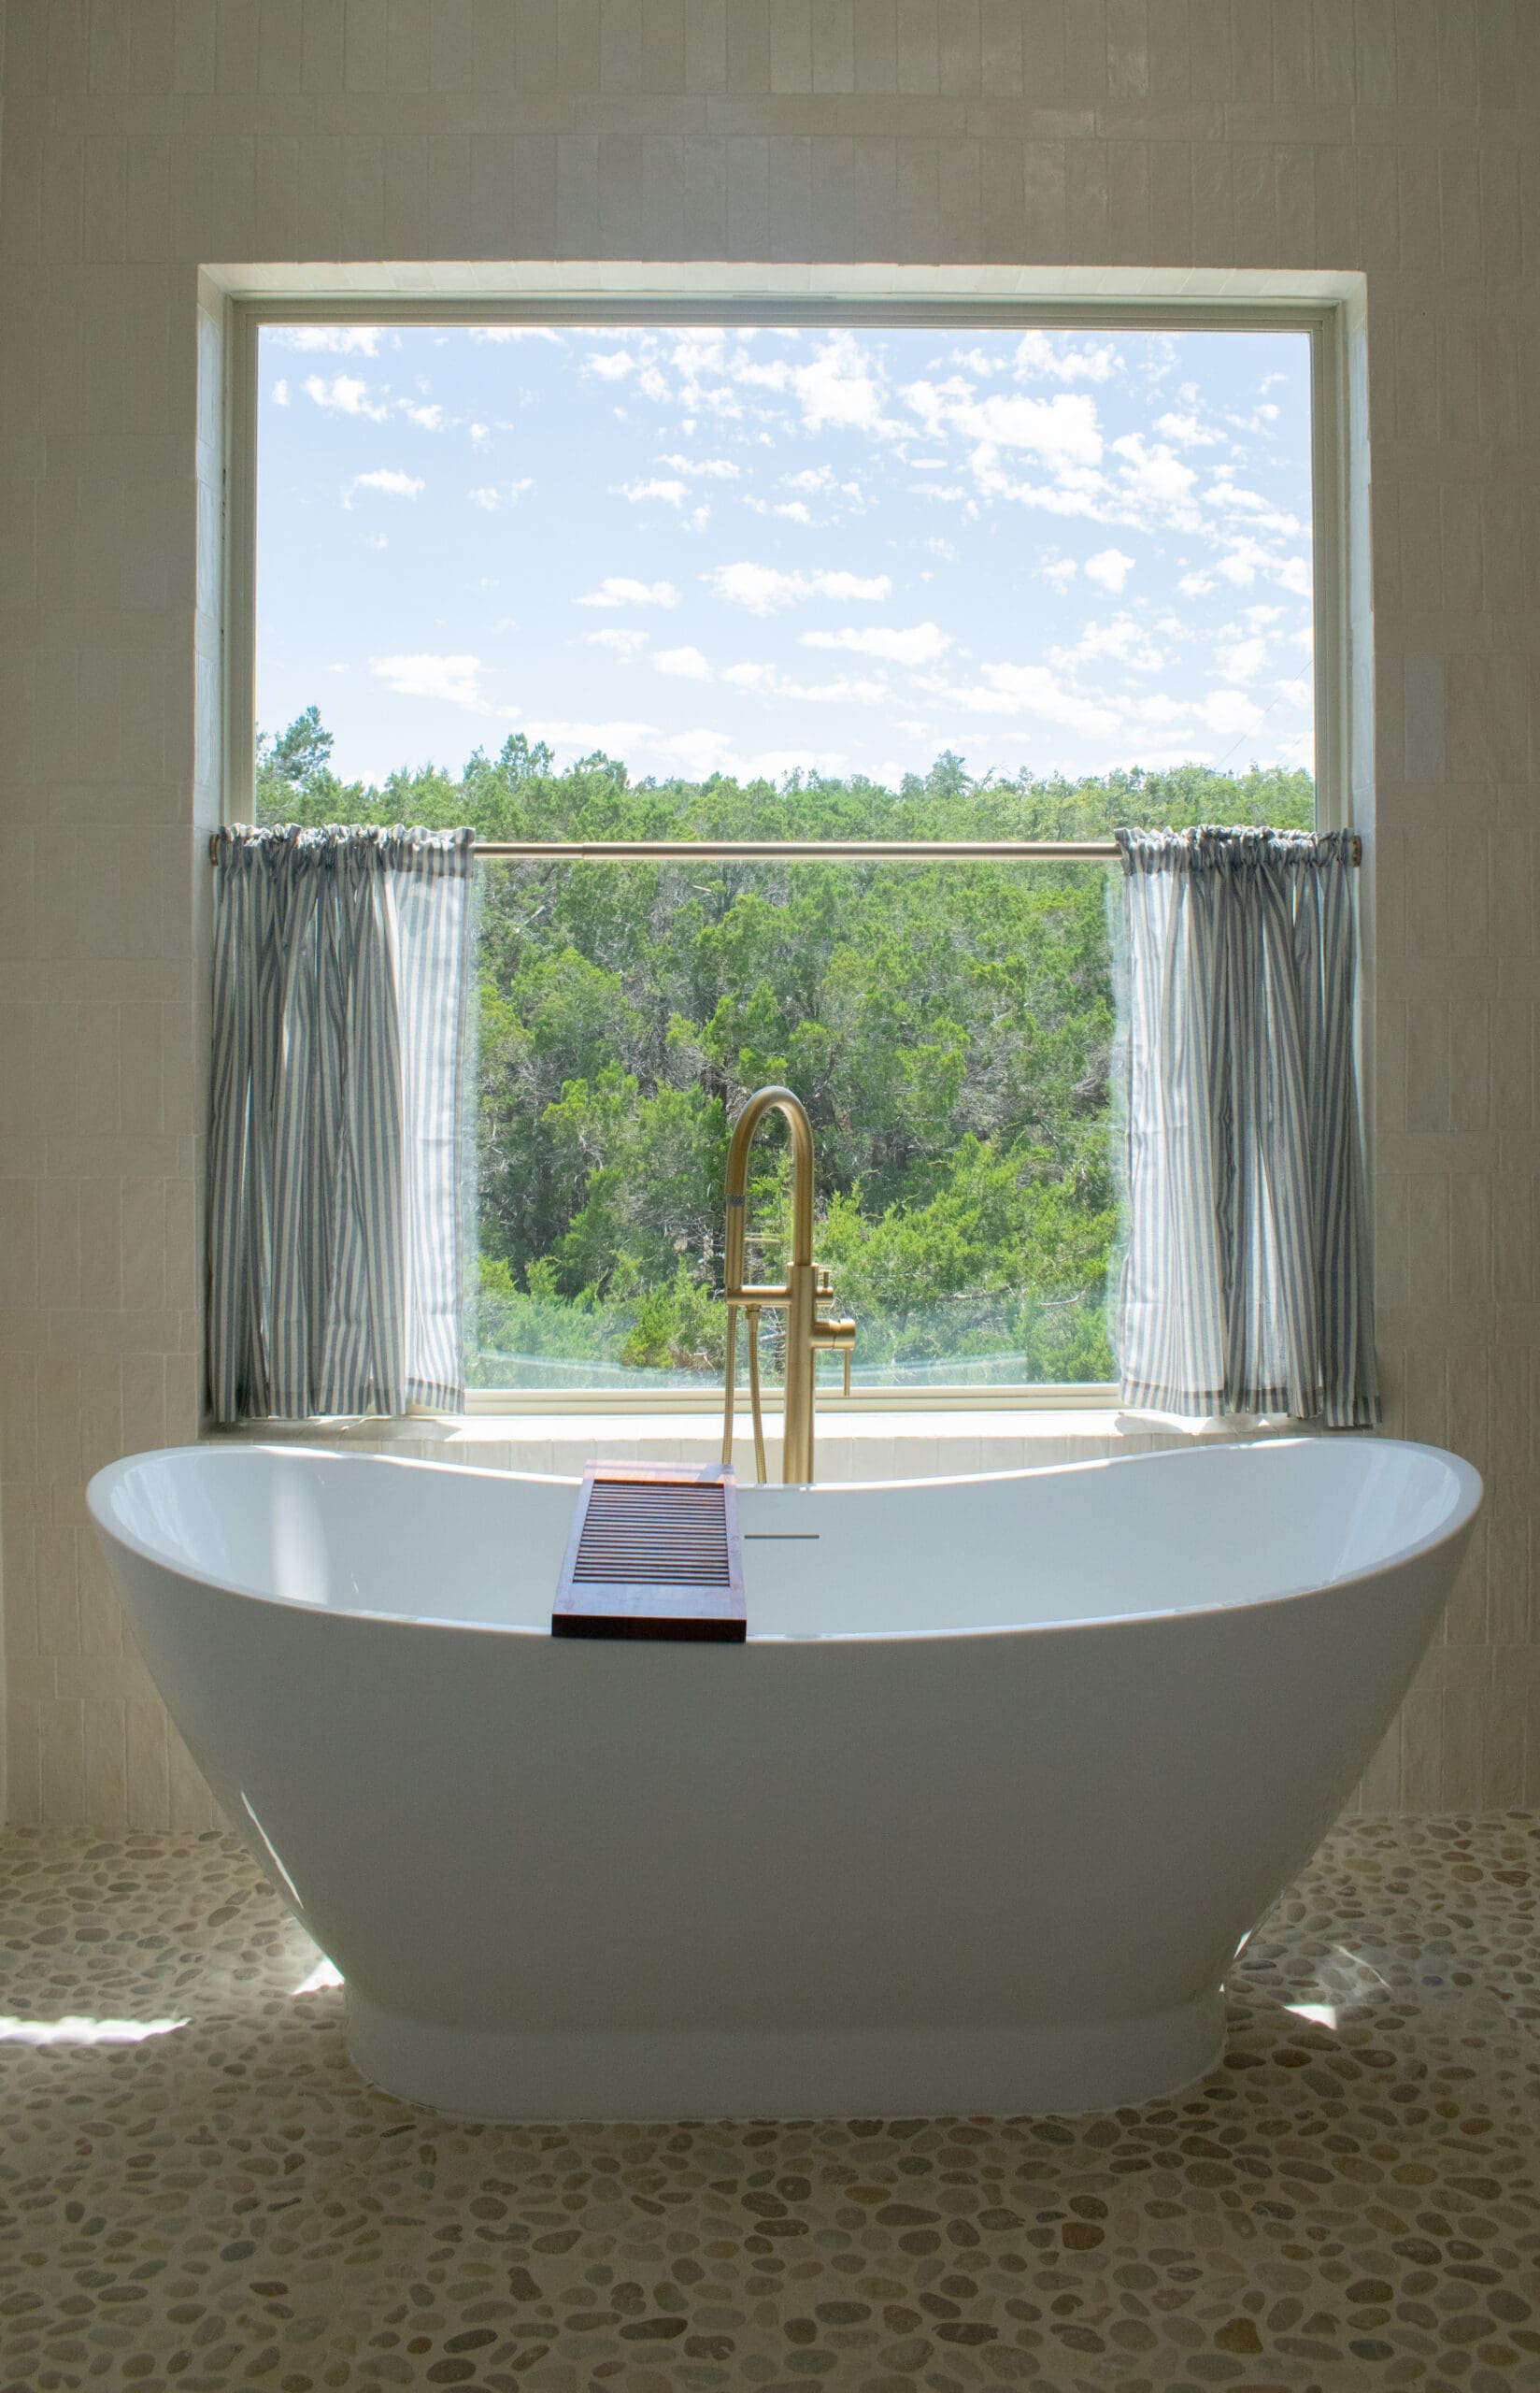
Living in Lakeway: What to Know Before Building Your Custom Home
Lakeway combines lake lifestyle, top-ranked schools, and Austin proximity into one of the most desirable custom home markets in the Hill Country. But HOA restrictions and a competitive lot market mean you need to go in prepared. Here’s what to know before you build.
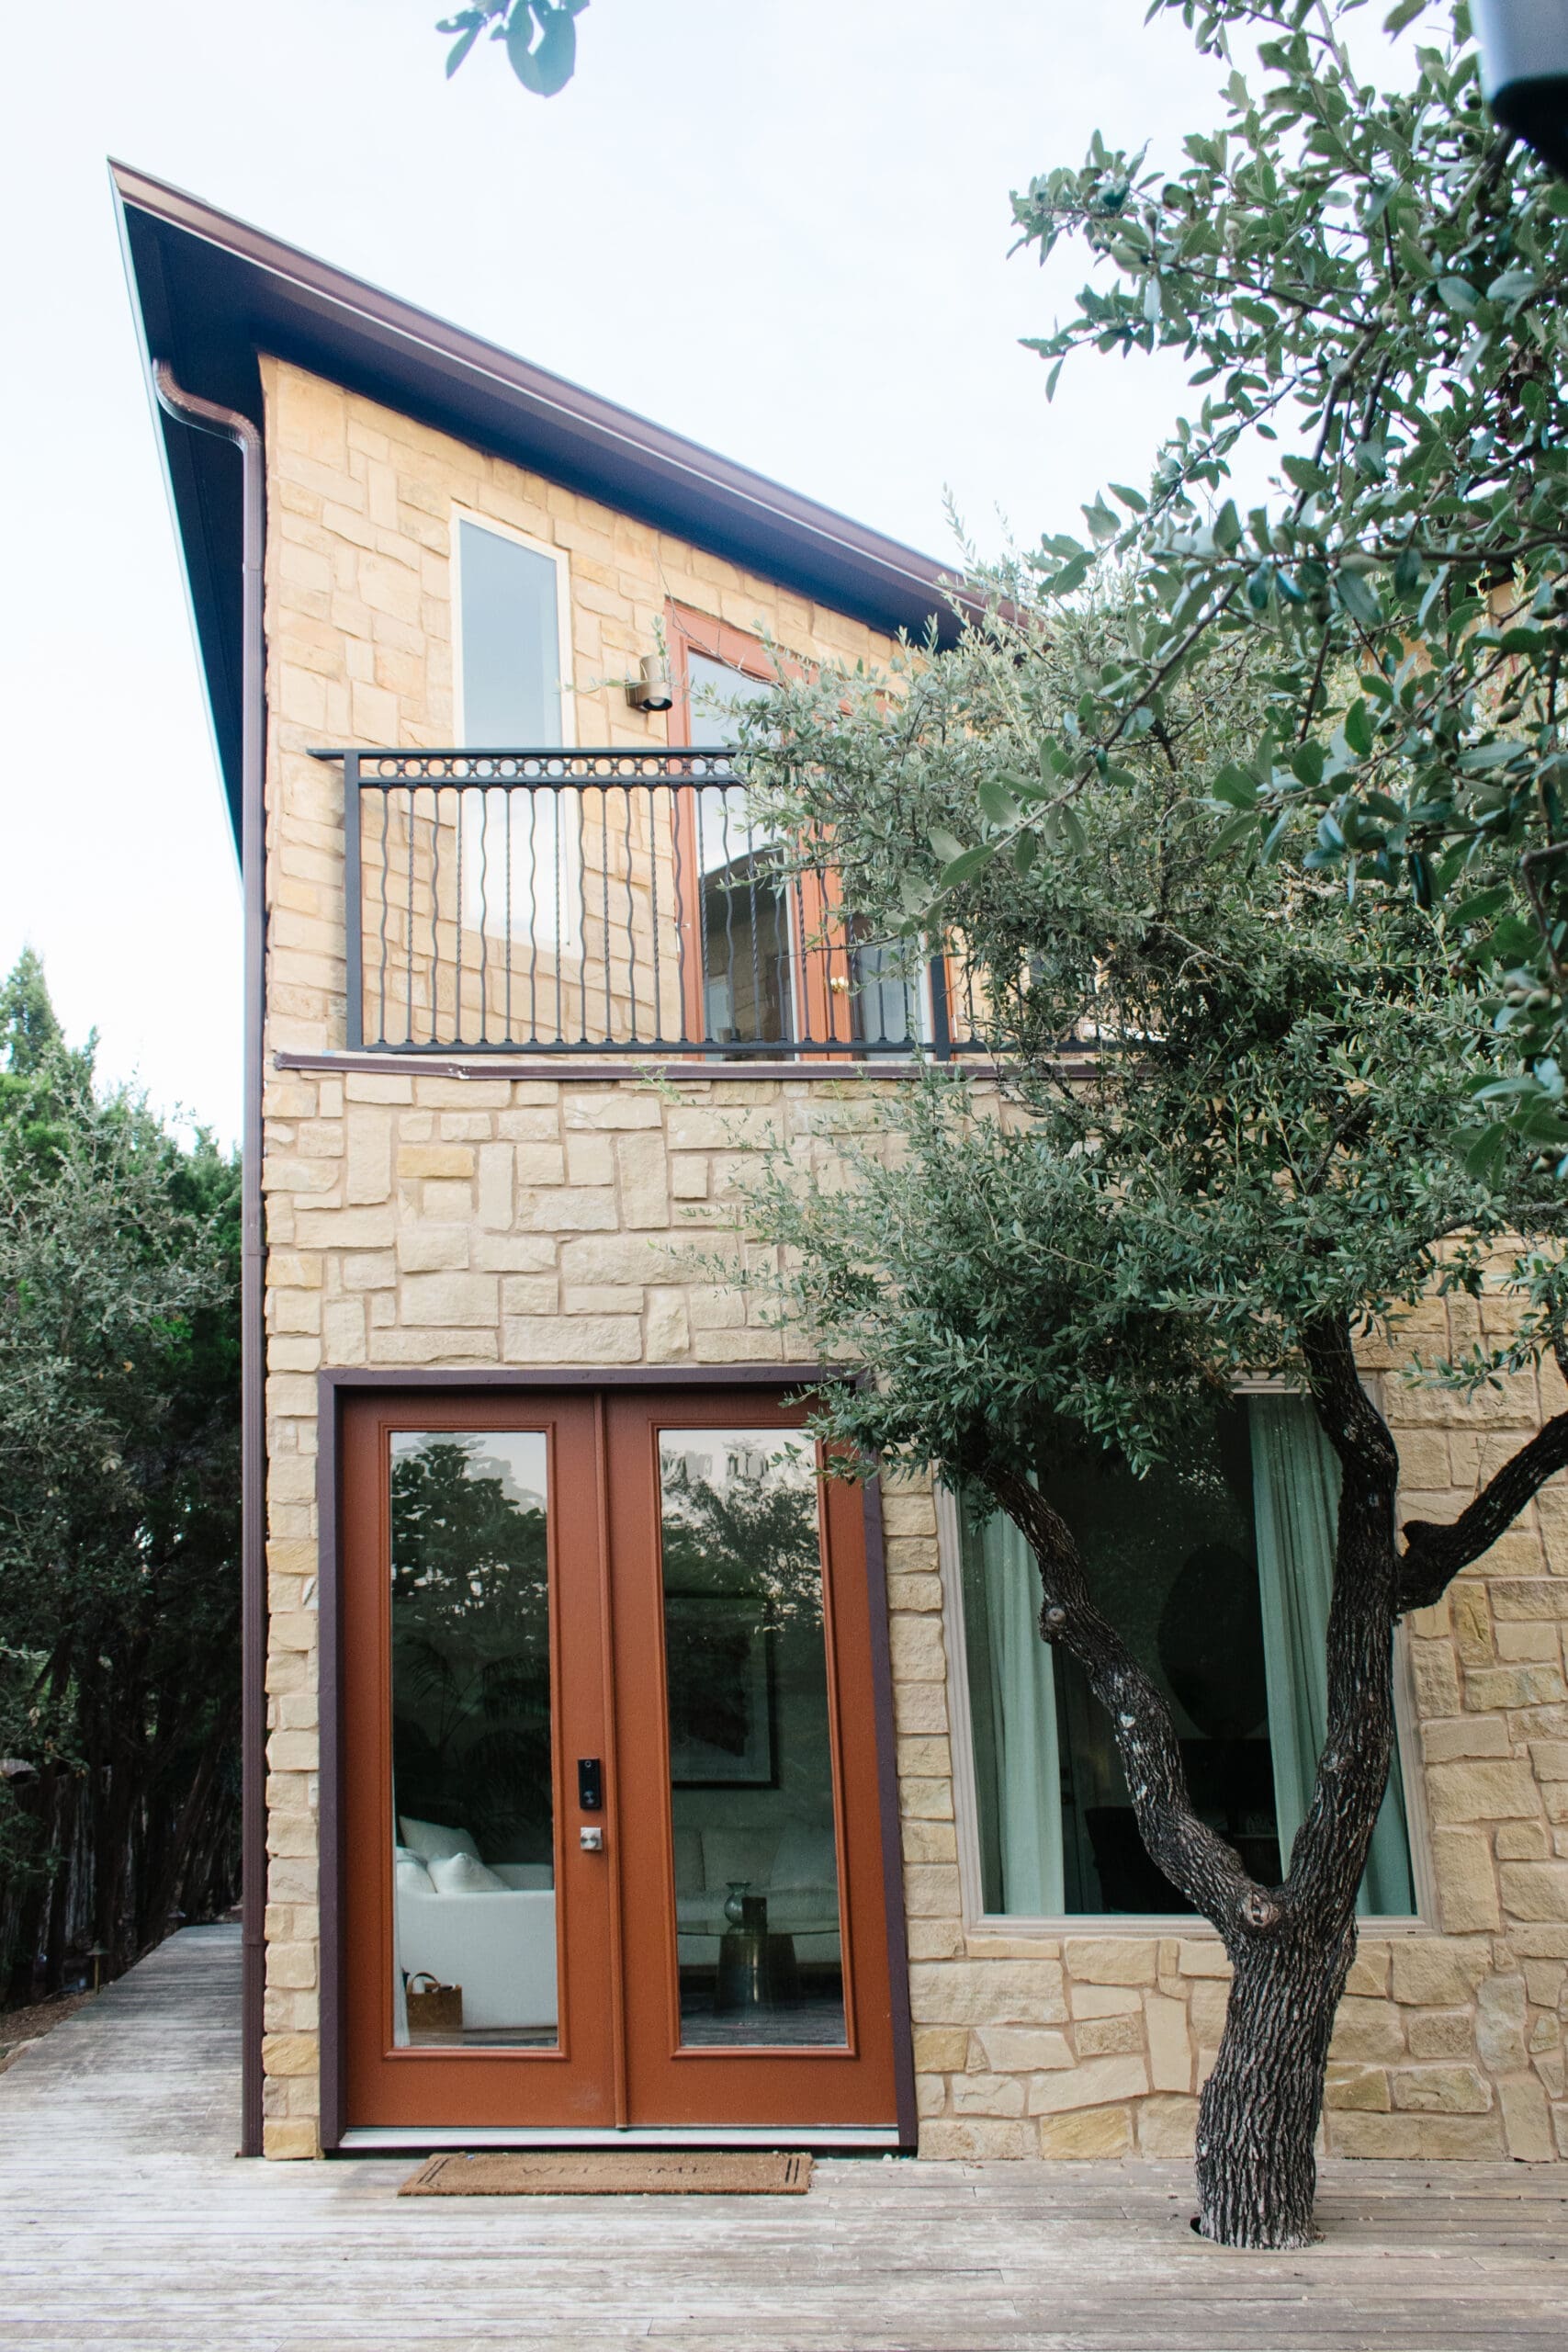
Why Wimberley Is One of the Best Places to Build Your Dream Home in 2026
Wimberley’s combination of artistic community, Blanco River access, scenic acreage, and rising property values makes it one of the strongest Hill Country markets for a custom build in 2026. Here’s what you need to know if you’re looking for a custom home builder in Wimberley, TX.
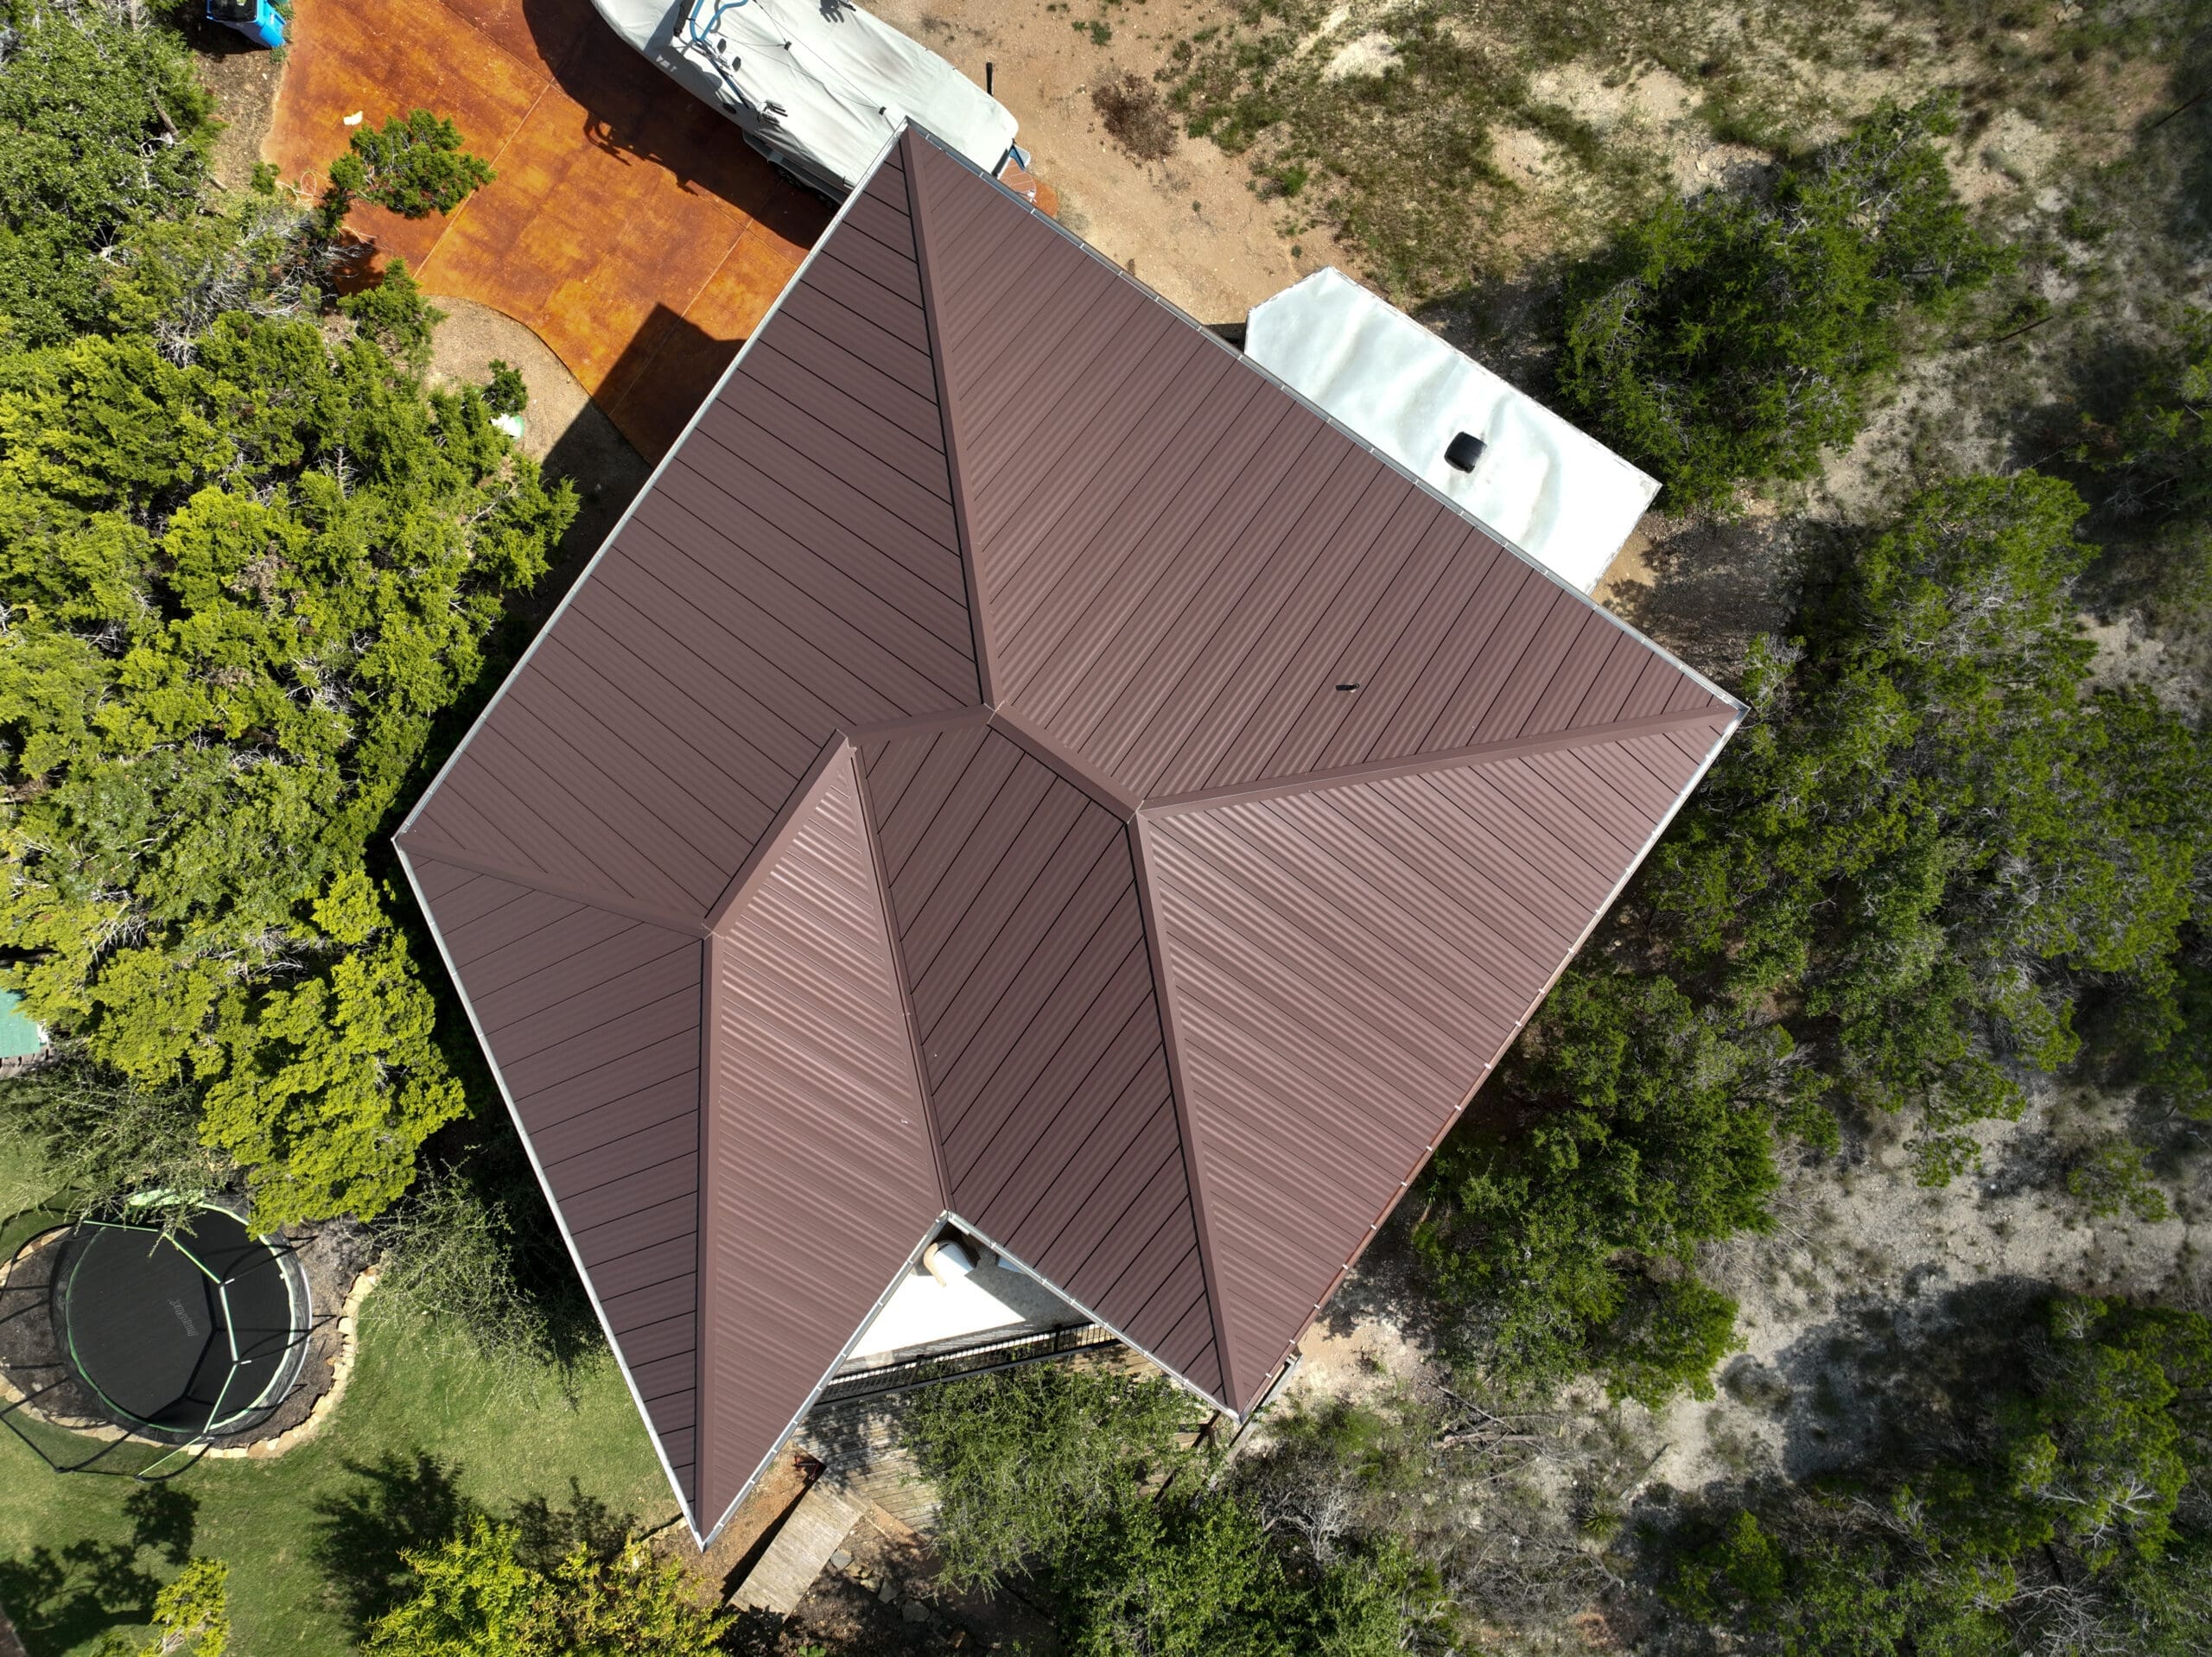
Building a Custom Home in Spicewood: What Makes This Hill Country Gem Unique
Spicewood offers a rare mix of Lake Travis access, wine country character, and large acreage lots that other Hill Country communities can’t match. If you’re looking for a custom home builder in Spicewood, TX, here’s everything you need to know about building in this growing gem of a community.
Construction Loan vs. Traditional Mortgage: Financing Your Custom Build in Texas
Financing a custom home build in Texas requires a construction loan, not a standard mortgage — and the two work very differently. From draw schedules and interest-only payments to one-close vs. two-close structures and what lenders require from your builder, here’s a plain-English guide to construction loan financing for your Hill Country custom home.
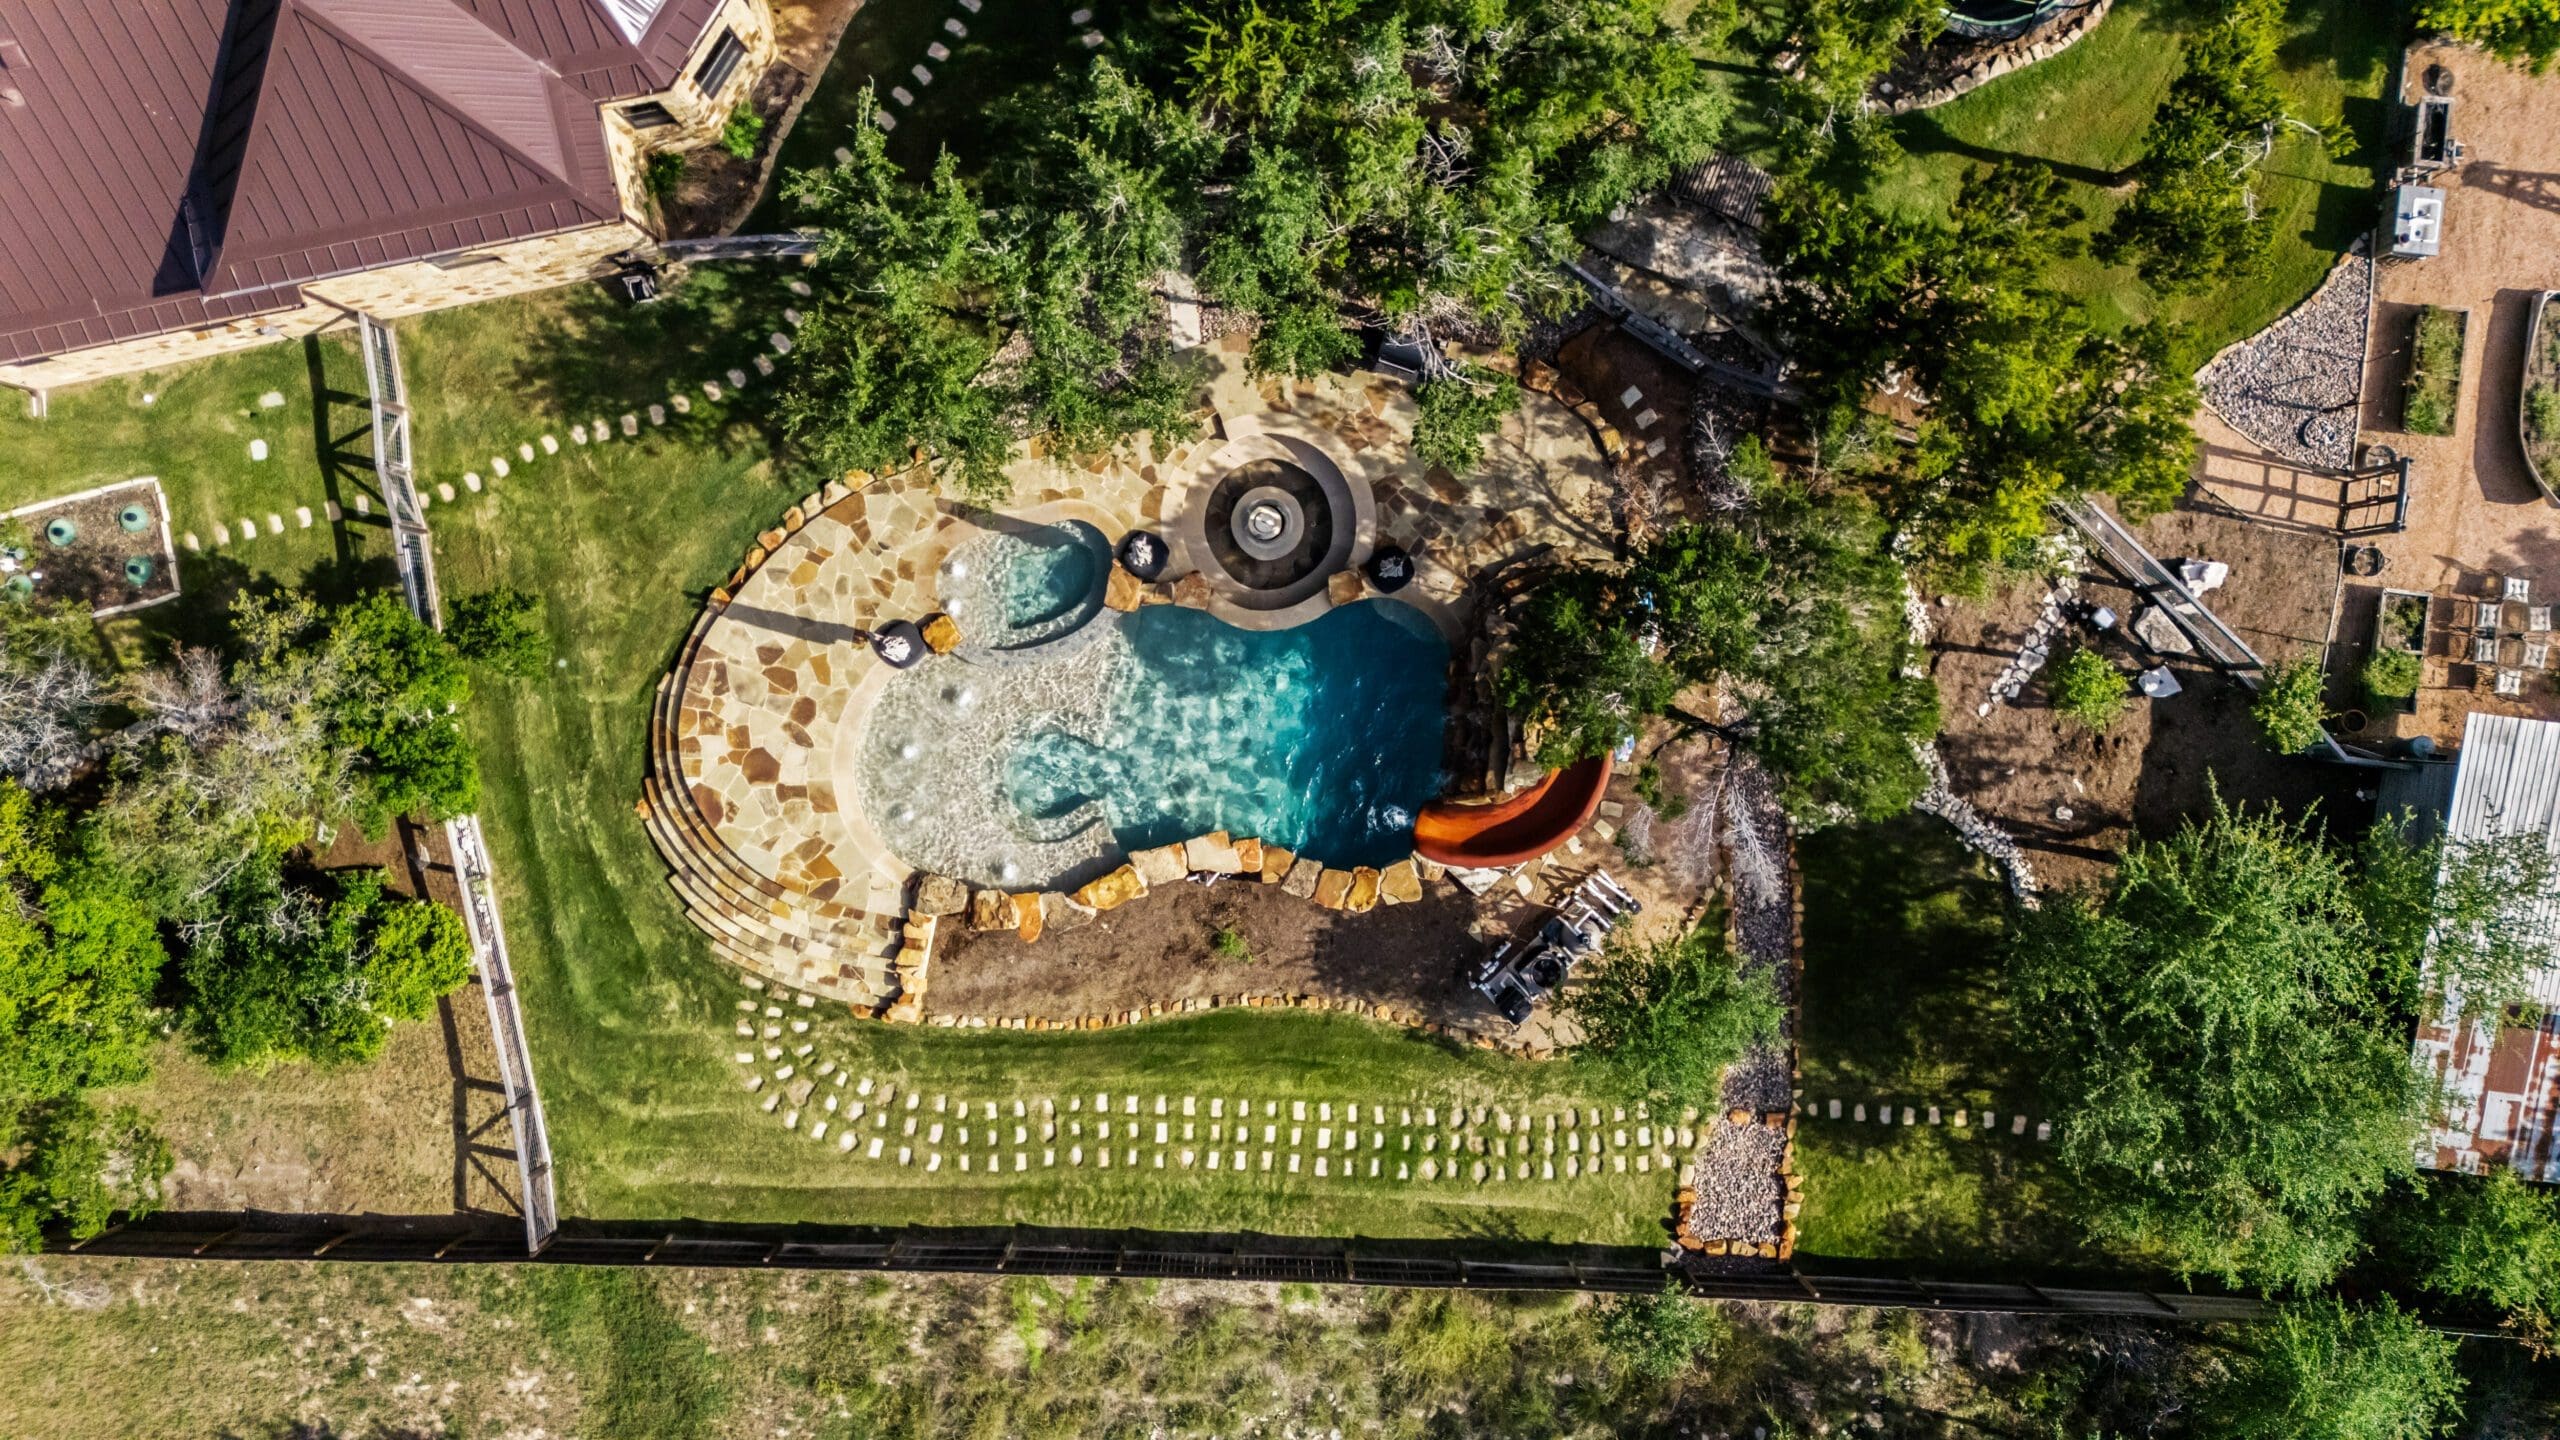
How Drainage, Grading, and Slope Affect Your Hill Country Home Build
The dramatic terrain of the Texas Hill Country is part of its appeal — but it’s also one of the biggest variables in your custom home build budget. Drainage design, cut-and-fill grading, retaining walls, and foundation choices on a sloped lot can add significantly to your site prep costs. Here’s what you need to understand…
Navigating Building Permits and Codes in Hays and Travis County
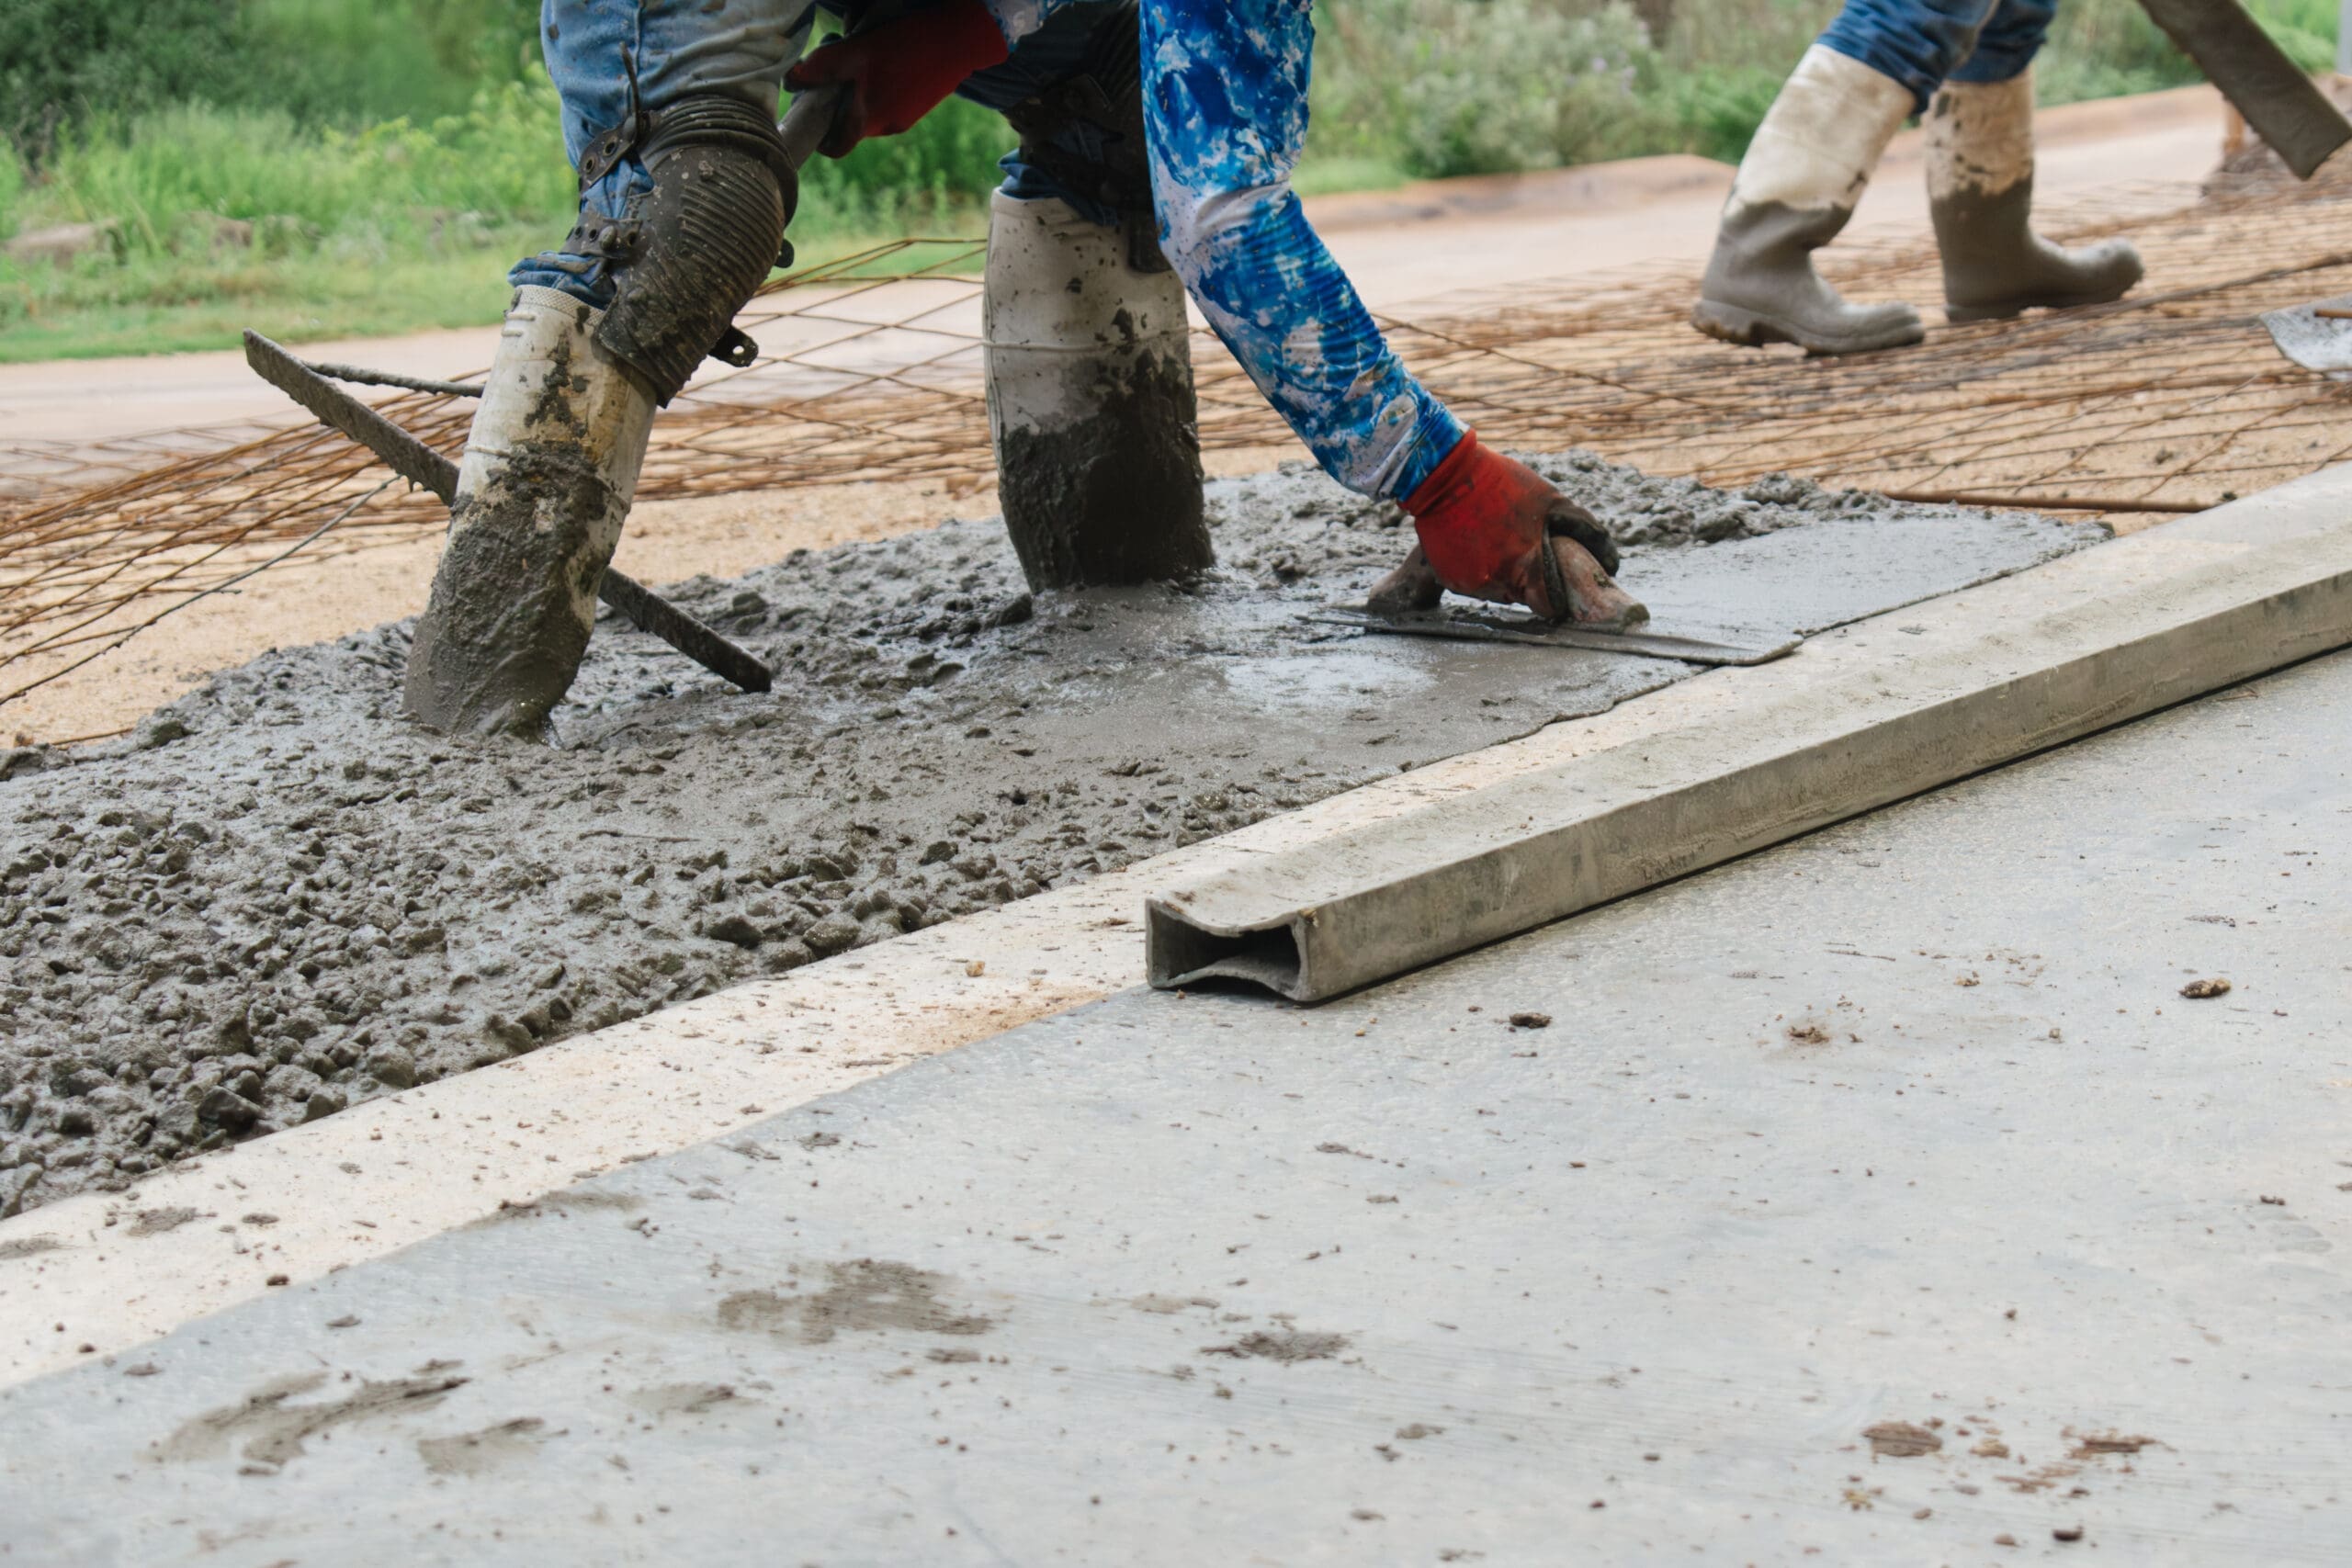
Getting building permits right in Hays County and Travis County is critical to keeping your custom home project on schedule and on the right side of the law. From understanding county vs. city jurisdiction to navigating Dripping Springs’ specific requirements, here’s a practical guide to the permitting process in the Texas Hill Country.
Septic, Well Water, and Utilities: Site Prep Essentials for Building on Acreage
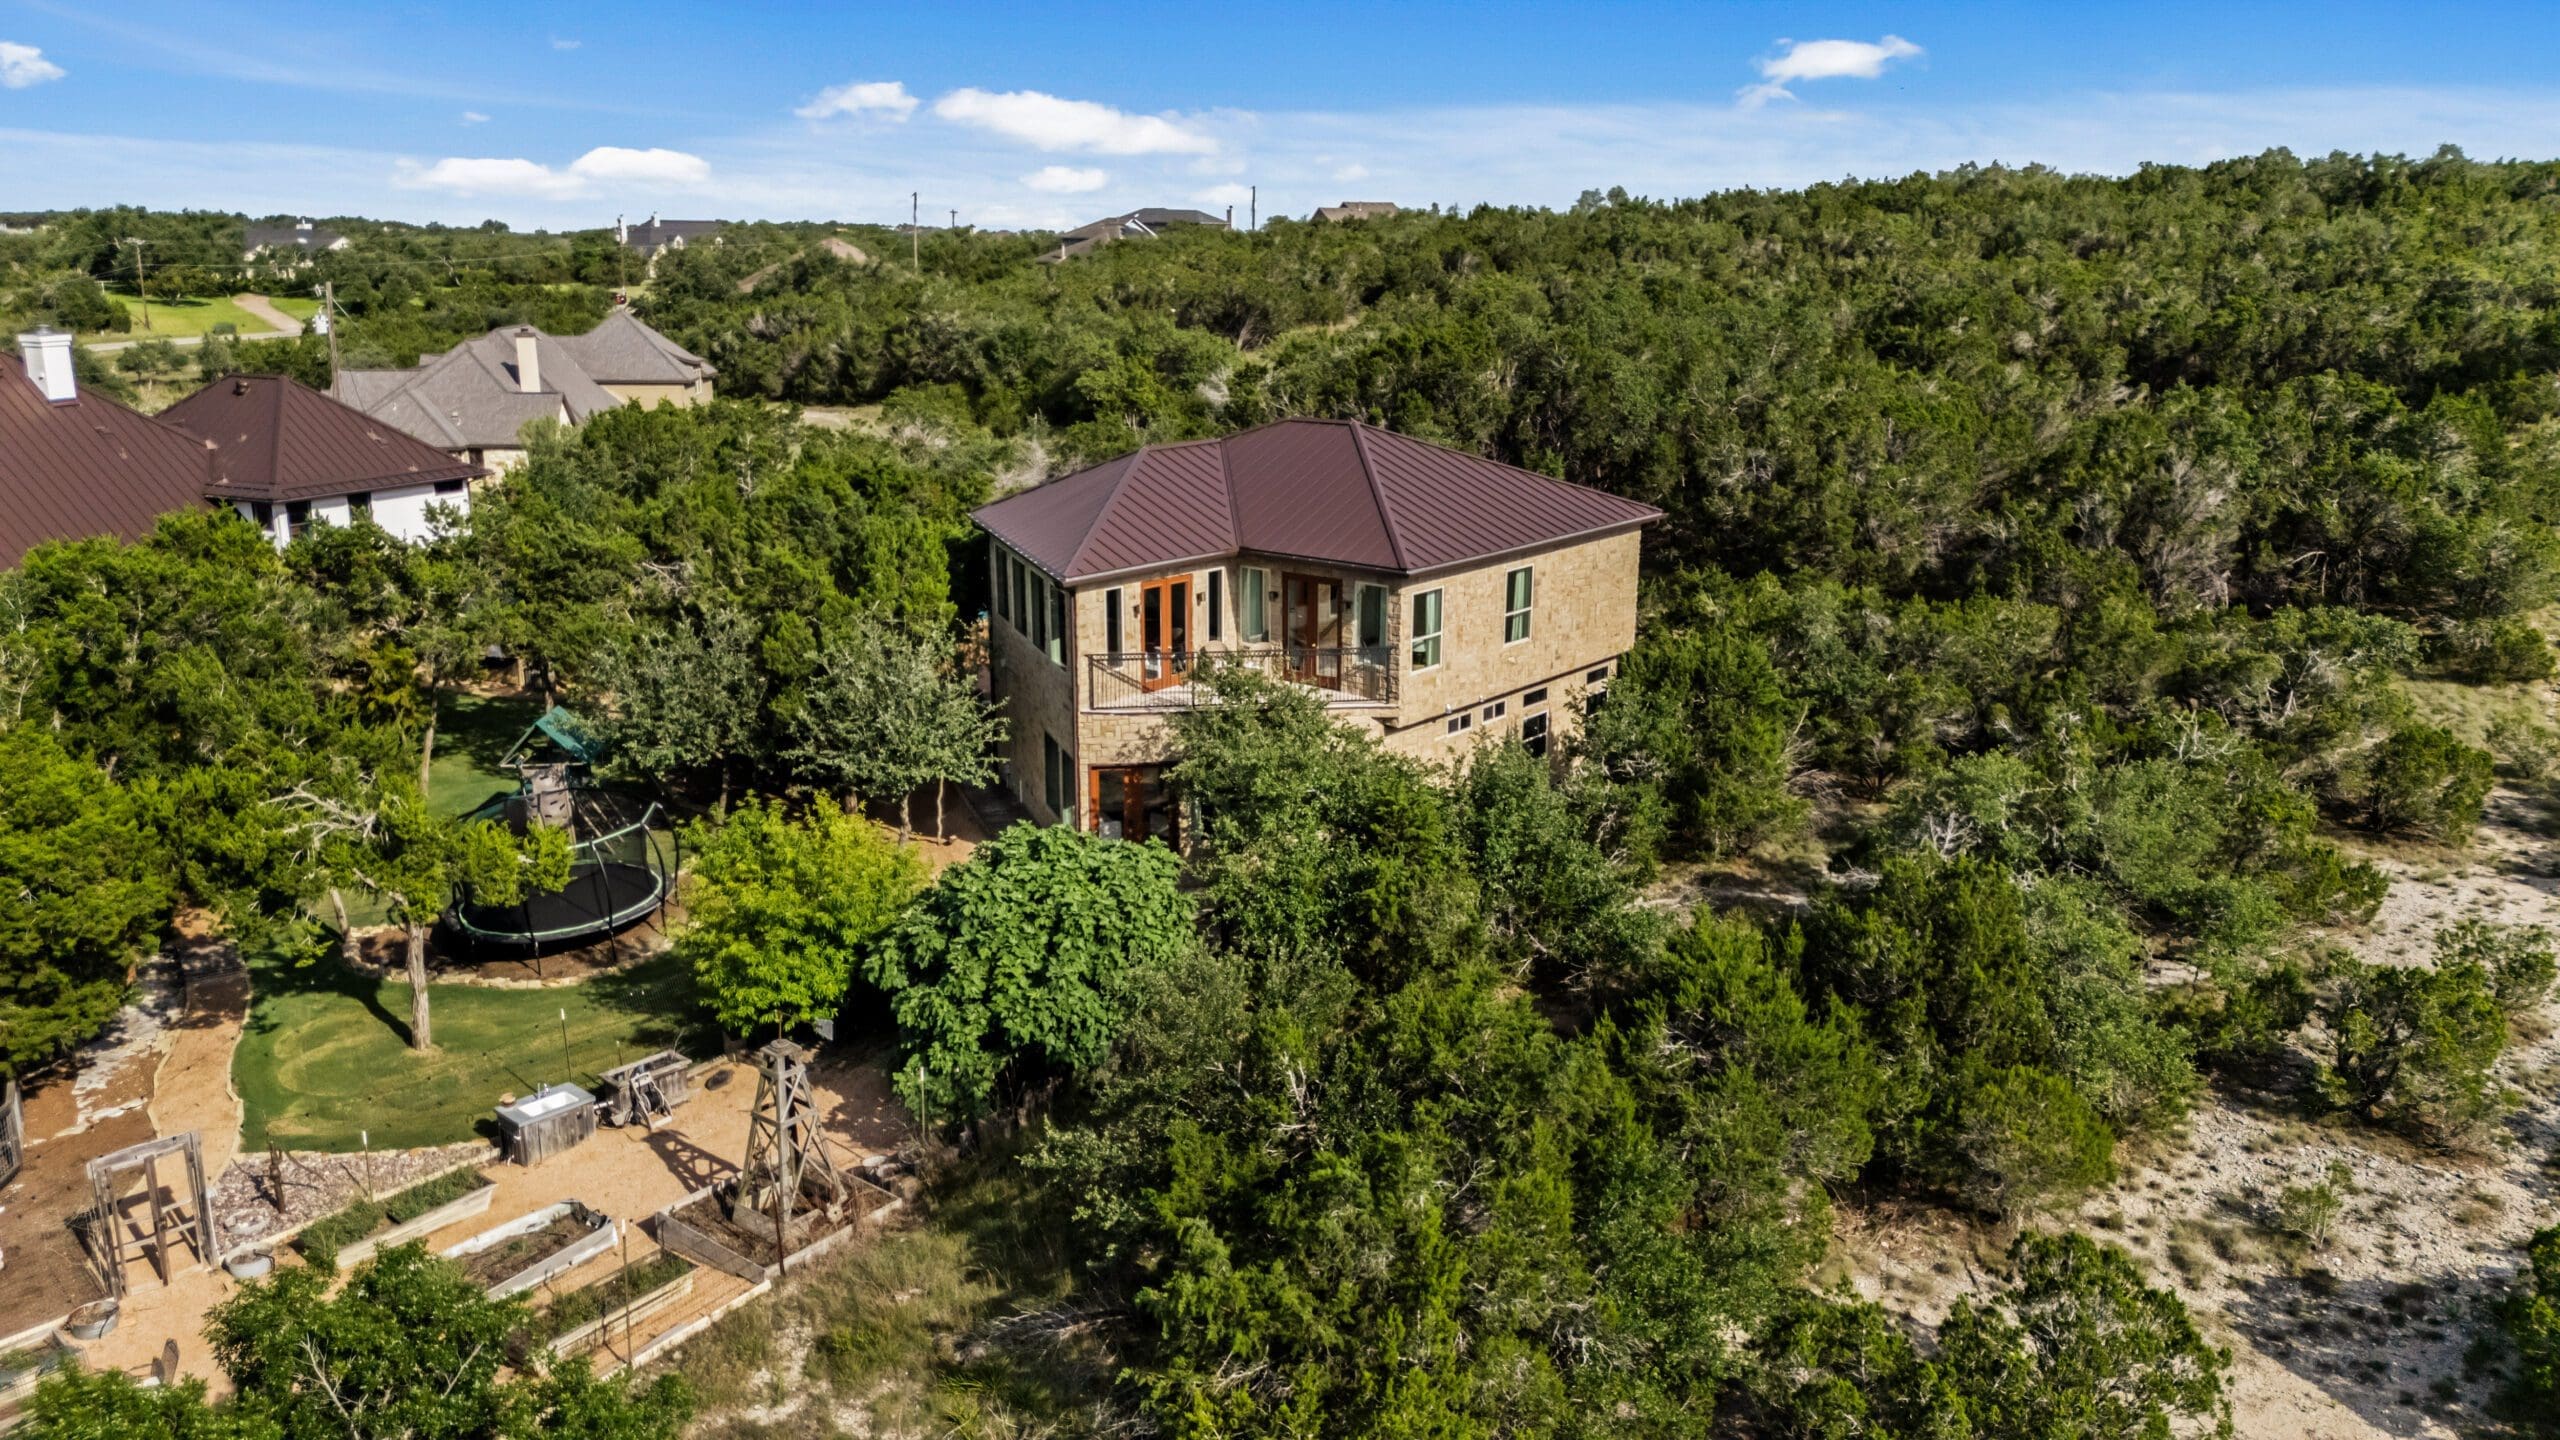
Building on rural acreage in the Texas Hill Country means creating your own utility infrastructure — septic systems, water wells, electrical service, propane, and internet. These costs are often underestimated and can add $35,000–$90,000 or more to your project before a foundation is poured. Here’s what every future acreage homeowner needs to budget and plan…