
AuthorityCity, historic, corridor, or county context
All locations
Custom homes and whole-property building · Fredericksburg, Texas
A Fredericksburg property should feel rooted without trying too hard.
City lots, historic or corridor review, and Hill Country acreage create very different project paths. Ridge Rock connects the authority, infrastructure, materials, guest experience, support buildings, and long-term use to the exact address.
InfrastructureCity services or rural utility systems
DesignRegional proportion, material, craft, durability
The local read
Regional character comes from proportion and restraint, not costume.
Fredericksburg gives a project plenty of visual references: simple roof forms, deep shade, stone, plaster, wood, metal, courtyards, and buildings that feel settled into the landscape. Borrowing the materials is easy. Making them work as structure, enclosure, drainage, craft, and daily living is what keeps the result from feeling staged.
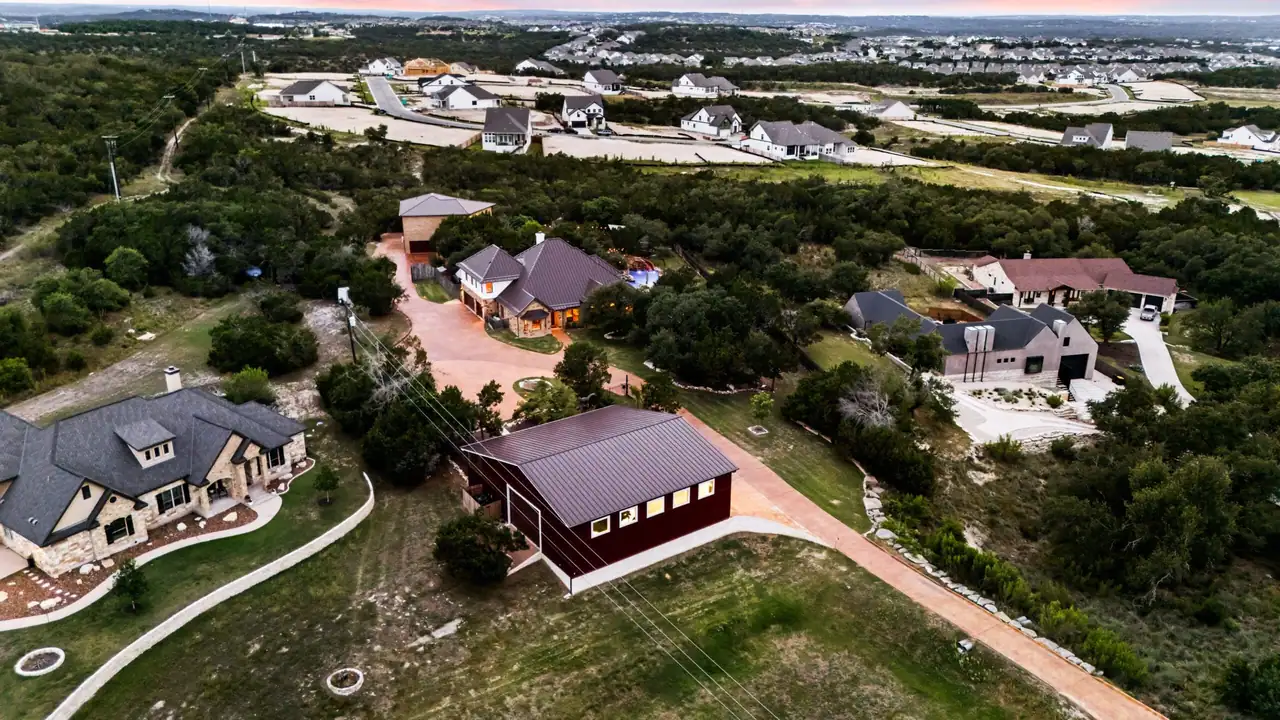
The property's use matters just as much as its appearance. An in-town home may need careful privacy, parking, and review. Acreage may need wells, wastewater, long services, guest lodging, barns, event space, agricultural support, or a phased family compound. We plan the house and those uses together so regional character is carried by a property that truly works.
A place feels local when its materials, shade, scale, and daily use all tell the same story.
What changes here
These local issues can change the site plan, budget, and approval path.
These are the early decisions most likely to affect where the project sits, what it requires, and how confidently it can be priced.
Put wastewater and well evidence ahead of the acreage site plan.
Gillespie County publishes an OSSF application path, while the Hill Country Underground Water Conservation District publishes separate well-registration and permitting information. Confirm current requirements, usable areas, setbacks, access, and service routes before fixing the home, drive, or future-building locations.
City utility scope and rural utility scope are different projects.
Inside the city, verify capacity, connection points, owner work, and right-of-way constraints. On acreage, coordinate OSSF or well investigations and service extensions before siting the home.
Build regional character from proportion and material logic.
Stone, plaster, wood, metal, shade, courtyards, and simple roof forms can respond to the region when structure, enclosure, drainage, durability, craft, and landscape support the idea.
Plan for how the property will actually be used.
Guest use, events, outdoor living, agriculture, support buildings, service traffic, privacy, parking, wastewater loading, and future phases can change both the site plan and authority conversation.
Before design begins
Documents and answers to gather.
A city name is orientation. The survey, written authority answers, utility evidence, private controls, and full building program are what make the next decision safer.
Read the pricing guide- 01
City or county jurisdiction and current review confirmation
- 02
Historic-district, corridor, zoning, plat, and private-control screening
- 03
Written city-utility or rural-infrastructure plan
- 04
Survey with access, drainage, easements, landscape, and existing improvements
- 05
Material and massing concept tied to durability and local review
- 06
Whole-property use and phasing plan for guests, support buildings, and exterior work
One coordinated property
Build the house, hospitality, and working property from one idea.
Fredericksburg properties often serve more than one kind of day. Quiet family use, guests, gatherings, outdoor living, agriculture, service, and future buildings should share one clear plan without competing for access or privacy.
House and courtyard
Use proportion, shade, breeze, material, privacy, landscape, and outdoor rooms to create regional character.
Guests and gathering
Coordinate lodging, parking, arrival, food service, bathrooms, sound, lighting, cleanup, and weather plans.
Rural systems
Plan well or water, wastewater, power, communications, drives, fire access, equipment, and maintenance.
Working future
Reserve sensible ground for a barn, shop, garden, agriculture, storage, guest building, or later family phase.
Relevant building work
The property can be more than one building.
Nearby guides
Tell us about the property
Start with the address and the whole idea.
Share the address, any plans or surveys you have, and every building, outdoor space, working use, or future phase you want the property to support.