Reference point near
$237/SFStraightforward custom
A disciplined one-of-one home with restrained complexity, a clear architectural idea, and thoughtful materials.
 Ridge Rock BuildersContinue
Central Texas custom-home planning guide
An early price range only makes sense when you know what it includes. The reference points in this guide run from roughly $237 to $495+/SF, but a real project can land between them or beyond them as the architecture, property, systems, and finish level become clear.
Some unusually straightforward, restrained projects may begin near this number. It is context for an early conversation, not a package, promise, or rule.
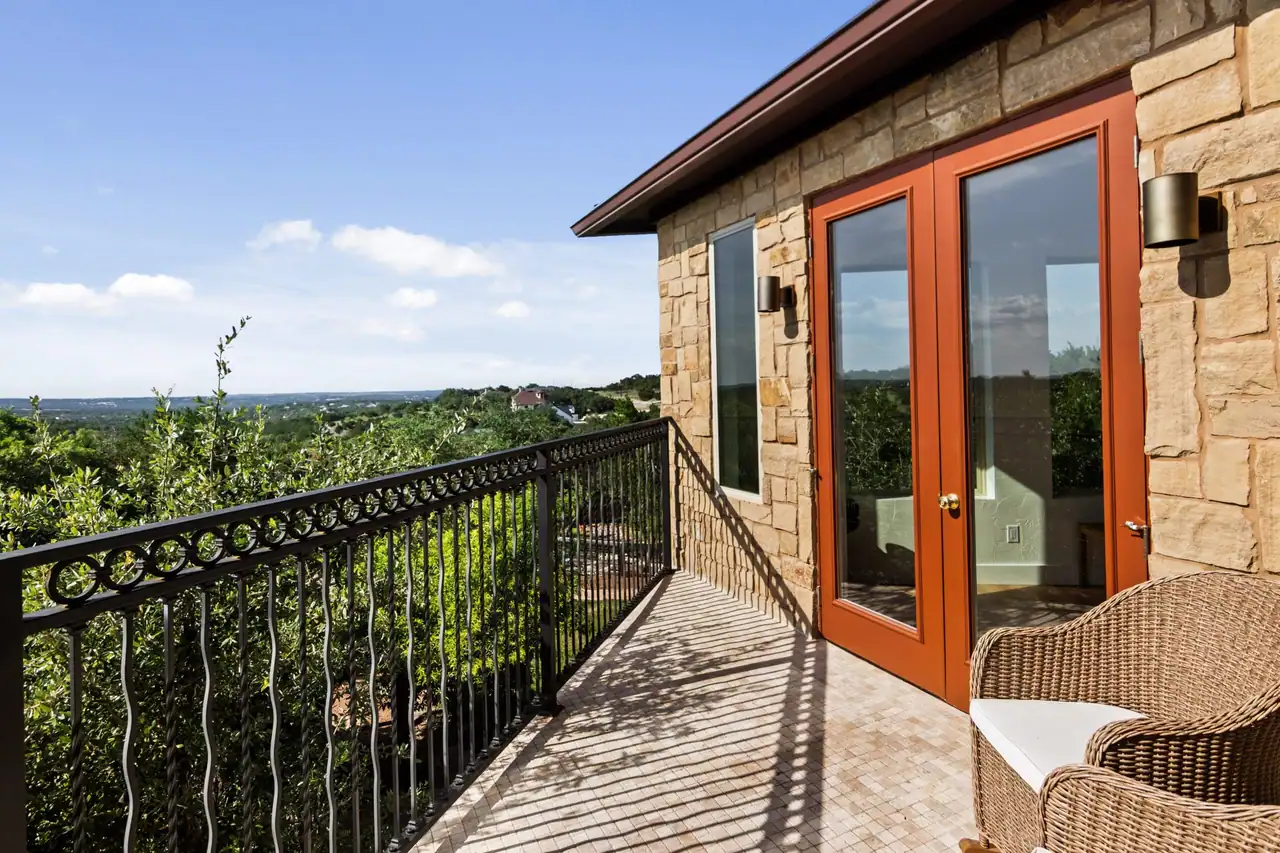
Use the number carefully
Two homes with the same conditioned area can carry very different foundations, roof geometry, glass, structure, interiors, systems, access, utilities, wastewater, drainage, exterior living, and supporting buildings. This guide helps frame those differences without pretending one rate can define the finished property.
Four reference points
These points describe a spectrum, not fixed packages. A project may sit between them, combine characteristics from several, or move beyond them once the property and plans are understood.
Reference point near
$237/SFA disciplined one-of-one home with restrained complexity, a clear architectural idea, and thoughtful materials.
Reference point near
$308/SFMore architectural detail, cabinetry, glass, material choice, and customization throughout the home.
Reference point near
$394/SFHigher-detail interiors, upgraded systems, larger openings, and more demanding architectural execution.
Often begins near
$495+/SFHighly tailored architecture, premium systems, exacting craft, and an estate program with no practical upper limit.
Read the scope before the rate
Land purchase, financing, design and consultant fees, permit fees, and work not identified in the project scope are normally outside an early construction range unless they are specifically added.
Why straight multiplication falls short
Conditioned area is useful, but it cannot show how much of the budget belongs to the land, structure, supporting spaces, systems, or architectural detail.
Conditioned area, garage, porches, roof form, structure, glass, cabinetry, and building systems all shape the construction range.
Access, clearing, rock, grade, drainage, utilities, wastewater, walls, gates, pools, and supporting buildings can change the complete project substantially.
Early assumptions carry uncertainty. Coordinated plans, engineering, selections, and current trade input narrow the range as the project develops.
Use the reference points to decide whether a conversation makes sense. Use the actual property, plans, and priorities to shape a project range.
Six factors that move the price
A strong early estimate separates what is known, what is assumed, and what still needs evidence. These are the categories that most often change the range.
Slope, rock, clearing, construction access, driveways, drainage, retaining, and restoration.
Foundation edges, roof geometry, spans, volume, waterproofing, and material transitions.
Opening sizes, exterior doors, insulation strategy, cladding, roofing, and energy performance.
Cabinetry, surfaces, fixtures, appliances, lighting, mechanical systems, and specialty rooms.
Pools, porches, outdoor rooms, shops, casitas, gates, landscape, and future phases.
Plan maturity, engineering, selections, trade pricing, procurement, and unresolved scope.