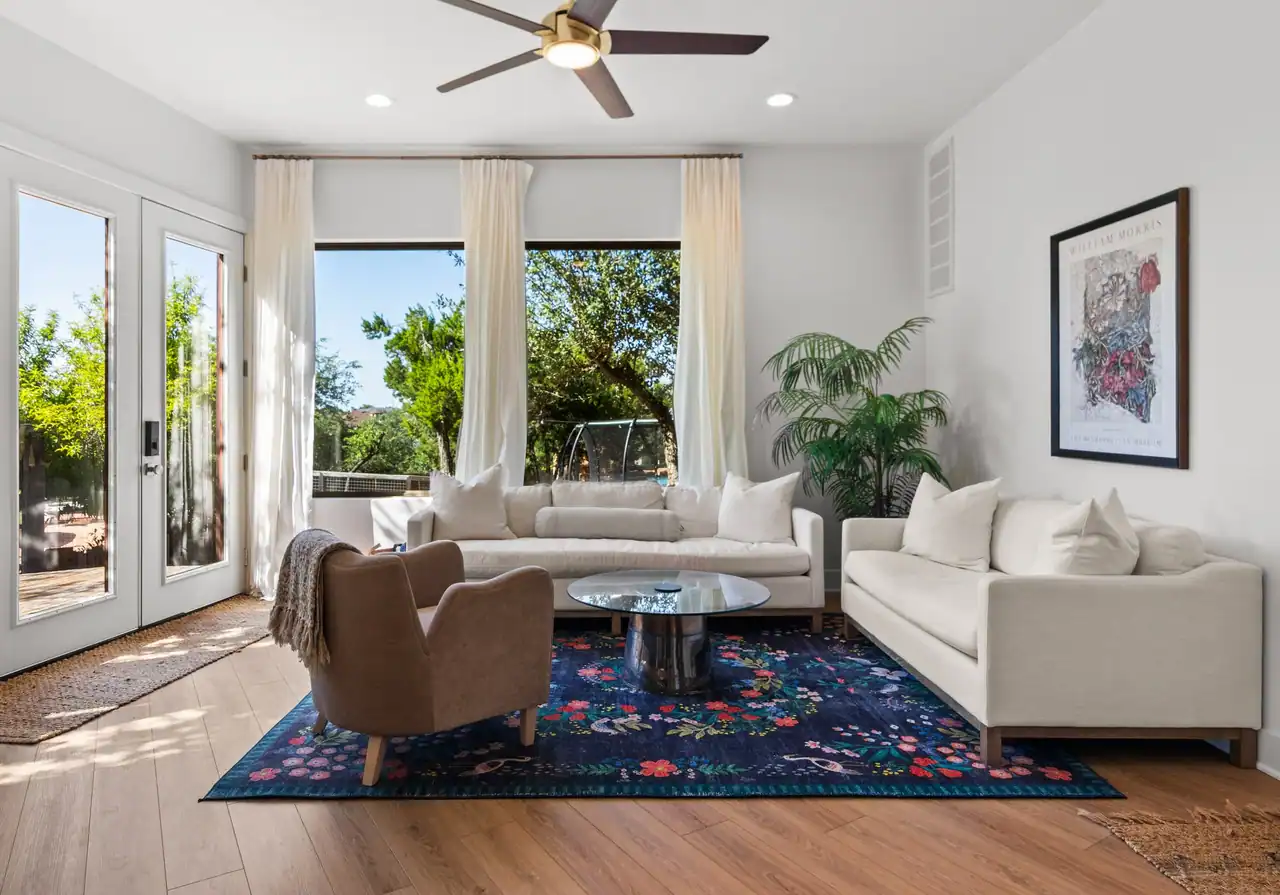
Define how the casita should work now and later.
An occasional guest room has different needs from a place intended for extended family, a private office, or longer stays. Kitchen scope, laundry, storage, accessibility, sound control, parking, and outdoor space all follow the intended use. Clear priorities prevent a small plan from becoming crowded with features that do not support the real goal.
Future flexibility is valuable when it is planned honestly. Door widths, a low-threshold shower, a main-level sleeping area, independent temperature control, and useful storage can make the building easier to adapt. That does not mean every casita must do everything. It means the important future scenarios are considered before structure and utilities lock the plan in.
Give guests independence without disconnecting the property.
Arrival is part of the design. A guest should be able to understand where to park, how to reach the door, and which outdoor space belongs to them without crossing the most private parts of the main home. Window placement should balance views with privacy between buildings.
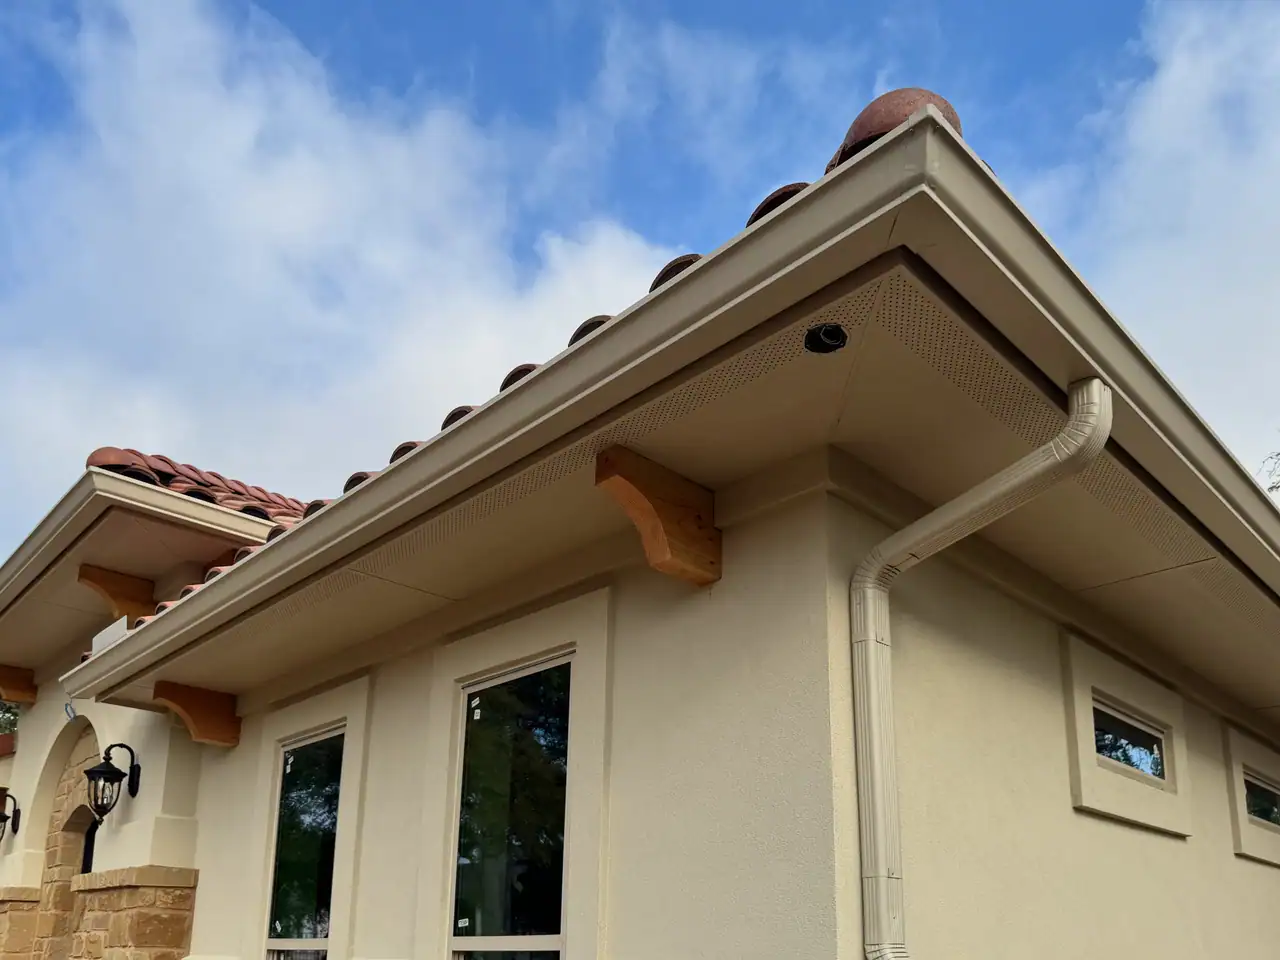
The casita can relate to the primary home through scale, roof language, material family, and landscape without copying it line for line. The goal is a building that feels intentional on the property and complete on its own. Siting should also preserve useful yard, mature trees, drainage routes, and possible future improvements.
Resolve jurisdiction and utilities before the floor plan hardens.
A second dwelling or guest structure may involve local rules, private restrictions, setbacks, fire access, addressing, and wastewater capacity. Those questions vary by property. Ridge Rock identifies the governing authorities and documents that need confirmation rather than assuming one answer applies across Central Texas.
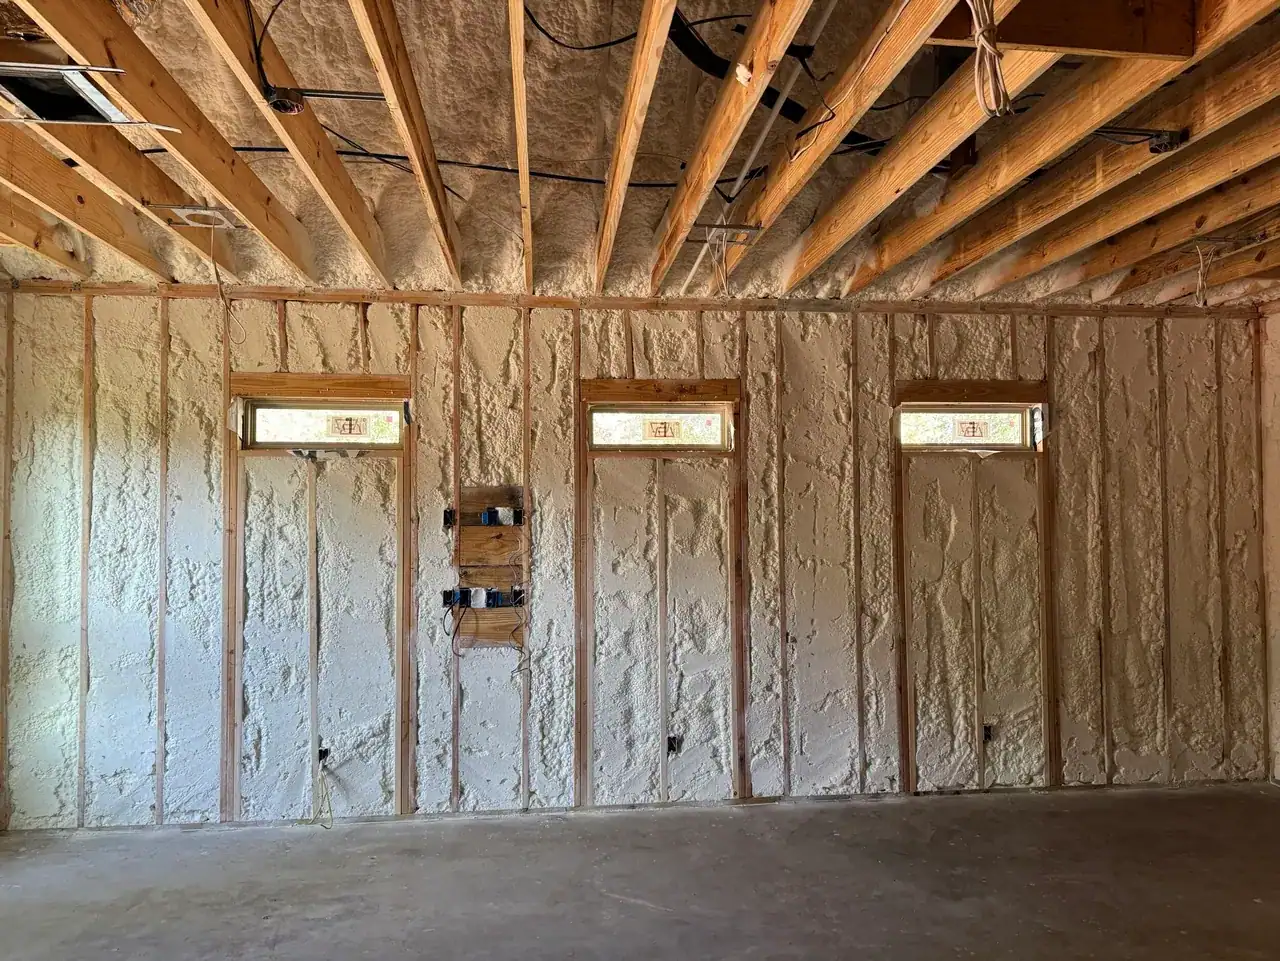
Water, septic or sewer, electric service, data, HVAC, and drainage can represent a large part of a small building's cost. The distance from existing systems matters, and so does whether those systems have capacity. Studying routes early helps the team compare a shared connection, an upgraded service, or an independent system before construction begins.