
AuthorityCity or unincorporated Hays County
All locations
Custom home builder in Wimberley, Texas: A Wimberley home should look like it found its place, not cleared one.
Ridge Rock Builders is a custom home builder based in Dripping Springs that serves Wimberley and nearby Hill Country communities. Wimberley land rarely sits quietly. Slope, creeks, limestone, trees, views, wastewater, water, and access can shape the architecture before finishes enter the conversation. Ridge Rock starts by listening to that evidence.
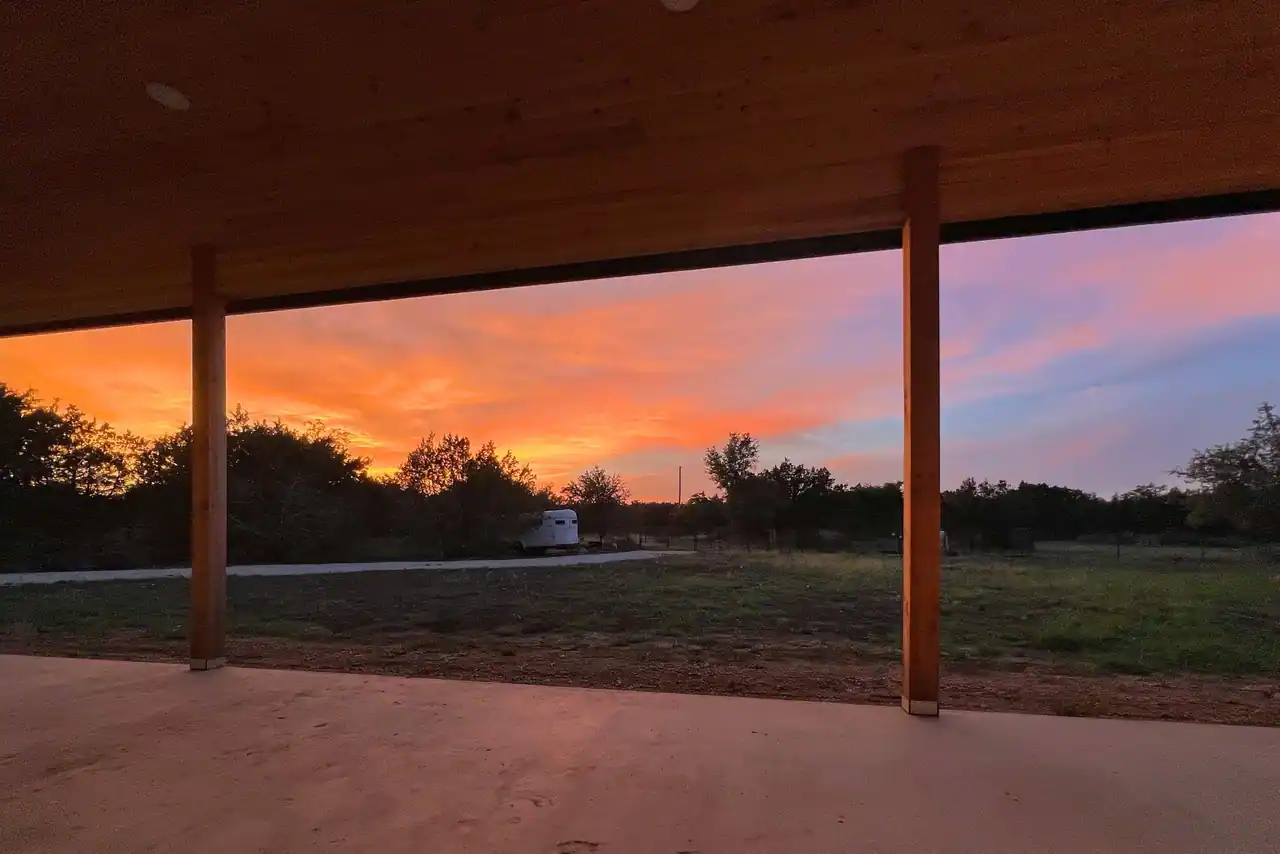
TerrainSlope, creek, flood, limestone, trees
UtilitiesWater source, OSSF, access, service
The local read
The land does not whisper in Wimberley.
A steep section, a creek edge, a limestone shelf, or a stand of trees can give a property its identity and take away the easy answer at the same time. That is not a reason to flatten the site into submission. It is a reason to study the house in section, understand how people and water move, and decide which parts of the land deserve to remain untouched.
A good Wimberley plan often feels specific because it has to be. The drive may approach from the only practical grade. Outdoor rooms may turn toward shade instead of the obvious view. A guest house may step into a different part of the canopy. When the property leads, the architecture gains character without borrowing it from a style catalog.
The site already has a composition. The work is to join it without erasing it.
What changes here
These local issues can change the site plan, budget, and approval path.
These are the early decisions most likely to affect where the project sits, what it requires, and how confidently it can be priced.
Let slope guide the first architecture study.
Compare foundation strategy, grading, retaining, driveway, exterior living, drainage, and construction access together. A dramatic site can reward a careful section and punish a generic plan.
Keep creek, flood, wastewater, and water on one drawing.
City or county review, OSSF planning, public water or a private well, flood information, drainage, and emergency access all compete for usable land. Solve the relationships, not isolated checklists.
Turn site constraints into the design response.
Views, shade, limestone, trees, grade, privacy, and outdoor circulation can become the project’s strengths when they lead the layout instead of being negotiated after it.
Before design begins
Documents and answers to gather.
A city name is orientation. The survey, written authority answers, utility evidence, private controls, and full building program are what make the next decision safer.
Read the pricing guide- 01
Boundary and current city or county review confirmation
- 02
Topographic survey with slope, drainage, creek, and flood context
- 03
Water-source and OSSF feasibility tied to the house program
- 04
Driveway grades, emergency access, staging, and delivery routes
- 05
Tree, view, privacy, and outdoor-living priorities
- 06
A site section showing grading, foundation, retaining, and drainage strategy
One coordinated property
Let each part of the property take the ground that suits it.
The home, outdoor rooms, guest space, drive, wastewater, and service work do not need to crowd one flattened pad. A coordinated plan can use the site's changes in grade and character to create separation and belonging.
House in section
Study floor levels, foundation, retaining, roof drainage, views, and the slope as one architectural decision.
Creek and water
Keep flood context, drainage paths, OSSF, water source, crossings, and erosion visible on the same plan.
Shade and rooms
Use trees, porches, courtyards, breezes, privacy, and exterior circulation to shape daily outdoor life.
Guest and support
Place a casita, shop, storage, parking, and service routes where they can work without crowding the home.
Read before you plan
Field Notes about Wimberley.
Relevant building work
The property can be more than one building.
Nearby guides
Tell us about the property
Start with the address and the whole idea.
Share the address, any plans or surveys you have, and every building, outdoor space, working use, or future phase you want the property to support.