01Current cost context
What does it cost to build in Dripping Springs?
Current planning ranges, scope assumptions, site-cost drivers, and the questions a square-foot number cannot answer.
Read guide Ridge Rock BuildersContinue
Field notes
Practical guidance on Hill Country land, custom home design, pricing, materials, financing, permitting, and construction.
Start here
Use these guides to pressure-test the lot, budget, approvals, project team, and floor plan before expensive choices become hard to change.
01Current cost context
Current planning ranges, scope assumptions, site-cost drivers, and the questions a square-foot number cannot answer.
Read guide02Lot walk checklist
Walk access, slope, drainage, utilities, septic, trees, restrictions, site work, and buildability with a builder.
Read guide03Permits and approvals
A source-reviewed starting point for city, county, ETJ, wastewater, access, trade, and private-review questions.
Read guide04Casitas and ADUs
Compare use, privacy, access, utilities, wastewater, placement, and the relationship to the main home.
Read guide05Site planning
Let access, sun, views, drainage, utilities, outdoor rooms, and future buildings shape the plan early.
Read guide06Project team
Understand the handoffs, shared decisions, and early coordination that keep design and construction aligned.
Read guide07Hill Country modern
Use form, shade, materials, views, and restraint to make a modern home feel grounded in the Hill Country.
Read guide08Primary suite planning
Plan privacy, storage, light, acoustics, bathroom flow, comfort, and changing mobility needs together.
Read guide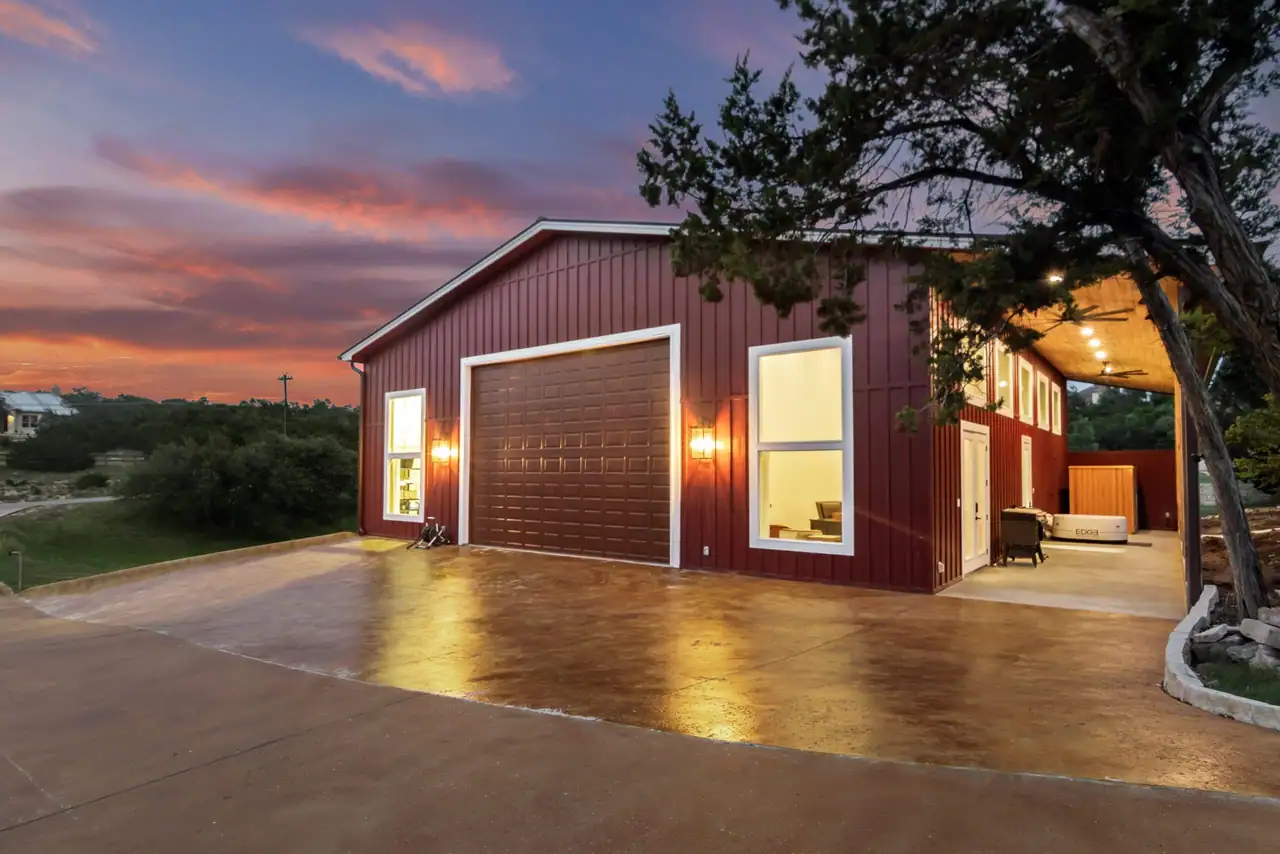
Yes, if the pool stays outside the separation distances in TCEQ’s septic rules. Plan it with the house, septic design, utilities, and equipment access so the space is protected.…
Read field note →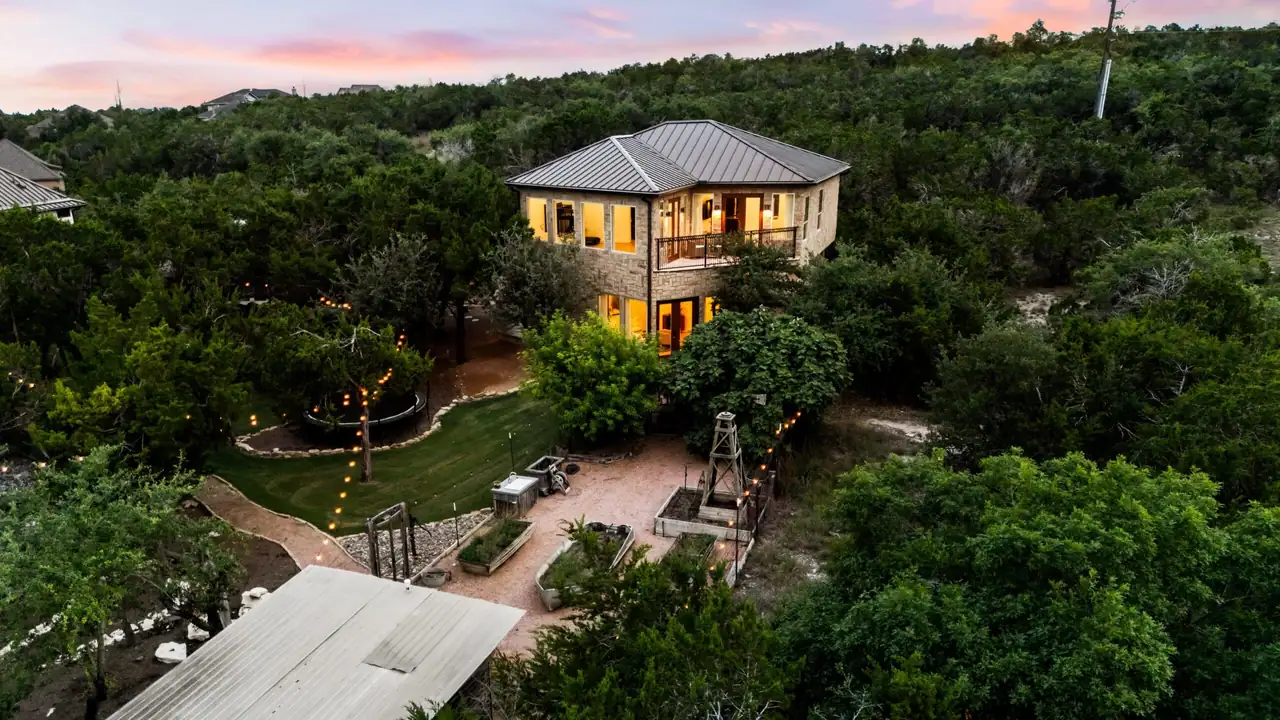
In western Hays County, a new household well usually needs a registration rather than an operating permit. See how the groundwater district, septic rules, and site plan fit.…
Read field note →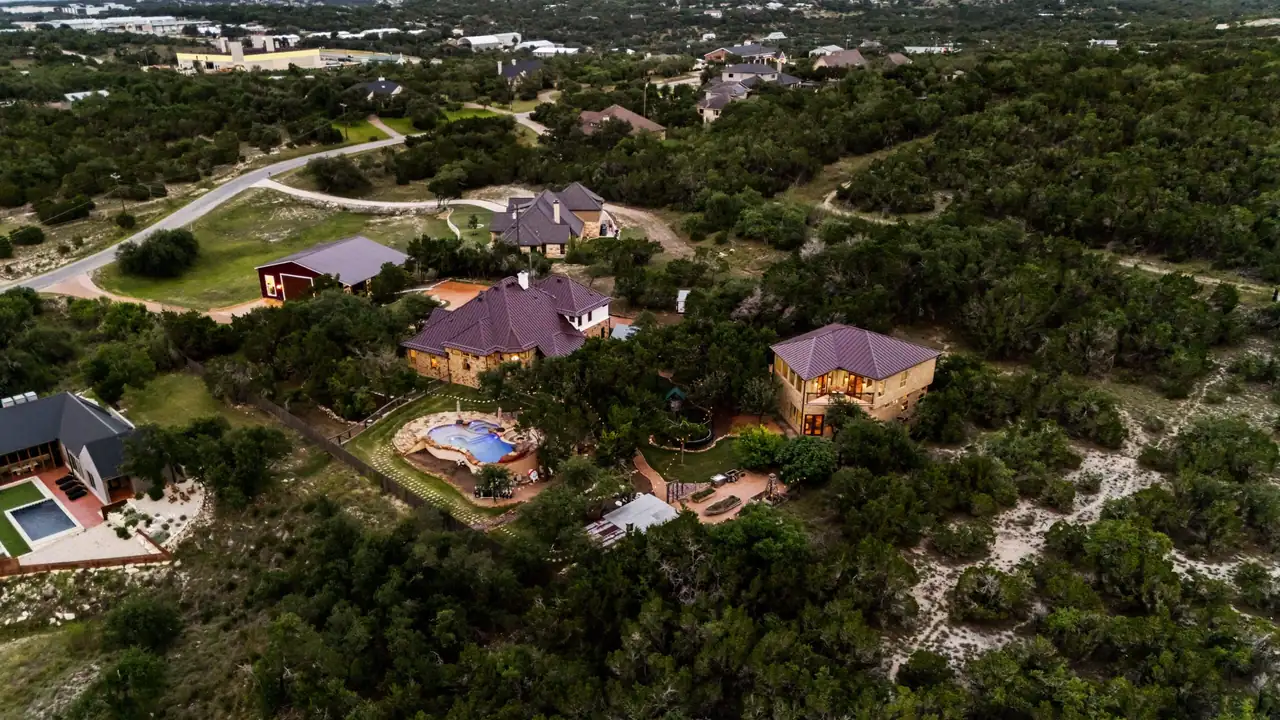
Place the house where slope, access, drainage, utilities, views, outdoor living, and future plans work together before the floor plan is fixed.…
Read field note →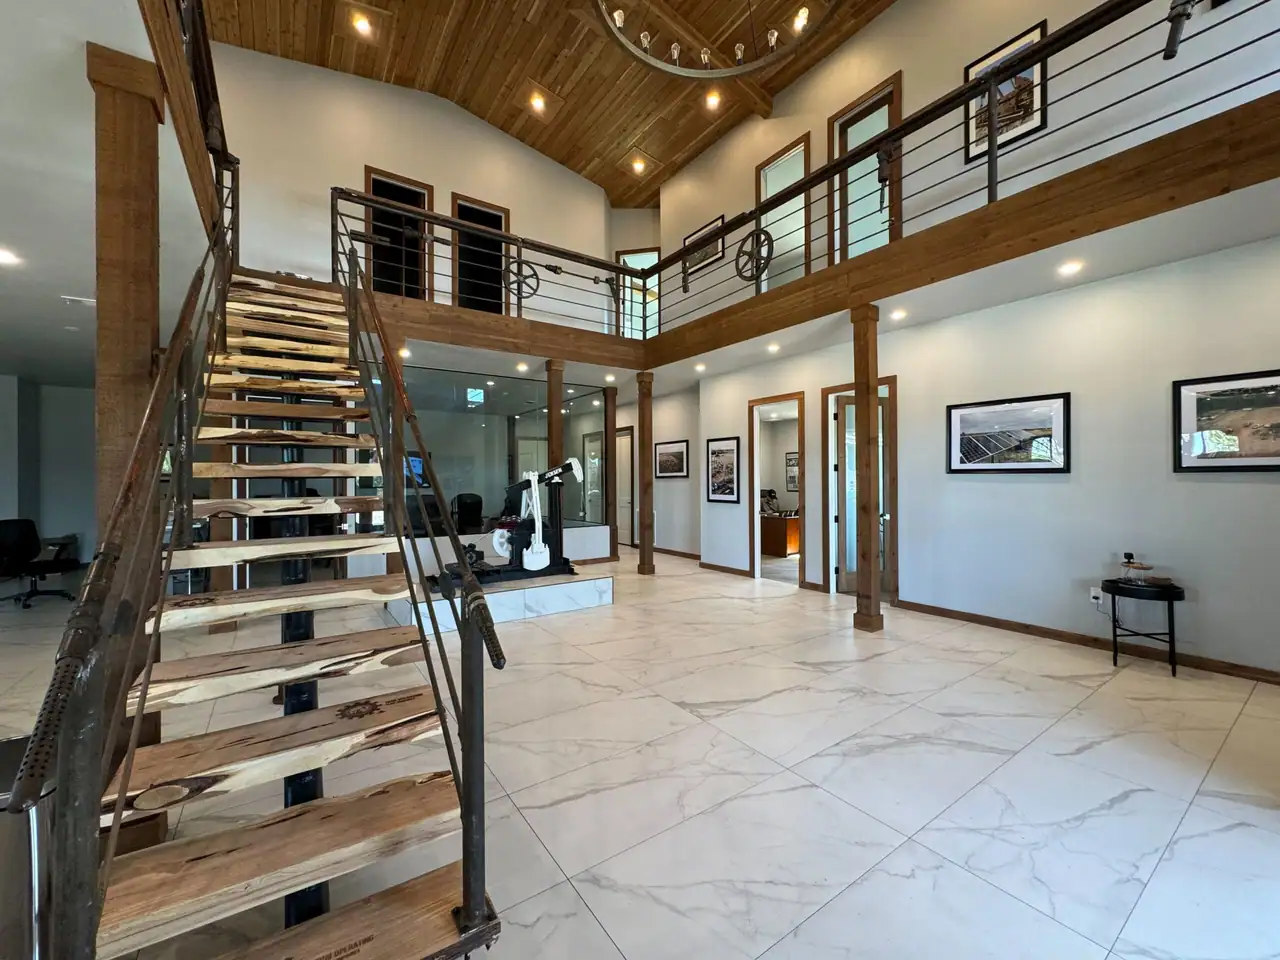
Plan the home, driveway, utilities, drainage, and construction access around the oak trees that matter before the site layout becomes difficult to change.…
Read field note →Plan the driveway around construction access, drainage, slope, garage alignment, daily use, and future phases before the home and site plan are fixed.…
Read field note →A useful preconstruction agreement connects the property, design, scope, and budget before construction while making responsibilities and next steps clear.…
Read field note →An early site plan tests how the home, driveway, drainage, utilities, outdoor spaces, and future structures work together before the floor plan is locked.…
Read field note →Walk a Hill Country lot with a builder before closing to review access, slope, drainage, utilities, septic, trees, restrictions, site work, and buildability.…
Read field note →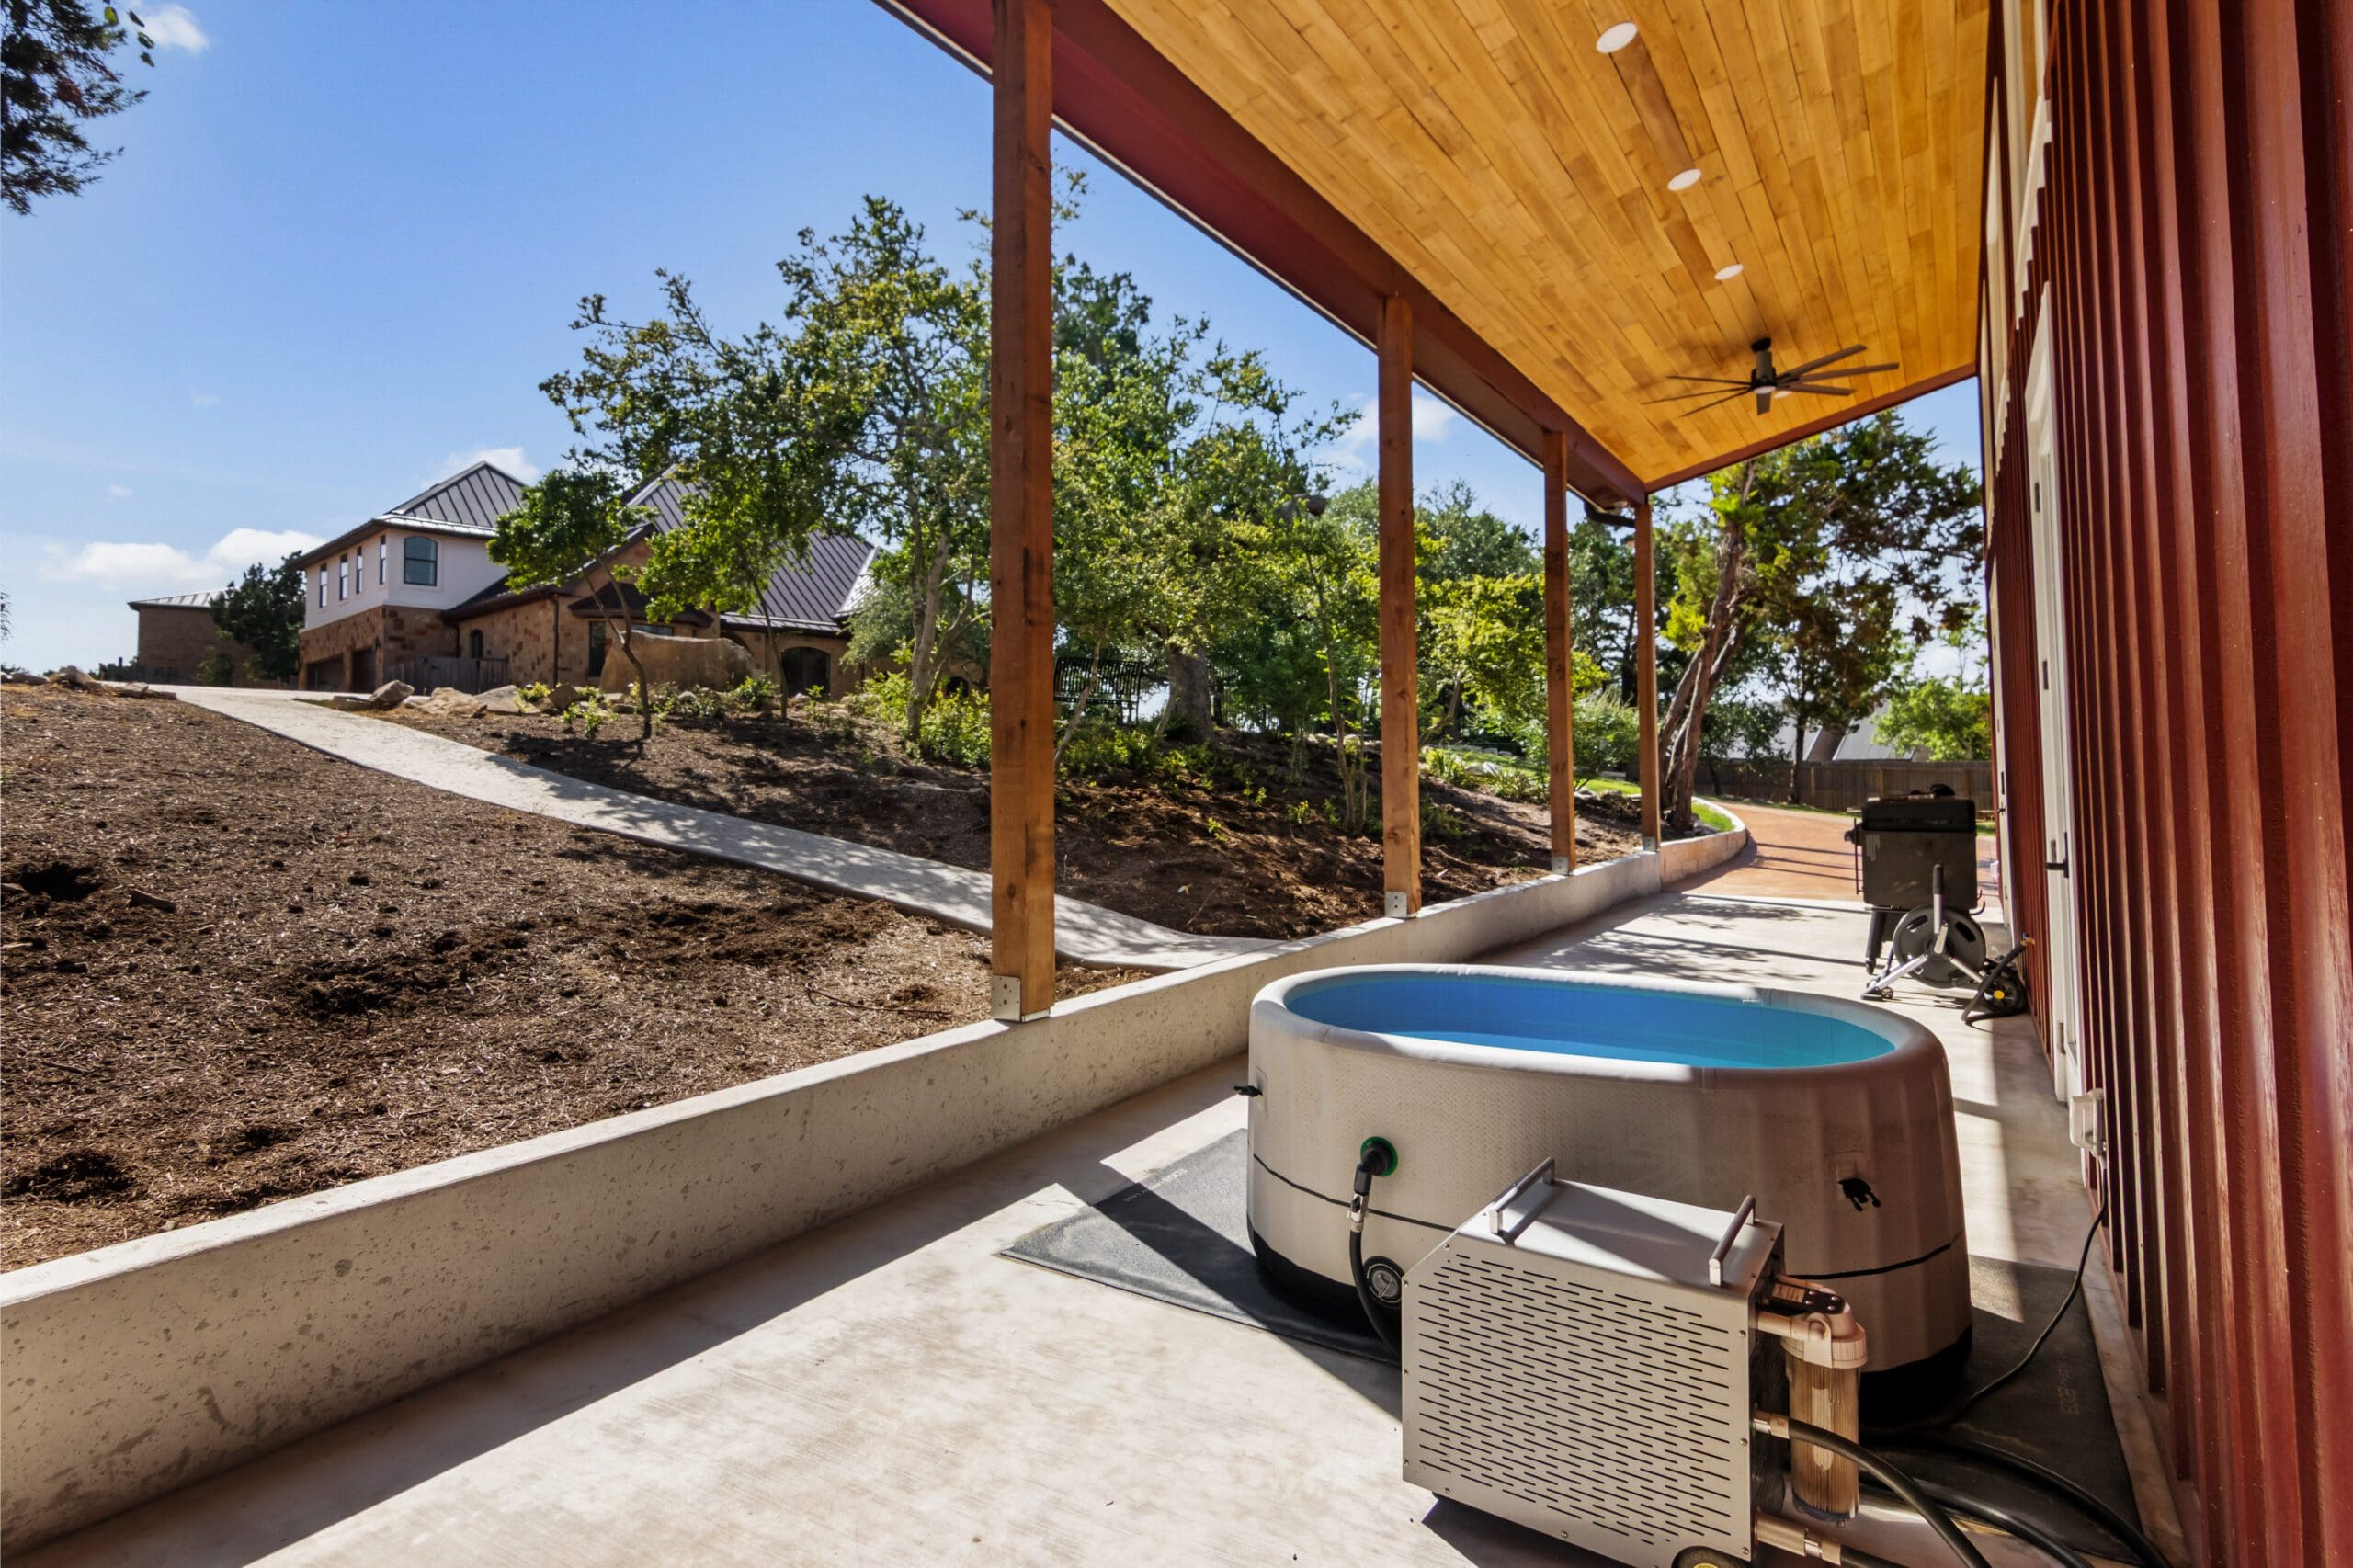
Plan a Hill Country shop, garage, or work building around access, utilities, storage, site drainage, future use, and a scope that fits the main property.…
Read field note →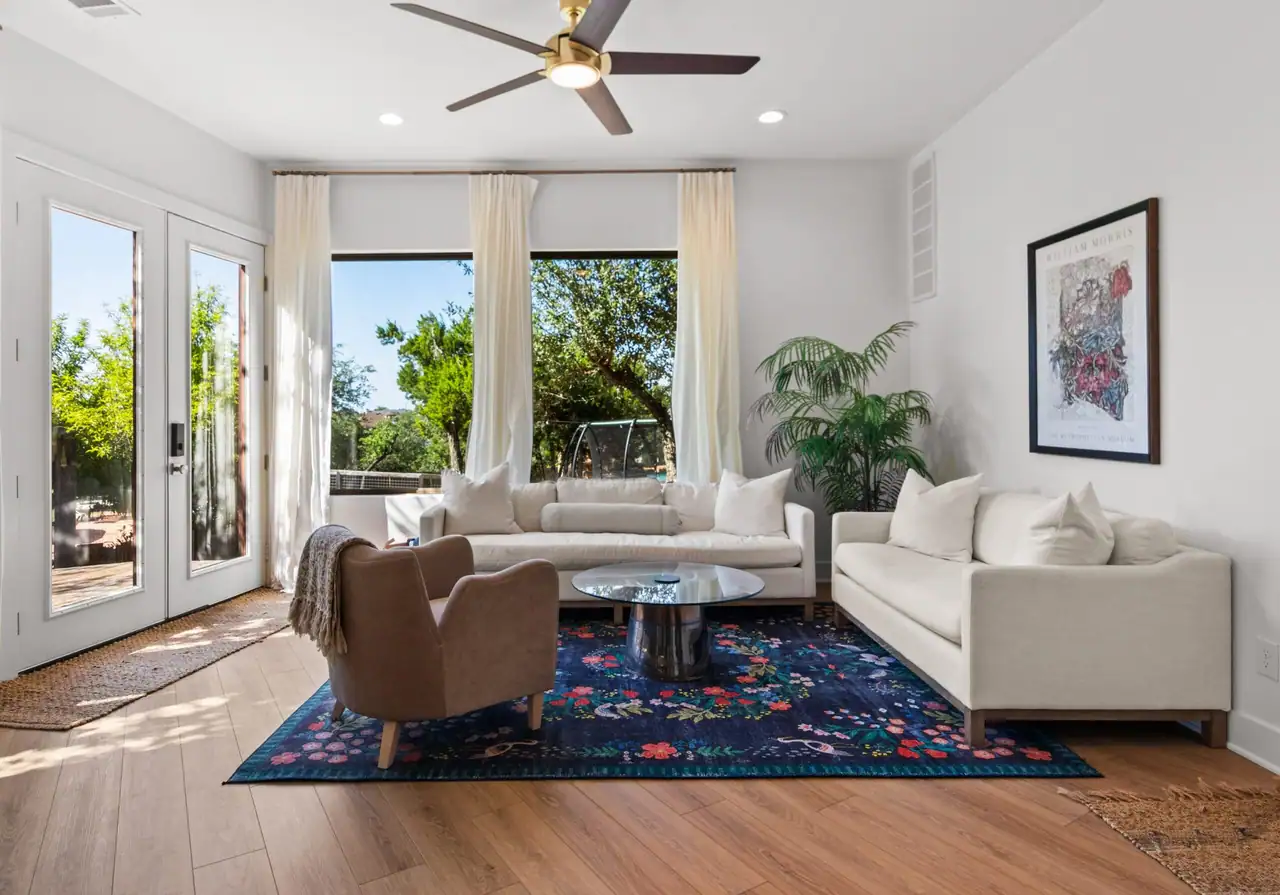
See how to plan a Hill Country casita, guest house, or ADU for family, guests, or flexible use, with practical notes on siting, utilities, and privacy.…
Read field note →