
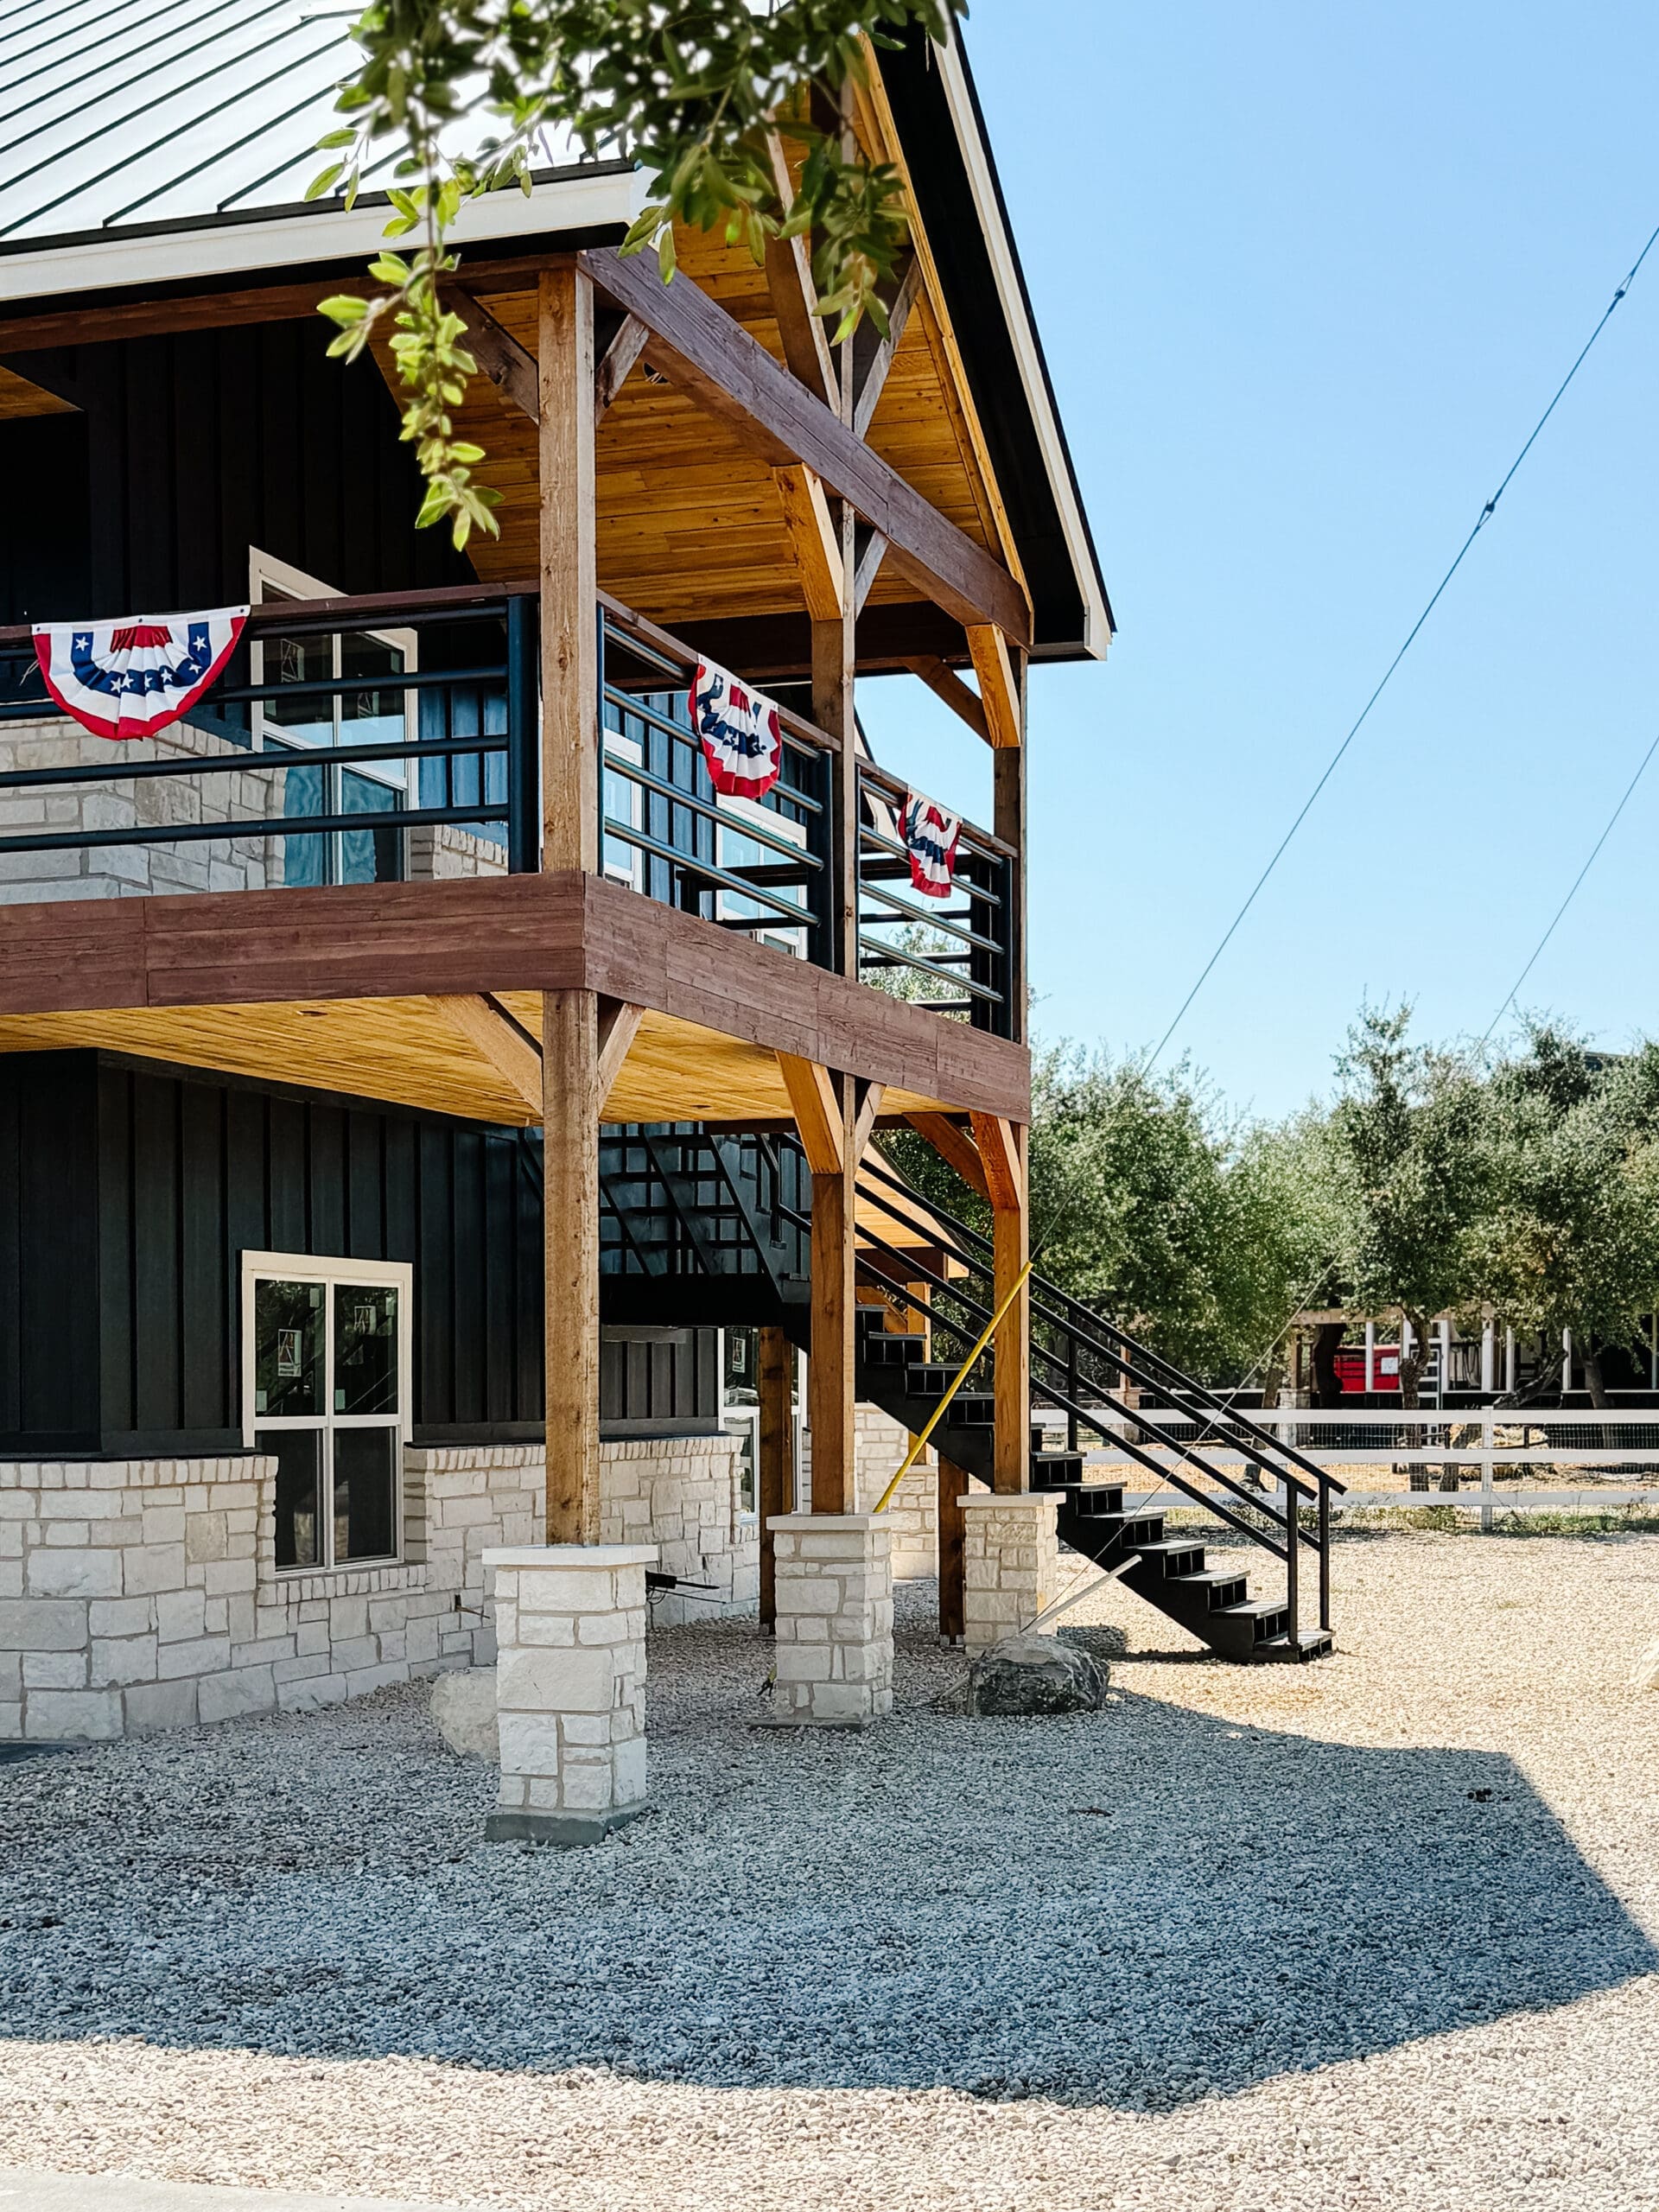
The right floor plan for a Hill Country property is the one that fits the land, supports your daily routines, and stays aligned with the complete project budget. A plan should not be chosen only because the exterior image is appealing or the room count looks right. Orientation, slope, access, views, privacy, trees, and outdoor living can change how well the same layout works from one lot to another.
Start with the property and household patterns, then use those facts to evaluate plans. This makes it easier to tell the difference between a feature you truly need and one that simply looks good on paper.
Map the lot before comparing layouts
Place a survey beside any floor plan you are considering. Identify the practical building area, road approach, likely driveway, important views, neighboring sightlines, visible drainage paths, utility areas, and trees or natural features that may influence the design.
Then test the plan's orientation. Notice where the garage lands, which rooms receive morning or afternoon sun, and whether the main outdoor area faces the part of the property you want to use. A mirrored plan can sometimes help, but it does not solve every site conflict.
Property-specific constraints and current requirements should be confirmed by the appropriate qualified parties. A conceptual fit on the survey is only an early planning exercise.
Design around an ordinary day
Room lists do not show how a home functions. Walk through a normal weekday in your mind, from arriving with groceries to getting ready in the morning. Include pets, school items, work-from-home needs, laundry, deliveries, guests, outdoor gear, and the things that tend to collect near an entry.
Useful circulation questions include:
- Is the pantry convenient from the garage and kitchen?
- Can someone use the laundry area without blocking a main route?
- Do guests reach a bathroom without crossing private rooms?
- Can noisy and quiet activities happen at the same time?
- Is outdoor dining convenient to the kitchen?
- Are everyday storage areas located where the items are used?
Draw the common paths directly on the plan. Frequent routes should feel simple, while bedrooms and work areas may benefit from less through traffic.
Pay attention to shape, not only area
Homes with similar living areas can have different construction scope. Corners, roof intersections, long hallways, ceiling changes, large openings, and scattered plumbing locations affect more than the square-foot total.
A compact plan can still feel generous when rooms connect well, furniture fits, and circulation is efficient. An oversized room may feel awkward if doors, windows, or traffic paths leave no practical furniture wall.
Test major rooms with scaled furniture and the clearances needed for actual use. Include dining chairs pulled out, cabinet doors open, walkers or strollers if relevant, and the equipment expected in a garage or utility room.
Plan for change without guessing at everything
Future flexibility should respond to realistic possibilities. A study that can become a bedroom, a shower that works for different mobility needs, or storage positioned for changing hobbies may add practical value. Designing every room for an undefined future can create cost and space without improving daily life.
Consider how long you expect to use the home and which household changes are reasonably foreseeable. Discuss accessibility, guests, caregiving, remote work, and later additions while the layout is still fluid.
Also check whether a future shop, pool, guest house, or expanded outdoor area needs to be preserved on the site plan. The main house should not unintentionally consume the only workable location.
Score each plan against the same priorities
Create a short scorecard with site fit, daily function, privacy, furniture fit, outdoor connection, future flexibility, and likely scope complexity. Write a sentence under each category rather than relying on a vague overall feeling.
Take the strongest plan and mark the household's most common movement paths in one color and the site's key views, sun, access, and privacy conditions in another. Any collision between those two maps is a design question to resolve before choosing the plan.