Driftwood
Driftwood pool cabana
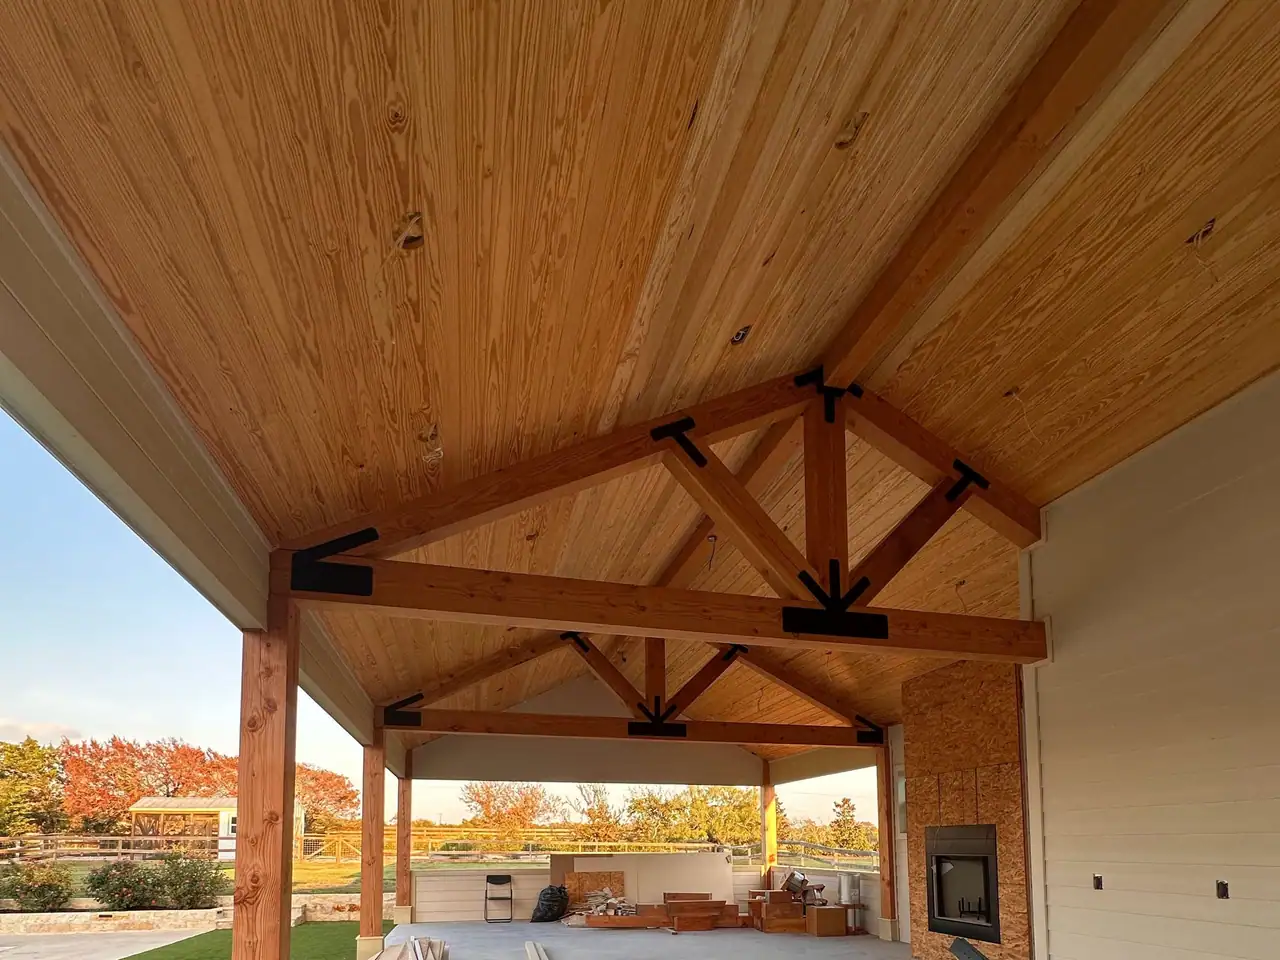
We framed and finished a pool cabana with cedar posts, timber trusses on black steel brackets, a wood plank ceiling and a fireplace.
Follow the cabana from framing to finish Ridge Rock BuildersBuild Studio
Pool houses and cabanas
A pool house is where the summer happens: shade, a bathroom so nobody drips through the main house, a kitchen, a place to change and somewhere to keep the floats. Ridge Rock Builders plans the pool house, the deck, the drainage and the utilities together with the pool, so they work as one place.
A cabana is usually an open or partly open shelter by the pool: a roof for shade, often with an outdoor kitchen, a fireplace or a bathroom. A pool house is enclosed and air-conditioned, with a bathroom, a changing room or a kitchen, and sometimes a bedroom so it doubles as a guest house. Which one fits depends on how your family uses the pool and whether the building needs to work in winter too.
Our work
Three Hill Country properties where Ridge Rock built the pool, the shade around it or both.
Driftwood
We framed and finished a pool cabana with cedar posts, timber trusses on black steel brackets, a wood plank ceiling and a fireplace.
Follow the cabana from framing to finishDripping Springs
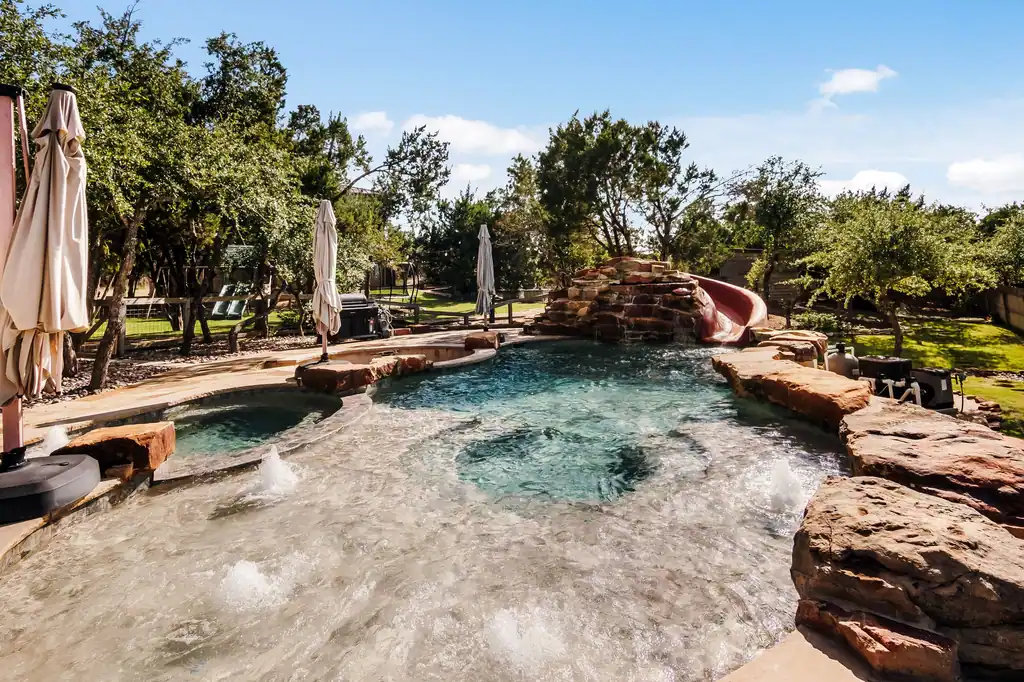
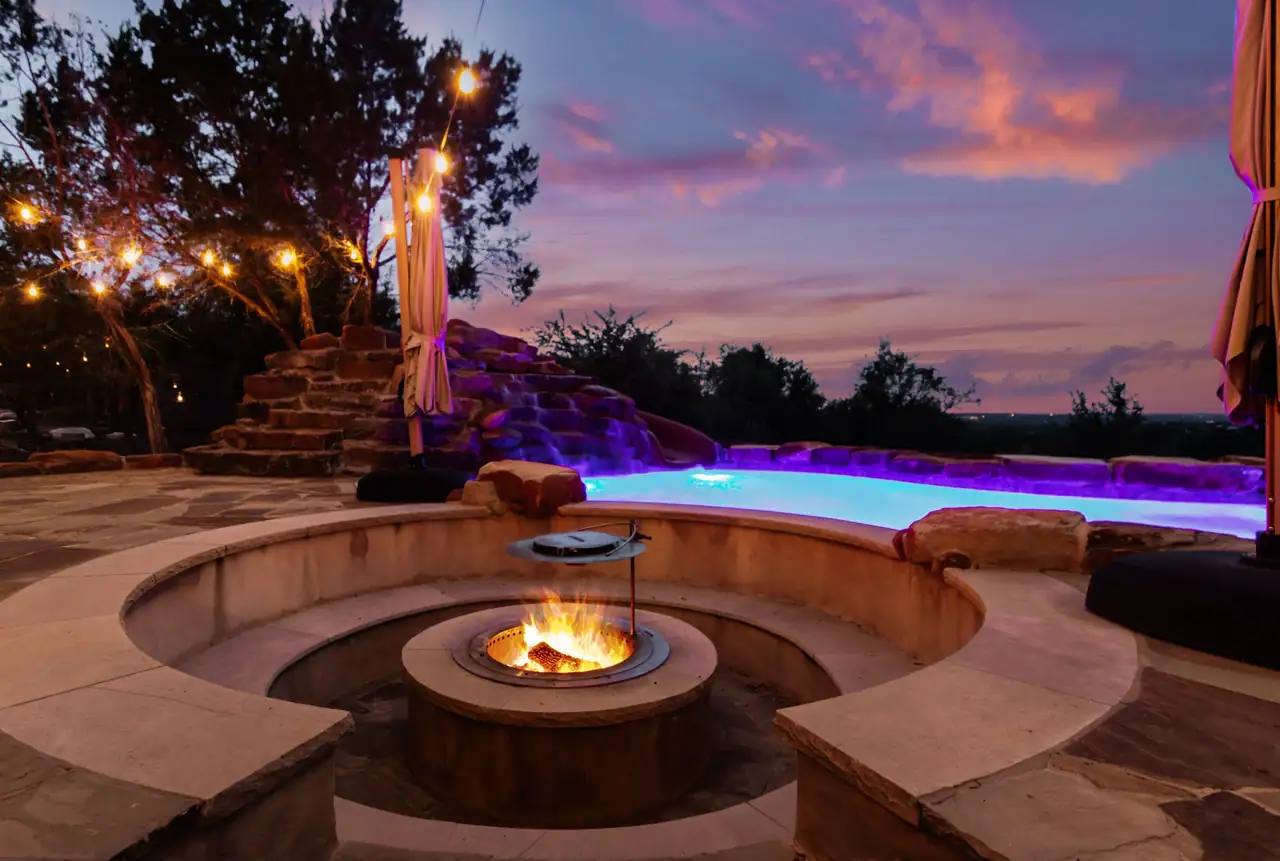
We built a new pool and spa with a sunken fire pit and reworked the outdoor spaces around them, on the same property as the two-story guest house we also built.
See the Canyonwood projectDriftwood
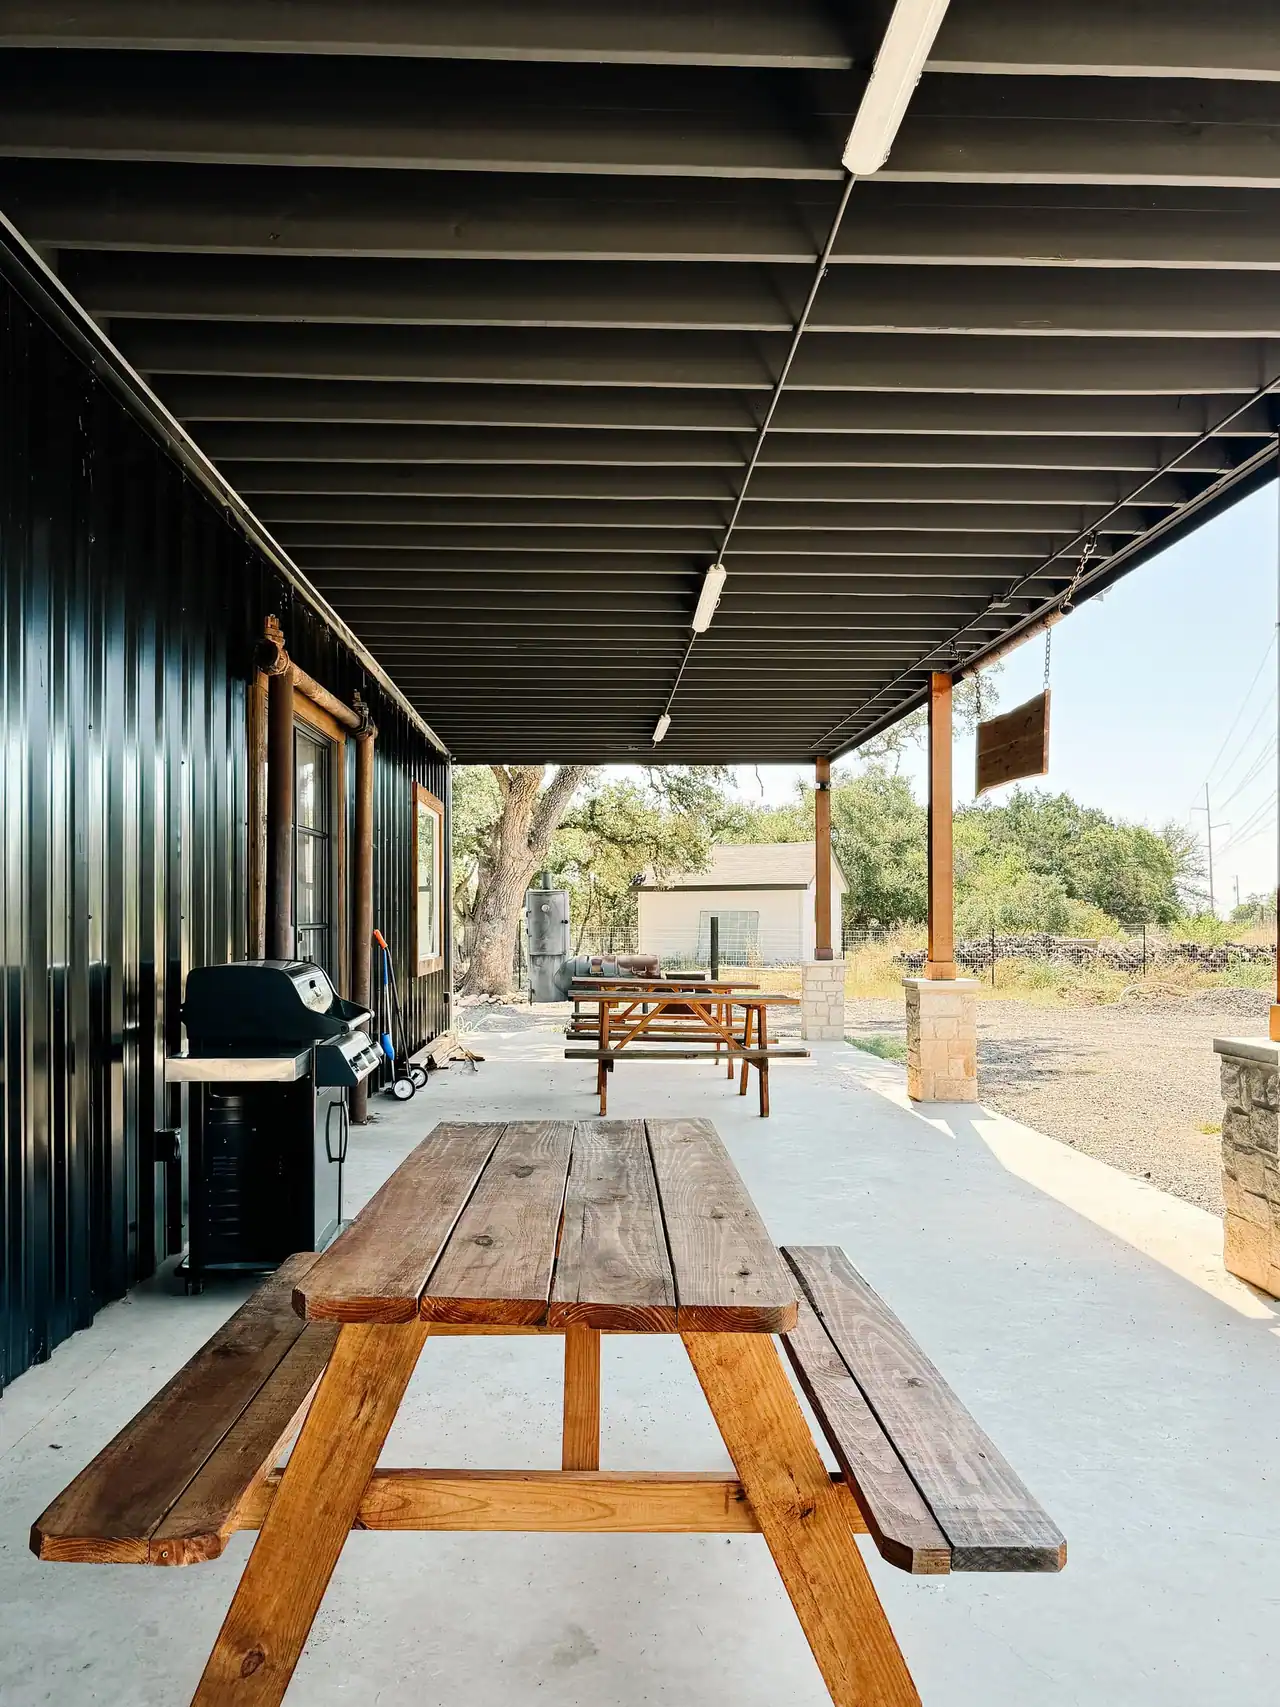
We built a stone pool, a timber pavilion with picnic tables under the oaks, and a covered patio with a grill.
See the Driftwood ranch projectAround the pool
Most families want some of these, not all of them. Each one changes what the pool house needs from the site and the utilities.
A roof over part of the deck for shade and a table for lunch. Timber or steel framing, ceiling fans, lights and outlets are planned before the slab is poured, along with where the roof sheds its water.
An air-conditioned room with a bathroom, a changing area and often a kitchenette. With a closet and a bed it can double as a guest house, which is worth deciding early because a bedroom can change the permit and septic requirements.
A bathroom by the pool keeps wet feet out of the main house. It needs a water line, a drain to the septic system or sewer, and venting, and those routes often decide where the pool house can sit.
A grill, a sink, a refrigerator, an ice maker or a pizza oven. Each one needs power, gas or propane, water or a drain, and a counter that holds up to Texas sun and storms.
A sunken fire pit beside the pool or a fireplace under the cabana roof makes the space work on cool evenings. Gas lines, clearances and smoke direction are set before the deck goes in.
The pump, filter and heater need a ventilated spot that is easy to service and far enough from where people sit to keep the noise down. Floats, towels and chemicals need dry storage of their own.
Pavilions and outdoor kitchens
A pavilion is a roof built for gathering: a long table, a grill or a pizza oven, fans and lights, and room for the whole family out of the sun. It can stand by the pool, on the lawn or beside a barn, and it often becomes the place a property gets used most.
Plan it like a room. Decide how many people it should seat, where the cook stands and which way the smoke goes, and run power, gas or propane, water and a drain before the slab or deck is poured. Timber framing looks right in the Hill Country, and steel connectors and a metal roof handle the weather. Light it so people can find their way back to the house without lighting up the night sky.
On a Driftwood ranch we built a timber pavilion with picnic tables under the oaks beside the stone pool, and a covered patio with a grill.
Planning a pool house
The pool house, the deck and the pool share the same ground, the same drainage and often the same utility trenches. Planning them together keeps a finished deck from being torn up for a line someone forgot.
Afternoon sun comes from the west, so a pool house on that side can shade the deck when it matters most. Keep a clear view from the kitchen to the pool so someone inside can watch the kids, and make the walk from the main house short and lit.
Think about privacy from neighbors and the road, the wind that carries leaves into the water, and where the view is best from the lounge chairs. A few feet of shift on paper can change how the whole space feels.
A bathroom adds load to the septic system or sewer connection, and an older septic system may not have room for it. Pool equipment, a heater, an outdoor kitchen and lights add electrical load, and a grill, heater or fire feature may need gas or propane.
Every one of those lines runs under the deck. Putting them in, with spare conduit for later, before concrete or stone goes down is far cheaper than cutting into a finished deck.
Hill Country storms dump a lot of water fast. Roof runoff from the pool house, rain on the deck and splash-out all need somewhere to go that is not the pool, the house or the neighbor's yard.
Deck slopes, drains, gutters and grading are set with the pool layout. On limestone, where water does not soak in quickly, that planning matters even more.
Setbacks, pool barrier and gate requirements, and electrical rules near water all affect where a pool house can go and how it is built. A bathroom or kitchen can add wastewater review, and HOA or deed restrictions may need their own approval.
These depend on whether the property is in a city, its extraterritorial jurisdiction or the county. We confirm which rules apply to your parcel before the design is final.
The working conversation
Who swims, when, how many people you host, and whether the building needs to work year round.
A cabana, a pool house or both, and whether it should double as a guest house.
Sun, shade, views, privacy, the walk from the house and the line of sight to the water.
Septic or sewer capacity, power, gas, water and every drain and slope around the deck.
Bathroom, kitchen, fireplace, storage and equipment, priced with the site work included.
Bring what you have
We can start with photos of your backyard, a pool plan or a rough idea. These help our team understand where you are:
Where we build
Ridge Rock Builders is based in Dripping Springs. Each town guide covers who reviews building on your land there, plus water, wastewater and access.
Questions
Usually, yes. Who issues it depends on whether the land is in a city, its extraterritorial jurisdiction or the county, and a bathroom or kitchen adds wastewater review. HOA and deed restrictions can need their own approval. We confirm the path for your parcel.
Often, if the septic system has room for it or can be expanded and the county approves the change. We check the system and the county's rules before the plan is final.
Yes. Building them together lets one plan cover the deck, drainage, utilities and equipment, and avoids digging up a finished deck later. At Canyonwood we built the pool and spa and a guest house on the same property.
Yes, if it is planned that way: an air-conditioned room, a full bathroom, a closet and a place to sleep. Decide early, because a bedroom can change the septic and permit requirements.
It depends mostly on whether it is open or enclosed, whether it has a bathroom and kitchen, and how far the utilities have to run. Build Studio gives a preliminary range for an enclosed guest building, and we price open cabanas and outdoor kitchens from the actual scope with the site work included.
Ridge Rock Builders is based in Dripping Springs and builds across the Texas Hill Country, including Driftwood, Wimberley, Spicewood, Bee Cave, Lakeway, Horseshoe Bay and Fredericksburg.
Plan your pool house
Send photos, a pool plan or a rough idea. Our team will look at placement, utilities and drainage, and what a cabana or pool house should include.