
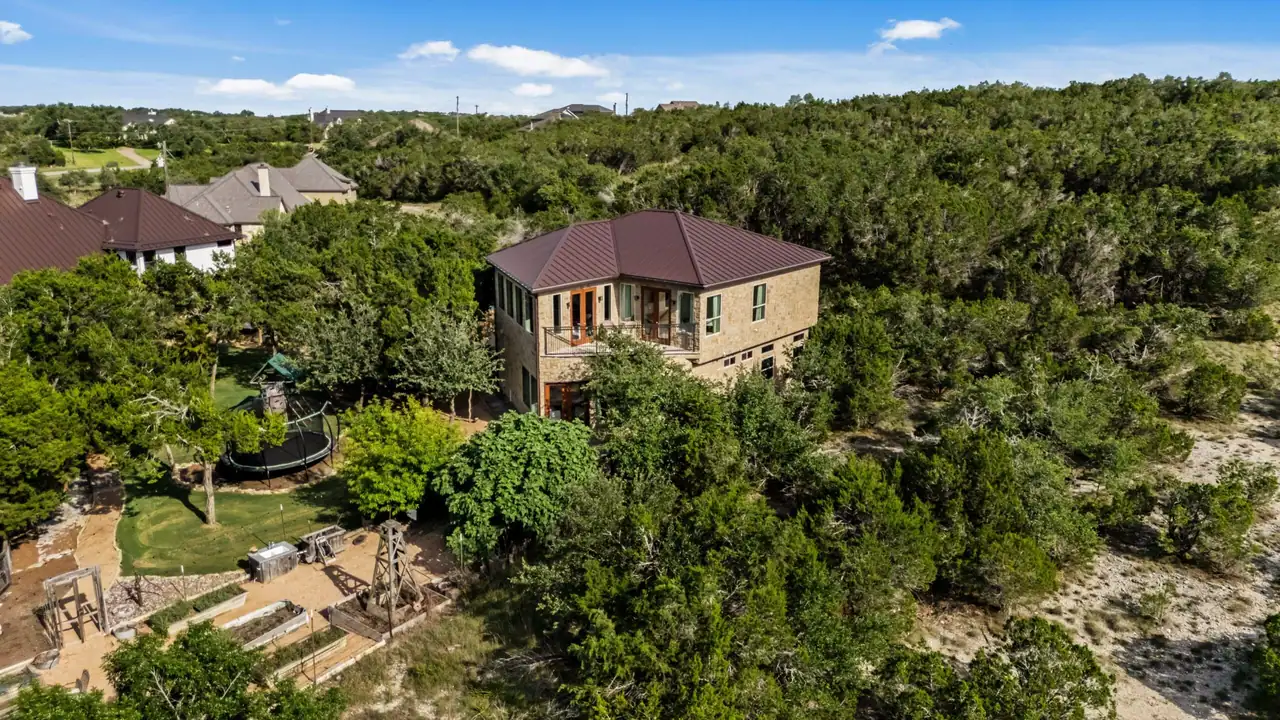
On acreage, the home and its infrastructure have to be planned together. Wastewater, water supply, electrical service, communications, propane, drainage, access, and fire-response needs can change the buildable area, construction sequence, and total scope. The useful first step is not a generic allowance; it is a parcel-specific feasibility record.
Wastewater: confirm a viable OSSF path before siting the home
TCEQ states that permits are required for on-site sewage facilities, including septic systems and holding tanks, and directs owners to identify the local permitting authority and qualified professionals. System selection follows a site evaluation and the applicable design rules; it should not be chosen from a neighboring property or a broad soil map alone.
Reserve the proposed treatment and disposal area, required setbacks, access for installation and maintenance, and any replacement area before the house, pool, drive, well, or future building consumes that space. Bedroom count and use assumptions can affect design flow, so tell the evaluator about the complete property program.
Private wells: rules and results are location-specific
The Texas Water Development Board explains that private-well requirements can depend on whether the property is inside a groundwater conservation district. Each district can have its own registration or permitting rules. A state water-well report is required when a new well is drilled, but a report from a nearby well is evidence to investigate, not a guarantee of depth, yield, quality, or treatment needs on your parcel.
Before relying on a well, identify the groundwater district, review available well reports, speak with qualified drillers, plan electrical and storage needs, and establish a water-quality testing and treatment approach. Coordinate well location with the OSSF layout and setbacks.
Utility service: get written provider scope
For electric, water, gas, and communications service, confirm the provider for the exact address. Ask for the service point, available capacity, easements, owner-installed work, provider-installed work, design or engineering prerequisites, deposits, construction-power requirements, and the current lead-time process. A line visible at the road does not prove capacity or a complete connection scope.
Rainwater and resilience systems
Rainwater collection, storage, treatment, backup power, fire-water storage, and redundant communications can be valuable, but they must be designed around actual demand, roof catchment, local requirements, maintenance, water quality, and the property’s other systems. Potable-water decisions should be reviewed with qualified professionals and the applicable authority.
A parcel feasibility checklist
- Jurisdiction, floodplain, plat, deed restriction, easement, and private-review check.
- OSSF permitting authority, site evaluation, preliminary layout, maintenance access, and future reserve area.
- Groundwater district, nearby well records, qualified driller input, testing, treatment, storage, and backup plan.
- Written utility-provider capacity and extension scope for permanent and temporary service.
- Driveway, trench, transformer, tank, well, septic, pool, landscape, and future-building coordination on one site plan.
- Current written proposals or planning allowances with clear exclusions, not generic internet cost ranges.
What belongs in an early budget
Separate confirmed provider or professional proposals from allowances and from unknown work. Record what each number includes: design, permits, trenching, rock excavation, equipment, controls, treatment, testing, restoration, maintenance, and future capacity. Build Studio can keep those categories visible without pretending an unanswered site condition is already priced.
Frequently asked questions
Can a seller’s statement prove the land will support septic or a well?
No. Treat it as a lead to verify. Use the applicable authority, qualified evaluators or drillers, recorded documents, and current parcel-specific findings.
Should utilities be designed after the house?
No. The building locations, access, OSSF area, well, service routes, outdoor work, and future phases should be coordinated before the site plan hardens.
Where should planning begin?
Start with the jurisdiction and provider map, then obtain the site-specific evaluations and written scopes that can replace assumptions. Build Studio can organize the home and property categories while those answers develop.