Choose the building system around the real program.
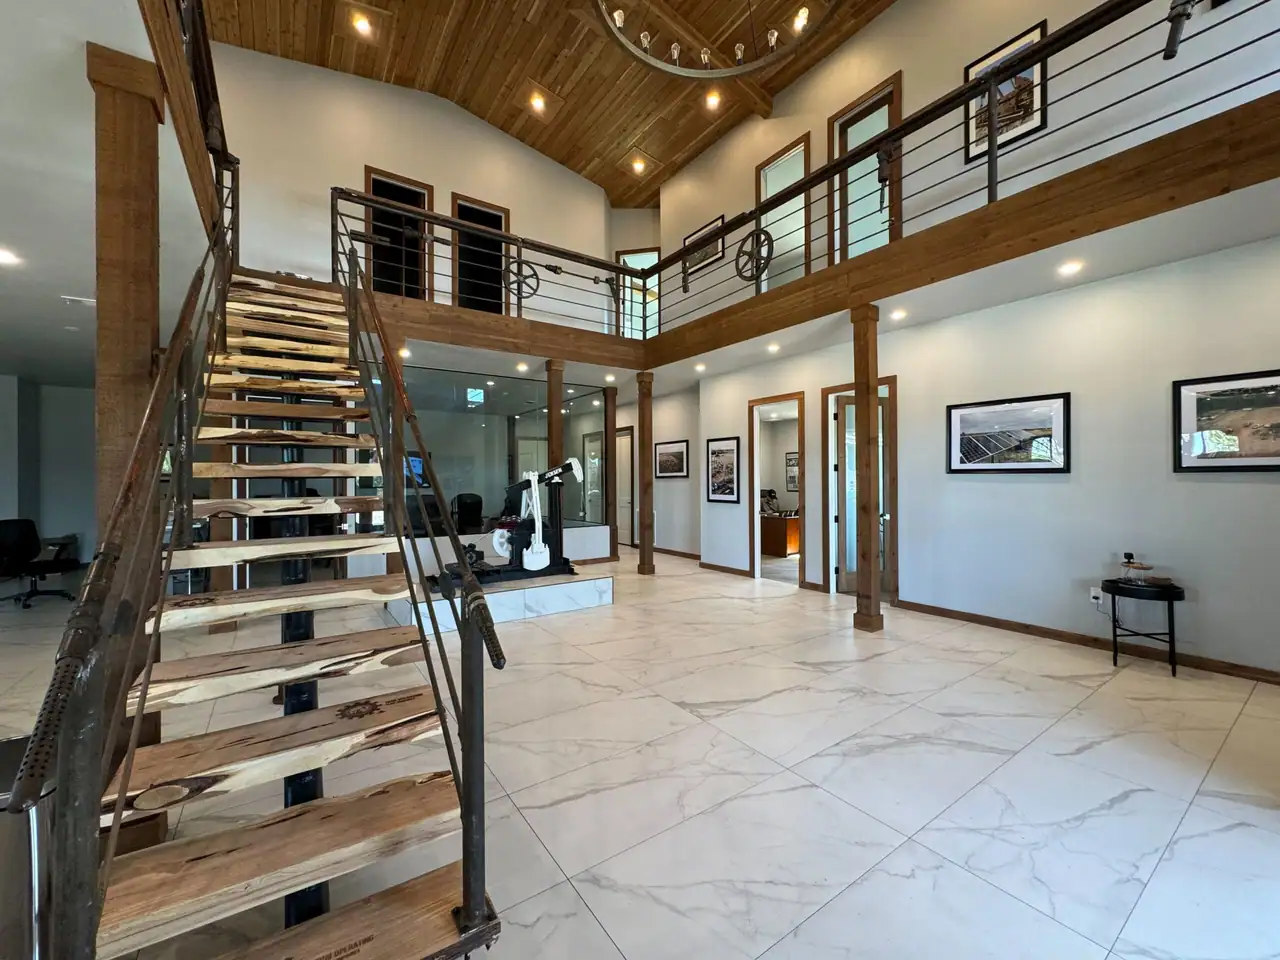
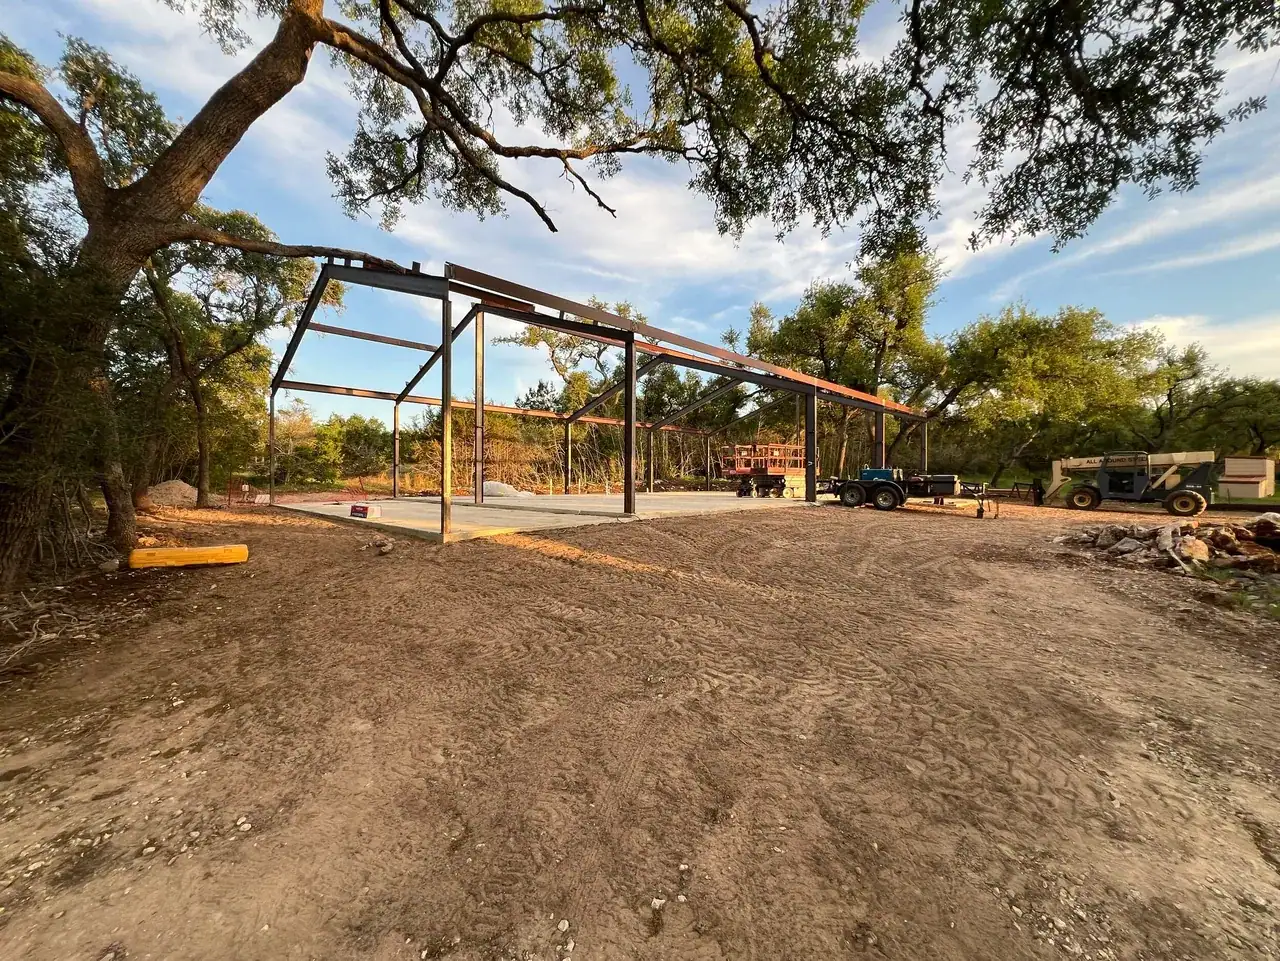
Clear spans, bay spacing, ceiling height, mezzanines, porches, large doors, and attached work areas affect the structural approach. The team should know what needs to fit inside, where people will gather, and which spaces need quiet or privacy before the frame is finalized. Moving those decisions later can create expensive structural revisions.
A disciplined exterior form can still support a warm interior. Window proportions, sheltered entries, covered outdoor space, and transitions between tall and human-scaled rooms are developed with the structure. The goal is not to disguise a metal building. It is to make the structural logic and residential experience reinforce each other.
Design the enclosure for Central Texas conditions.
Metal roofs and walls react quickly to heat and temperature swings. Insulation, air sealing, vapor behavior, roof ventilation or unvented assemblies, flashing, and condensation control need one coordinated strategy. Details at slab edges, roof penetrations, openings, and porch connections matter as much as nominal insulation values.
Mechanical design follows the enclosure and room volumes. Tall spaces, large glass areas, mixed ceiling heights, and frequently opened shop doors can change loads and comfort. Separating conditioned and unconditioned zones helps equipment serve the spaces it was selected for instead of fighting uncontrolled air and moisture.
Be explicit about mixed use and level of finish.
A residence combined with a shop, office, storage, or equipment area needs clear boundaries. Sound, dust, fumes, fire separation, deliveries, work traffic, and mechanical systems should be addressed in the plans. Convenient interior connections should not compromise the safety or comfort of the living space.
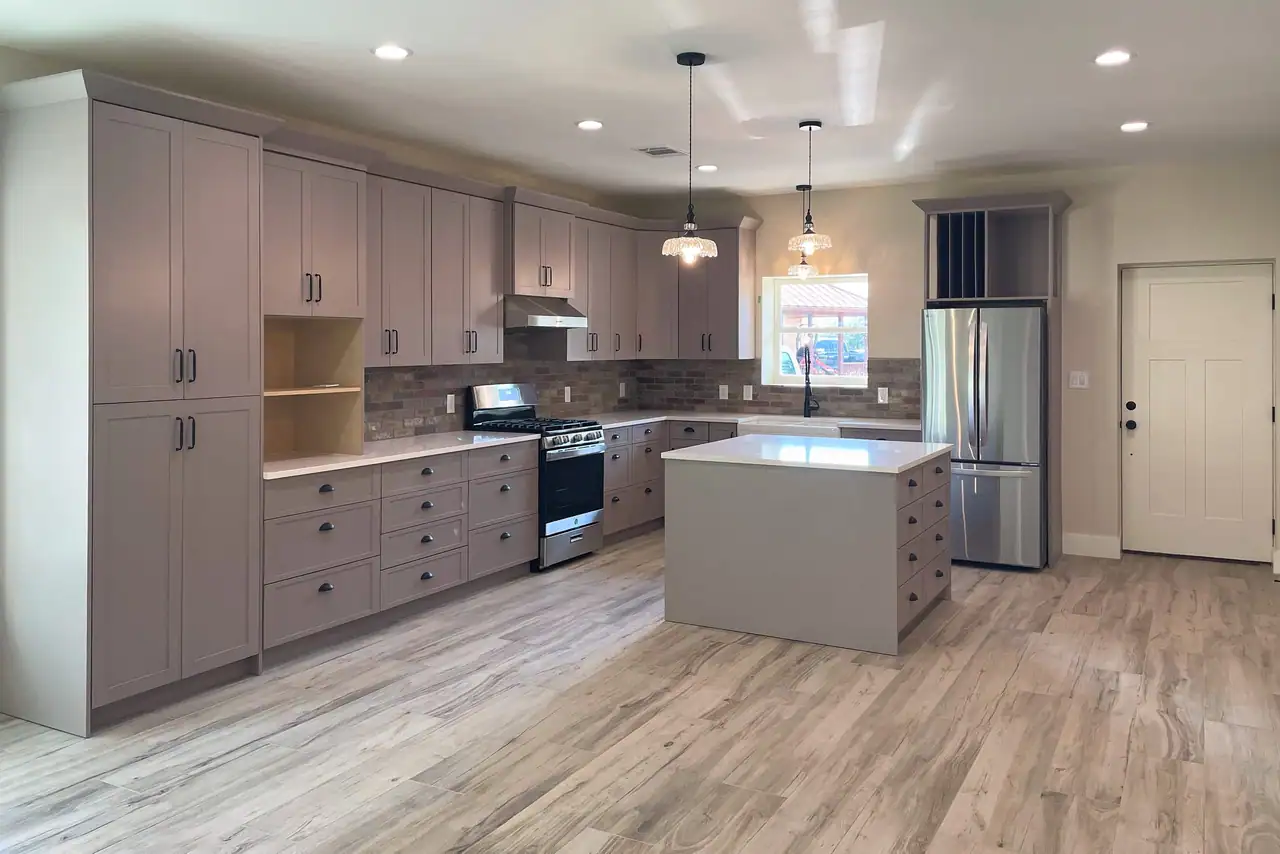
The word barndominium can describe anything from a basic shell to a fully detailed custom residence. Pricing only becomes meaningful when the scope states what is included: site work, slab, frame, enclosure, porches, windows, interior buildout, cabinetry, fixtures, appliances, utility extensions, and exterior improvements. Ridge Rock makes that level of finish visible before numbers are compared.