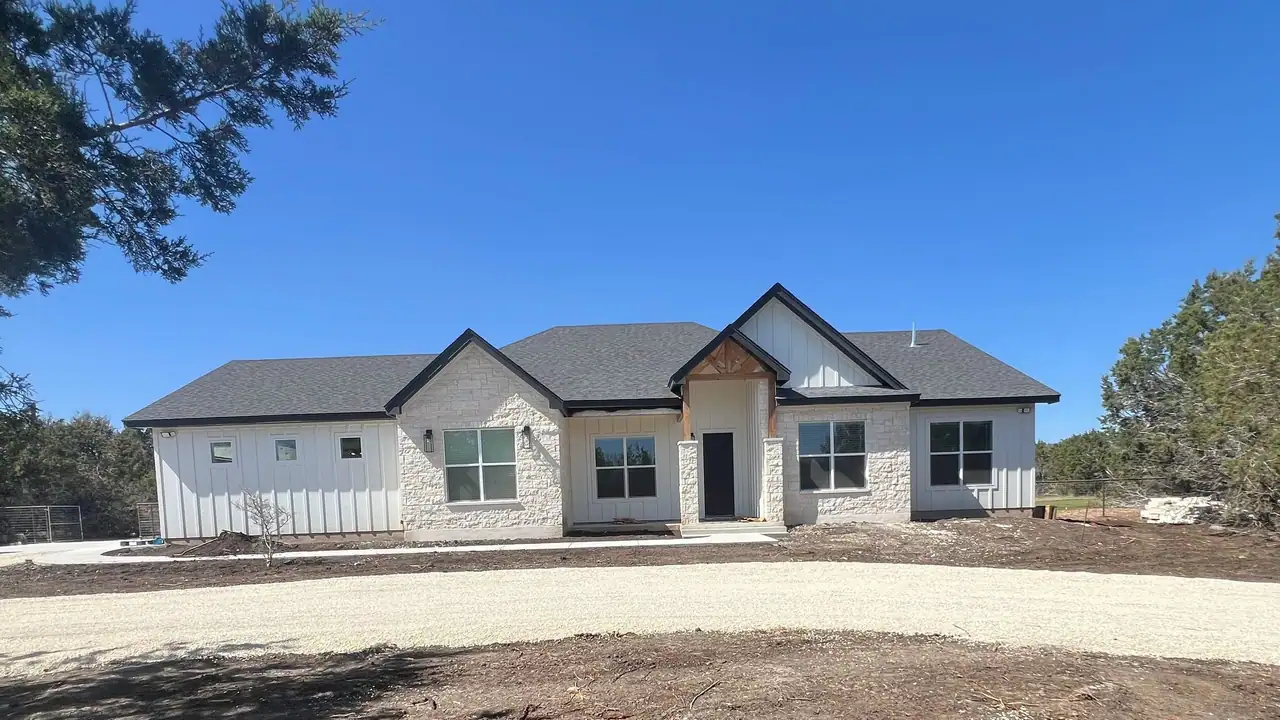
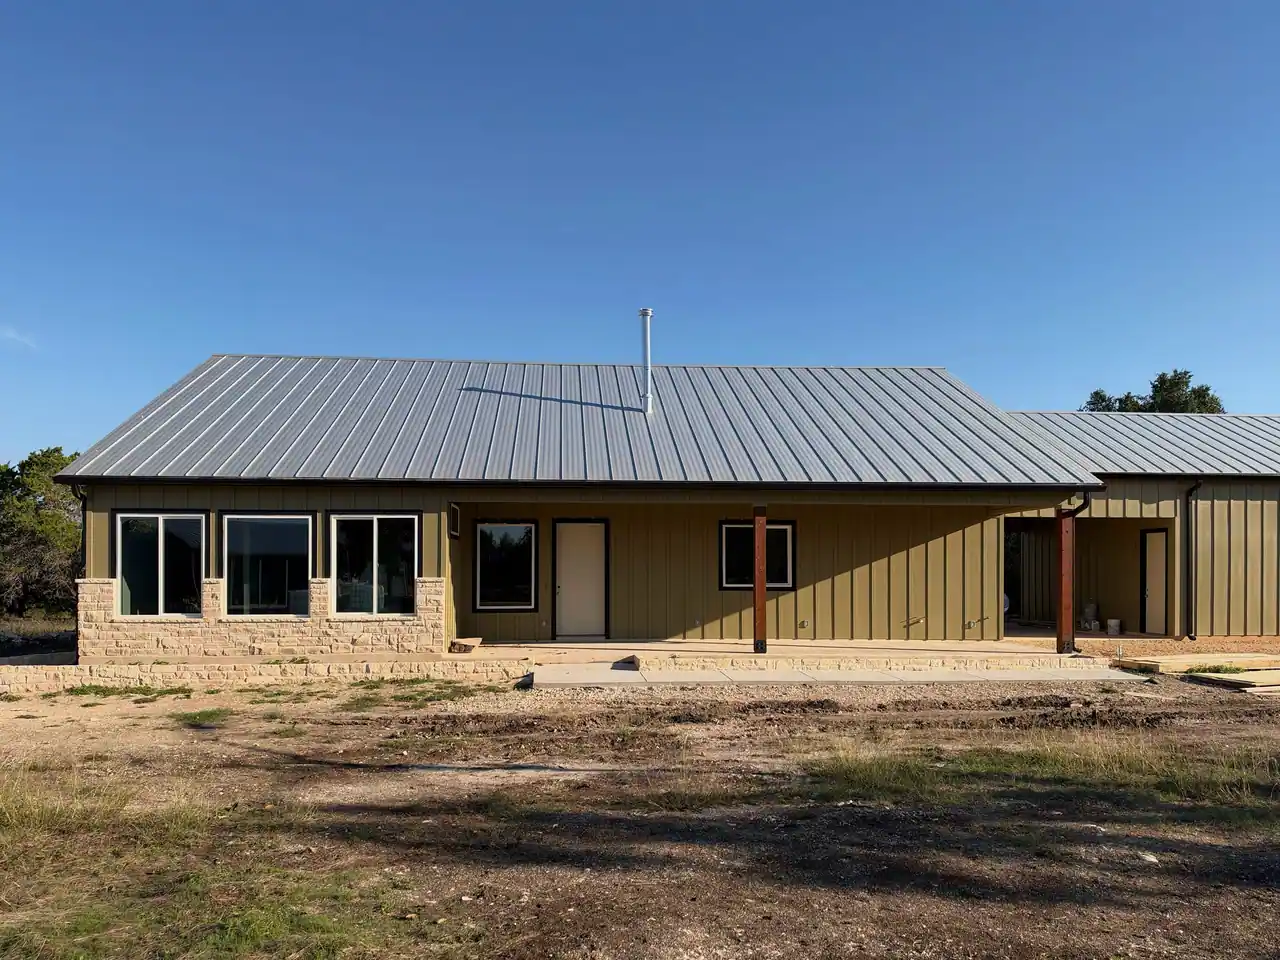
Start with the property, not a floor plan in isolation.
The buildable area is shaped by more than acreage. Approach, grade, trees, drainage paths, solar exposure, prevailing weather, views, septic area, water source, and the likely utility route all influence where a home belongs. An early property read can expose conflicts while the design is still flexible.
Siting also affects daily life. The drive and guest arrival should make sense. Service vehicles need a workable route. Outdoor rooms need shade and privacy. Windows should frame the views people will actually experience from kitchens, bedrooms, and gathering spaces. These choices become expensive to change after engineering and pricing are underway.
Turn the household brief into a coordinated building.
Room counts are only a starting point. A strong program asks how mornings work, where groceries enter, what needs to be stored, whether guests need separation, how indoor and outdoor spaces connect, and which rooms should stay quiet when the house is busy. It also identifies future needs before they become awkward additions.
Architecture, structure, enclosure, mechanical systems, lighting, plumbing, and interiors must develop as one project. Large openings affect structure and shade. Roof forms affect drainage and mechanical routes. Appliance selections affect power, ventilation, cabinetry, and lead times. Ridge Rock keeps these dependencies visible instead of treating each drawing set as a separate conversation.
Keep scope and budget talking to each other.
Early pricing is most useful when its assumptions are visible. Site work, utility extensions, allowances, owner-provided items, exterior improvements, and specialty details should not disappear into a single square-foot number. Ridge Rock separates what is known from what still needs investigation so comparisons stay honest.
The design should pass through decision checkpoints before every detail is fixed. At each checkpoint, the team can test area, form, structural complexity, material direction, systems, and site scope against the working budget. That gives the owner real choices while alternatives are still available, instead of one late round of cuts that weakens the whole design.