
AuthorityLakeway boundary or nearby Travis County
All locations
Custom home builder in Lakeway, Texas: Lakeway homes have to look toward the view and work everywhere else.
Ridge Rock Builders is a custom home builder based in Dripping Springs that serves Lakeway and nearby Hill Country communities. The view may be obvious. The right relationship among terrain, existing structures, mature landscape, neighborhood fit, utilities, outdoor living, and service access usually is not. Ridge Rock brings those decisions into the design and pricing conversation from the start.
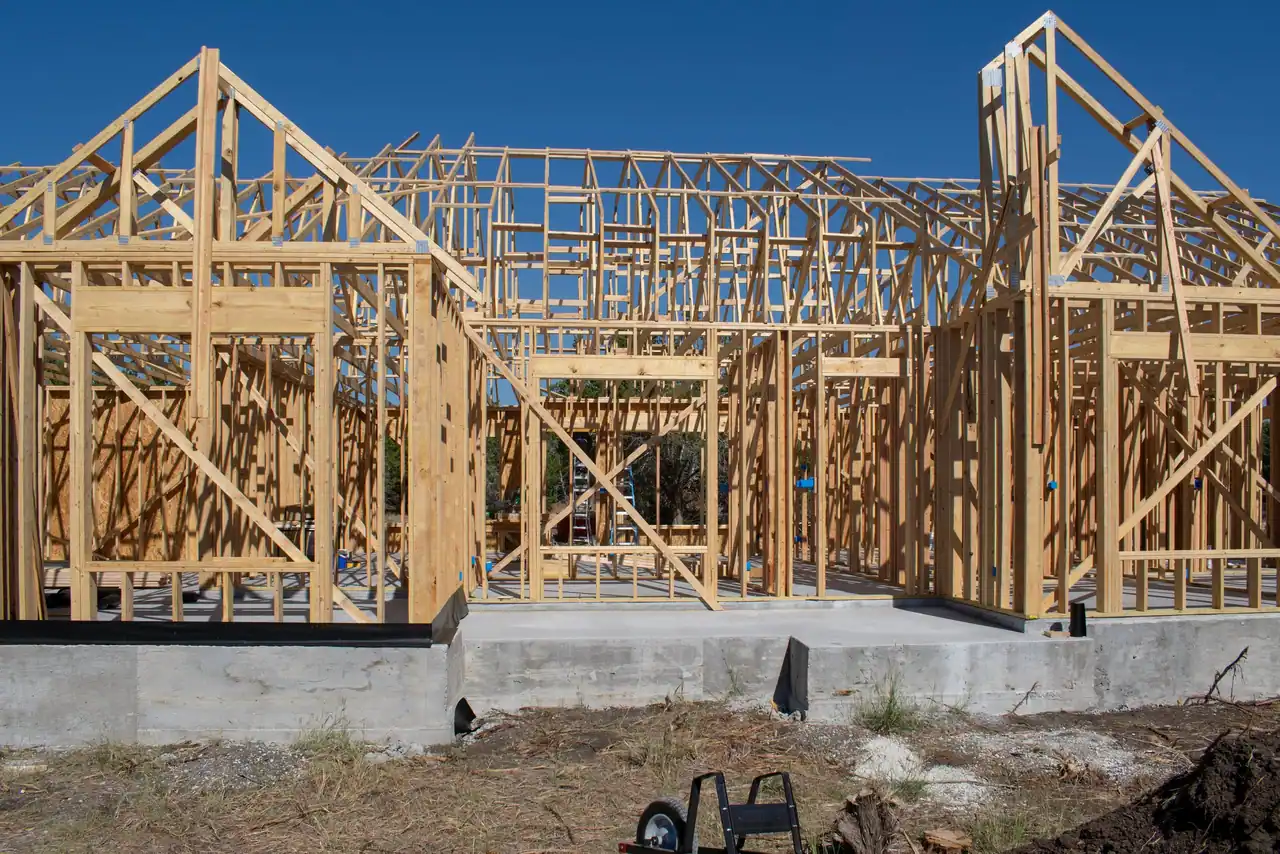
TerrainSlope, retaining, drainage, mature landscape
Project typeNew home, expansion, or replacement
The local read
The view is usually the easy part. Making the hill live well is the work.
A Lakeway lot may tell you where to look before it tells you how to arrive, drain water, place the garage, preserve a tree, or connect outdoor rooms across changing grades. Those less glamorous decisions determine whether the house feels settled or whether every trip from the street to the pool becomes a negotiation with stairs, walls, and leftover space.
Existing properties add another layer. A sound piece of the house, a mature landscape, or useful site work may deserve to stay. Other parts may hold the whole property back. We separate preservation, alteration, and replacement clearly so the design can be ambitious without paying twice for work that should have been decided once.
A great view earns attention. A great property also makes arrival, shade, service, and daily movement feel natural.
What changes here
These local issues can change the site plan, budget, and approval path.
These are the early decisions most likely to affect where the project sits, what it requires, and how confidently it can be priced.
Make terrain and neighborhood fit visible in the first plan.
Show grading, foundation, driveway, retaining, drainage, exterior living, pool, utilities, landscape, and construction access on current survey information instead of resolving each after the home is placed.
Define preservation, expansion, or replacement clearly.
For an existing property, document which structures, systems, landscape, and site work remain, which change, and which leave. That boundary belongs in both the estimate and the review path.
Use the view without making the property harder to operate.
Coordinate glazing, solar exposure, privacy, exterior circulation, equipment, service access, drainage, guest parking, and long-term maintenance with the same care as the main rooms.
Before design begins
Documents and answers to gather.
A city name is orientation. The survey, written authority answers, utility evidence, private controls, and full building program are what make the next decision safer.
Read the pricing guide- 01
Exact city or county boundary and authority confirmation
- 02
Survey with terrain, easements, setbacks, drainage, and existing improvements
- 03
Private architectural and construction requirements
- 04
Utility, fire, pool, and wastewater responsibilities
- 05
Existing-condition record and written remain/alter/remove scope
- 06
Coordinated grading, access, exterior-living, and service plan
One coordinated property
Work from the street to the view, not only from the windows out.
The strongest Lakeway plans connect what remains, what changes, how the property climbs or falls, and how people move through it every day.
Keep or replace
Document the existing house, structure, systems, landscape, walls, drives, and utilities before drawing over them.
Home and view
Balance glazing, orientation, shade, privacy, room use, neighborhood fit, and long-term comfort.
Grade and water
Coordinate foundations, retaining, stairs, drives, roof runoff, site drainage, and finished elevations.
Outdoor and service
Connect the pool, terraces, guest parking, equipment, deliveries, waste, landscape, and maintenance routes.
Read before you plan
Field Notes about Lakeway.
Relevant building work
The property can be more than one building.
Nearby guides
Tell us about the property
Start with the address and the whole idea.
Share the address, any plans or surveys you have, and every building, outdoor space, working use, or future phase you want the property to support.