Barn and shop planning
A barn or shop should make the work easier every day.
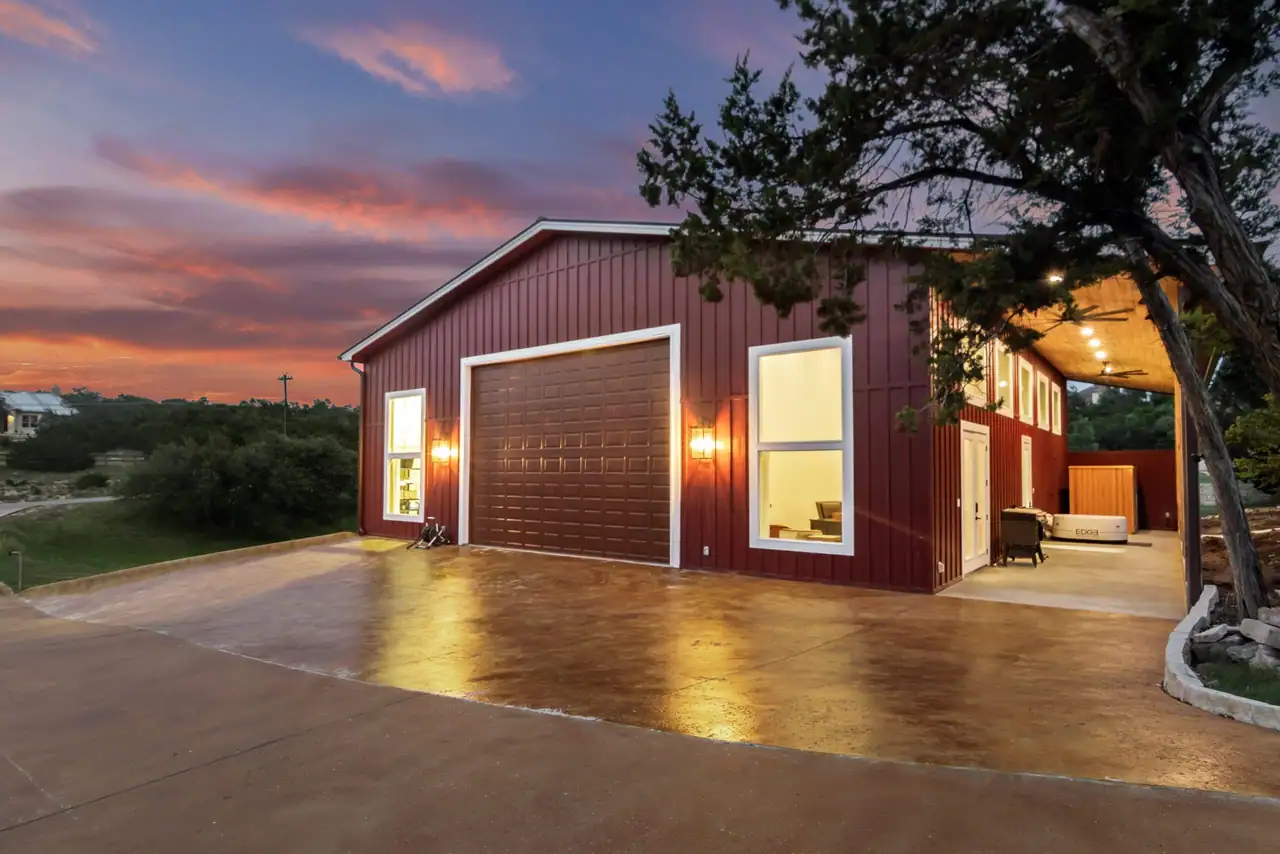
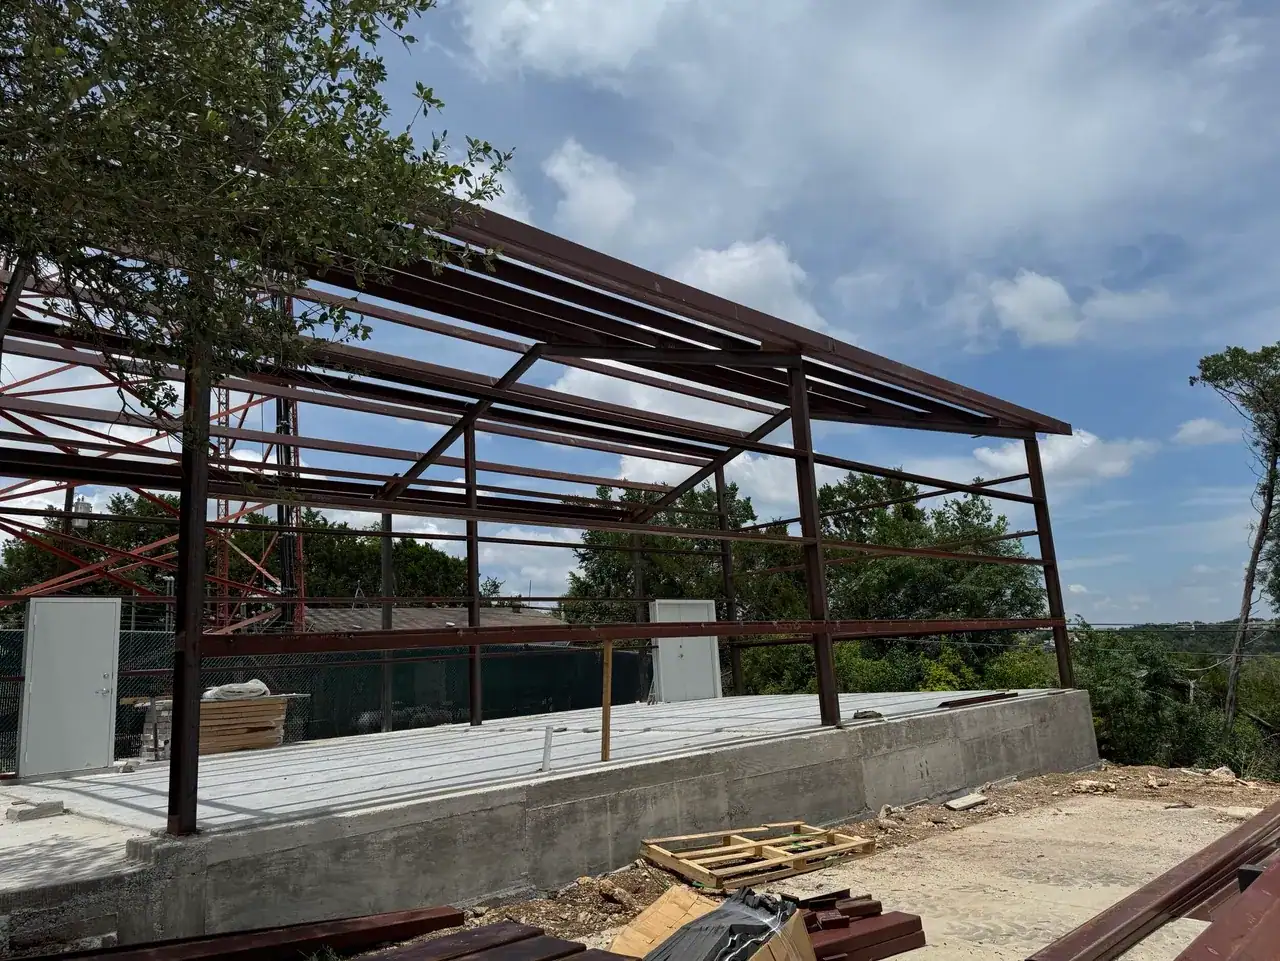
We start with what needs to move, turn, fit, stay dry, get washed down, or expand later. Then we shape the doors, slab, structure, utilities, drainage, drive, and building location around the way the space will actually be used.
Program the floor around equipment and movement.
Vehicle lengths, trailer swing, door clearances, lift locations, workbenches, stalls, wash areas, feed, storage, and safe walking paths determine the useful plan. A dimension that looks generous on paper can fail when a door is open, a truck is parked, or equipment needs room to turn.
The approach is part of the building. Drive width, turning area, grade, gate placement, parking, and delivery access should be tested with the largest regular vehicle. For livestock uses, people, animals, feed, water, equipment, and cleanup need routes that do not create unnecessary crossings.
Coordinate the slab and services before concrete.
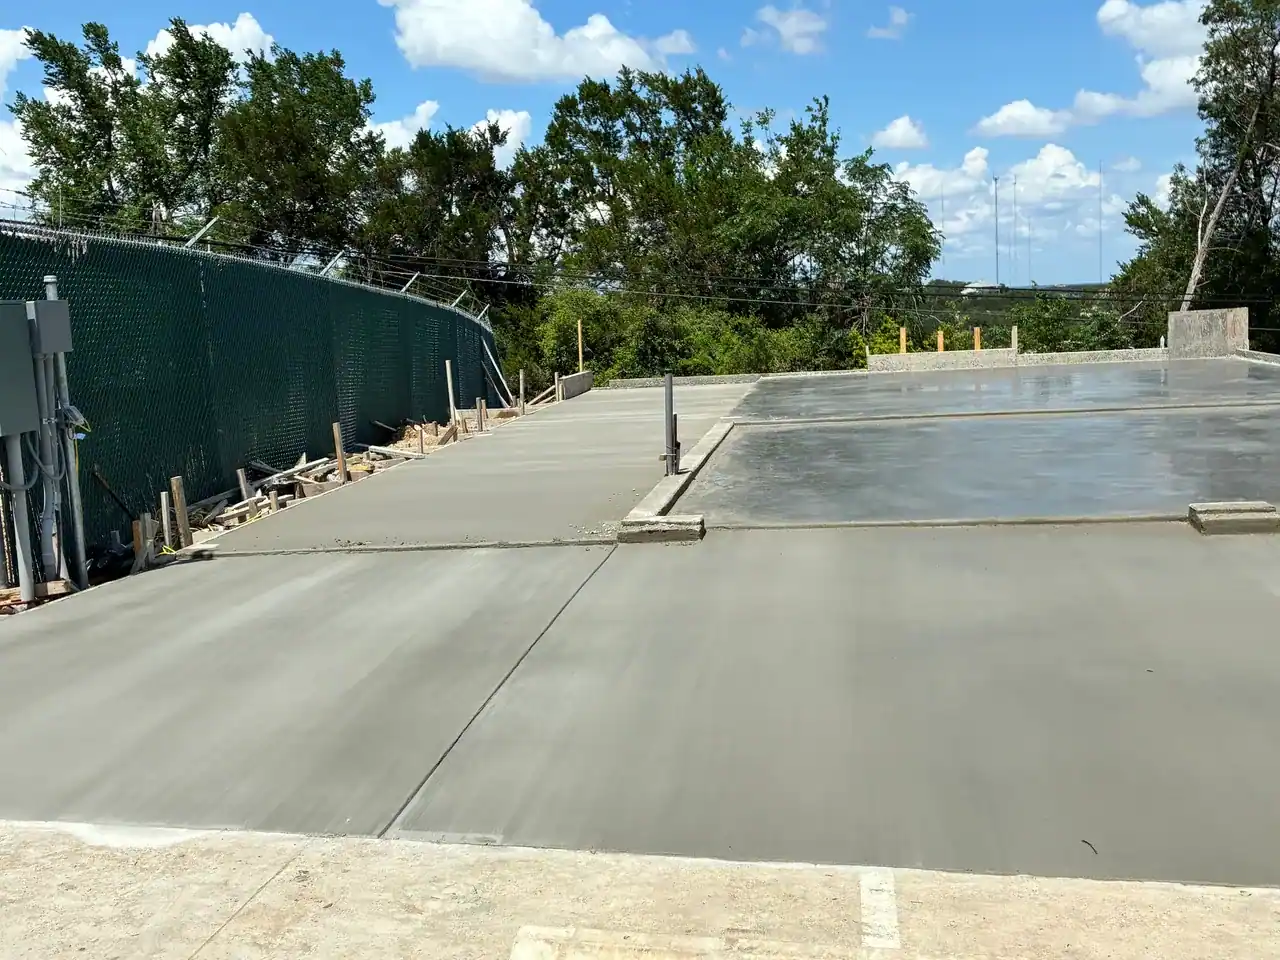
Slab thickness, reinforcing, slopes, drains, sleeves, anchor locations, equipment pads, and finish depend on use. Water and drainage belong together. Electrical service, receptacles, lighting, data, compressed air, ventilation, plumbing, and future conduits should be mapped before the slab removes easy options.
Conditioned rooms and open work areas often need different enclosure and mechanical strategies. Offices, tack rooms, bathrooms, storage, and workshops should be defined clearly so walls, insulation, fire protection, and equipment match the intended environment. A future use can be considered, but it should not be presented as an effortless conversion.
Fit the structure into the larger property.
Roof runoff, concentrated flow at large eaves, wash water, and site drainage can affect drives, pens, neighboring improvements, and usable ground. Building elevation and grading should keep routine storms from turning work areas into collection points. Shade, airflow, and exposure also influence comfort and material durability.
The building should support later property phases without occupying the best route for a house, guest space, pasture connection, or utility extension. Ridge Rock studies the broader plan and identifies likely future connections, even when only the first structure is being built now.