

Remodel and new construction · Dripping Springs

Canyonwood

Tell us what you are thinking →
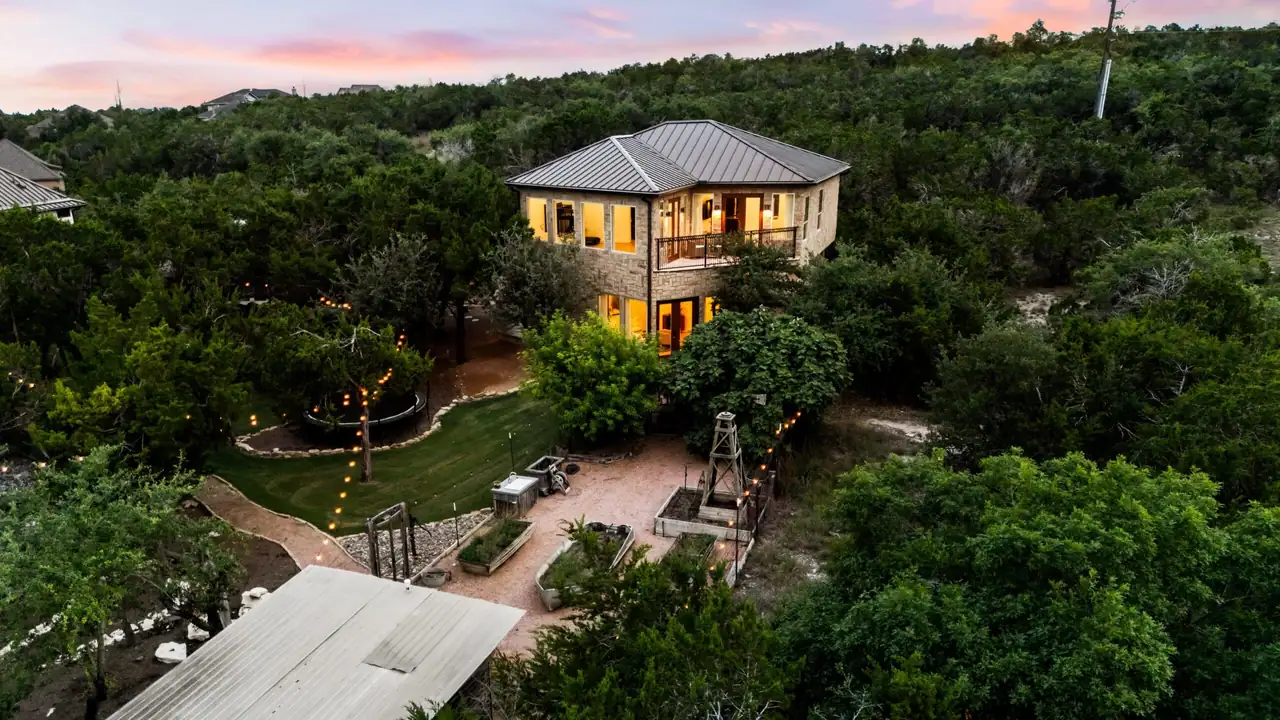
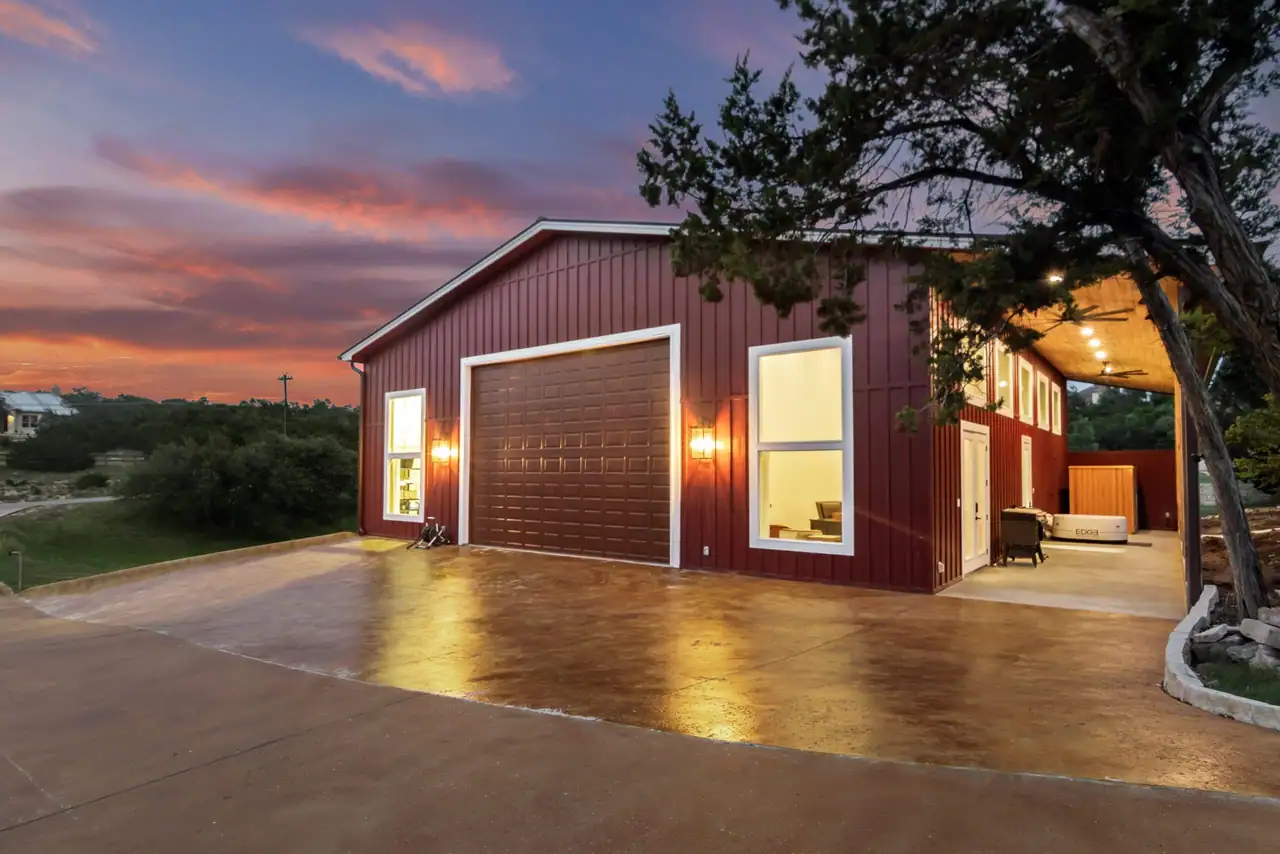
Canyonwood guest house lit at dusk among oak trees in Dripping Springs

Project overview

Canyonwood in Dripping Springs

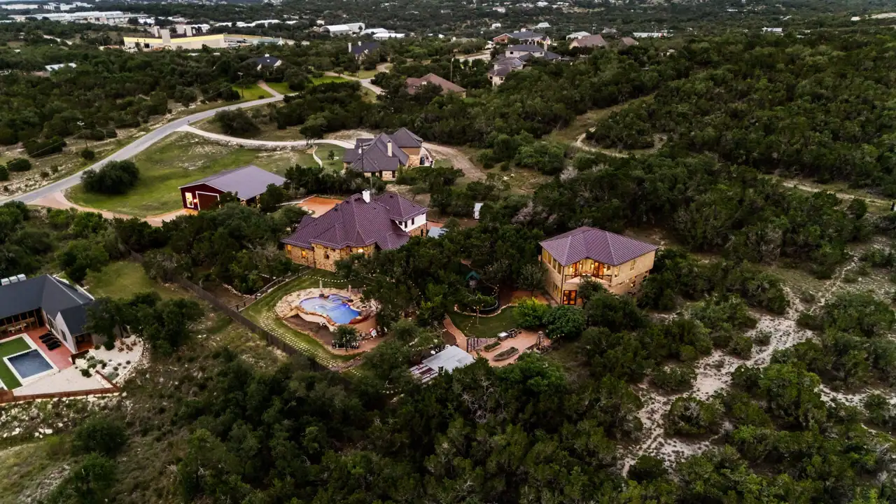
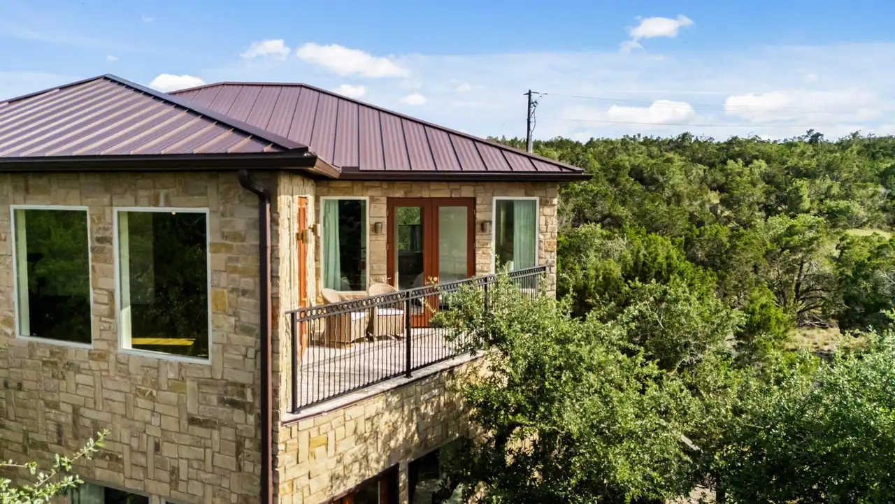
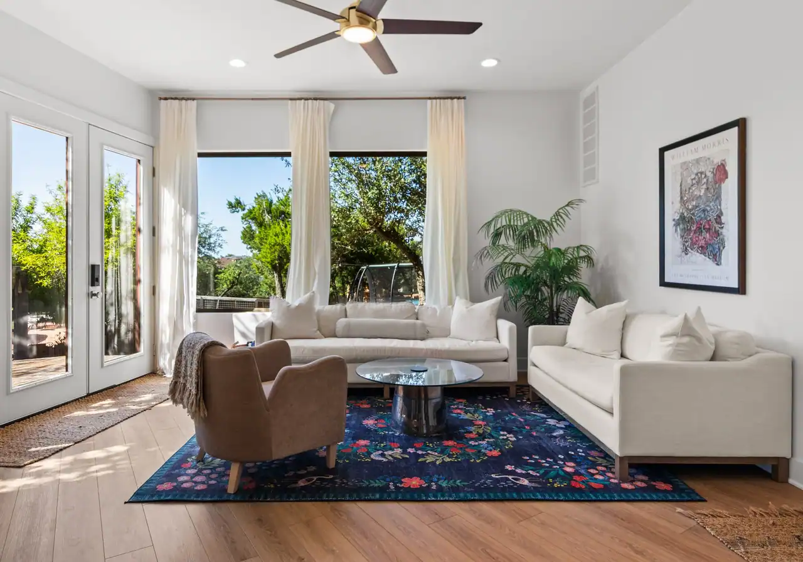
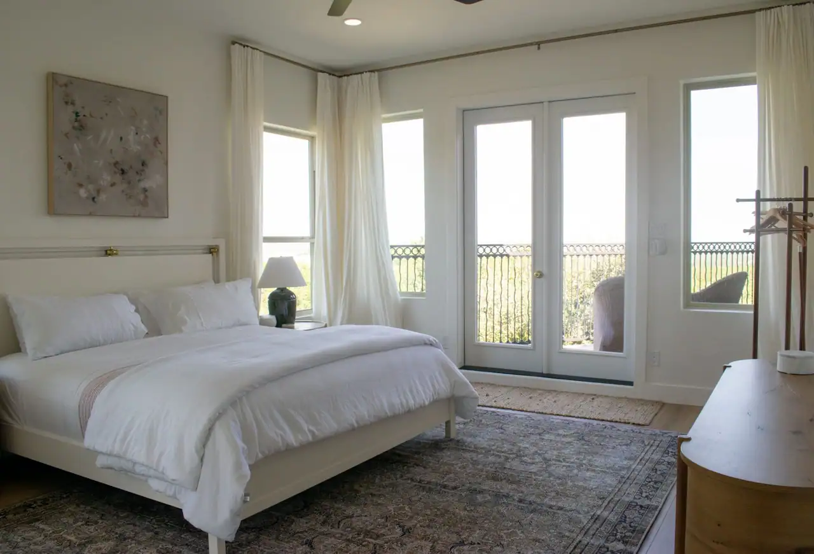
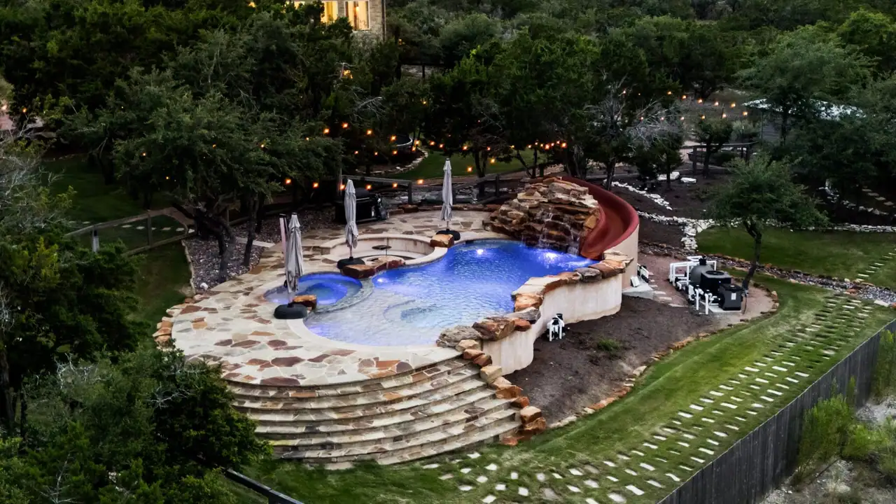
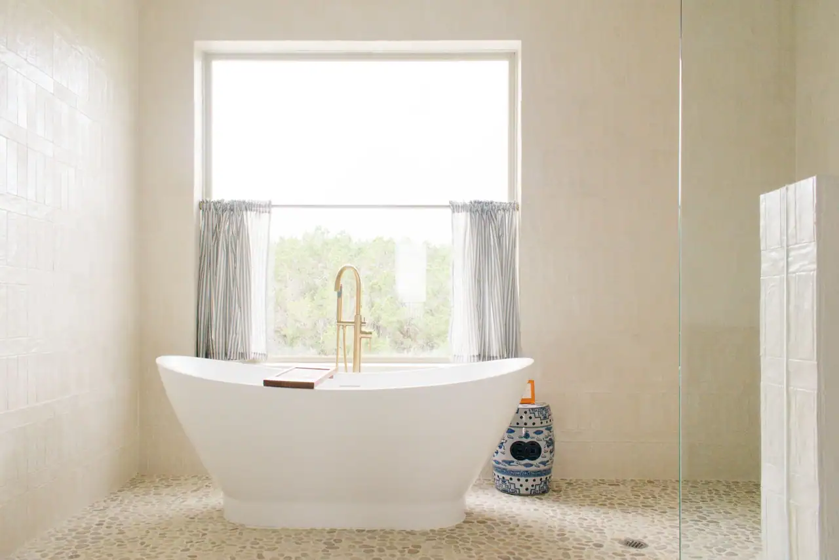
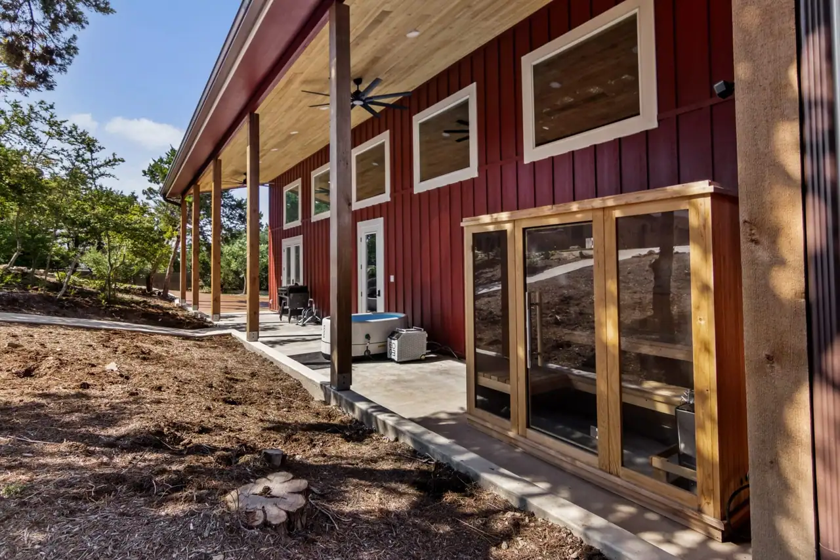
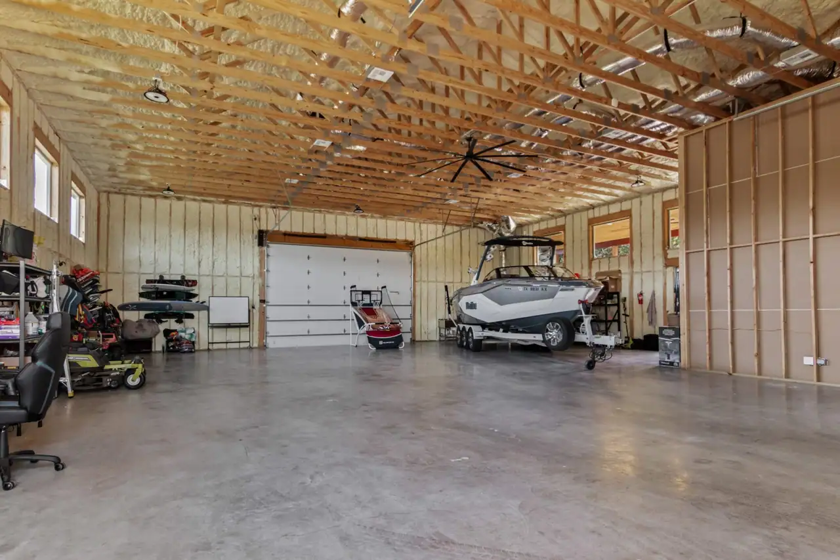
Canyonwood is one property with several kinds of Ridge Rock work. We remodeled the main home, including paint, flooring, bathrooms, and exterior finishes. We built a two-story guest house among the oaks, a red shop with room for a boat and equipment, and a new pool and spa, and we reworked the outdoor spaces around them.

We show it as one project because it is one property.

Project gallery

How this one came together

The photos show the finish. These are the choices behind it.

Project type
Remodel and new construction
Location
Dripping Springs

One property with several kinds of work: a remodeled main home, new outdoor spaces with a pool and spa, a two-story guest house, and a shop.

01

A remodel and new buildings on one property.

The main home was remodeled, not rebuilt: paint, flooring, bathrooms, and exterior finishes. The guest house, the shop, and the pool and spa were built new, and the outdoor spaces were reworked around them. Doing both kinds of work on one property means sequencing them so crews, deliveries, and finished areas stay out of each other's way.

That sequencing is easier when the whole property is planned at once. Access, staging, utilities, drainage, and the order of work for each building belong in the same plan as the finishes.

02

The two-story plan protects more of the site.

Building vertically gives the guest house useful interior separation without spreading the footprint farther through the oak setting. That can preserve outdoor space and create a stronger architectural presence, but it also places more importance on the stair, upper-level comfort, structure, and the location of plumbing and mechanical systems.

A vertical casita should be tested against the people expected to use it. Stairs can create privacy and distinction, while a main-level sleeping option or accessible bathroom may be more important for other households. The right answer comes from use, not from assuming every small dwelling should share one standard plan.

03

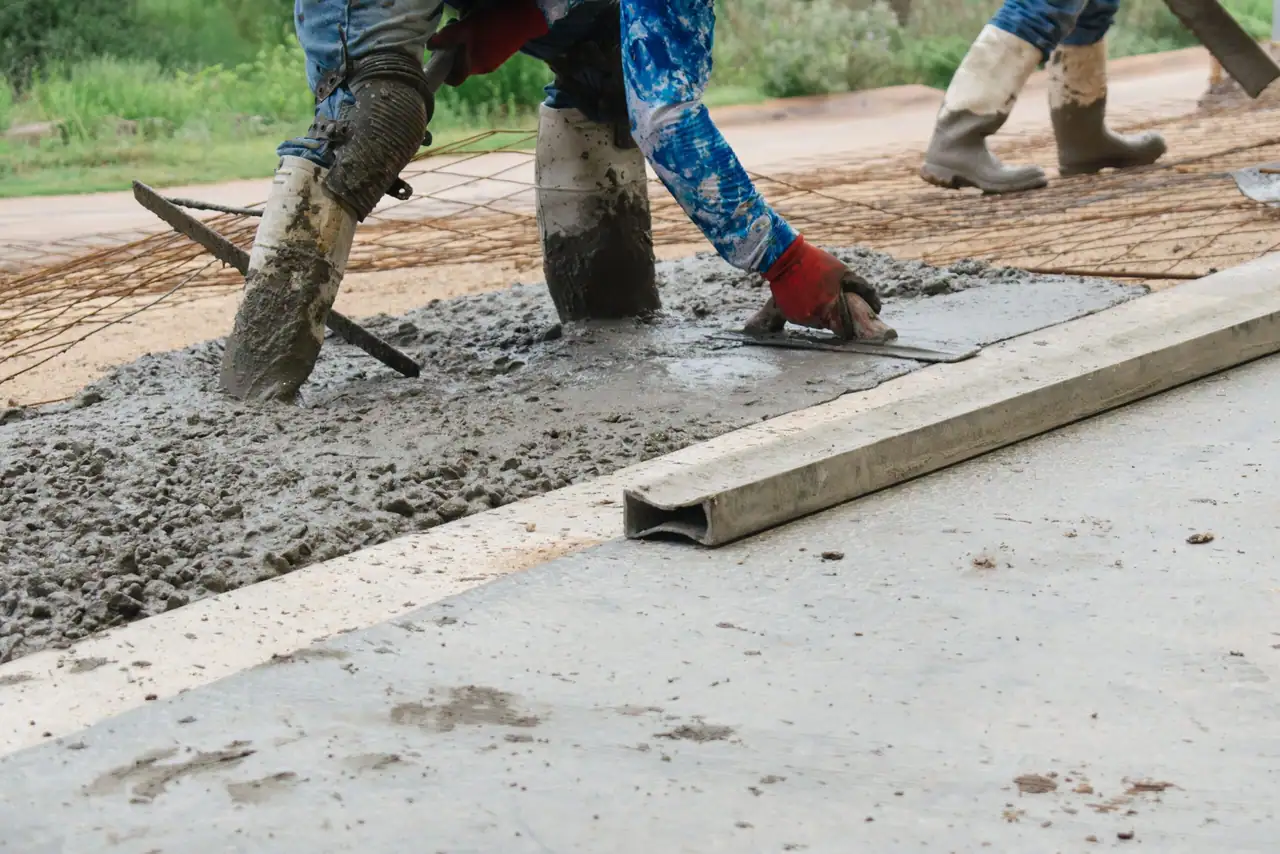
Concrete and utilities carry the shop's daily work.

The insulated interior and finished floor make the shop more usable, but performance begins below and behind those surfaces. Slab design, flatness, reinforcing, equipment pads, drainage, sleeves, outlets, lighting, ventilation, and possible water service should follow the intended operations.

Future conduit and deliberate service capacity can be inexpensive while the slab and trenches are open. They are costly after the building is complete. That does not mean installing every possible system now. It means preserving practical routes for the changes the owner can reasonably anticipate.

What we learned

Ideas worth carrying into the next property.

  • Remodel work and new buildings on one property need one schedule for access, staging, and finished areas.
  • A small footprint can still provide a complete sense of arrival and independence.
  • Slab, power, lighting, ventilation, and drainage decisions belong before concrete.
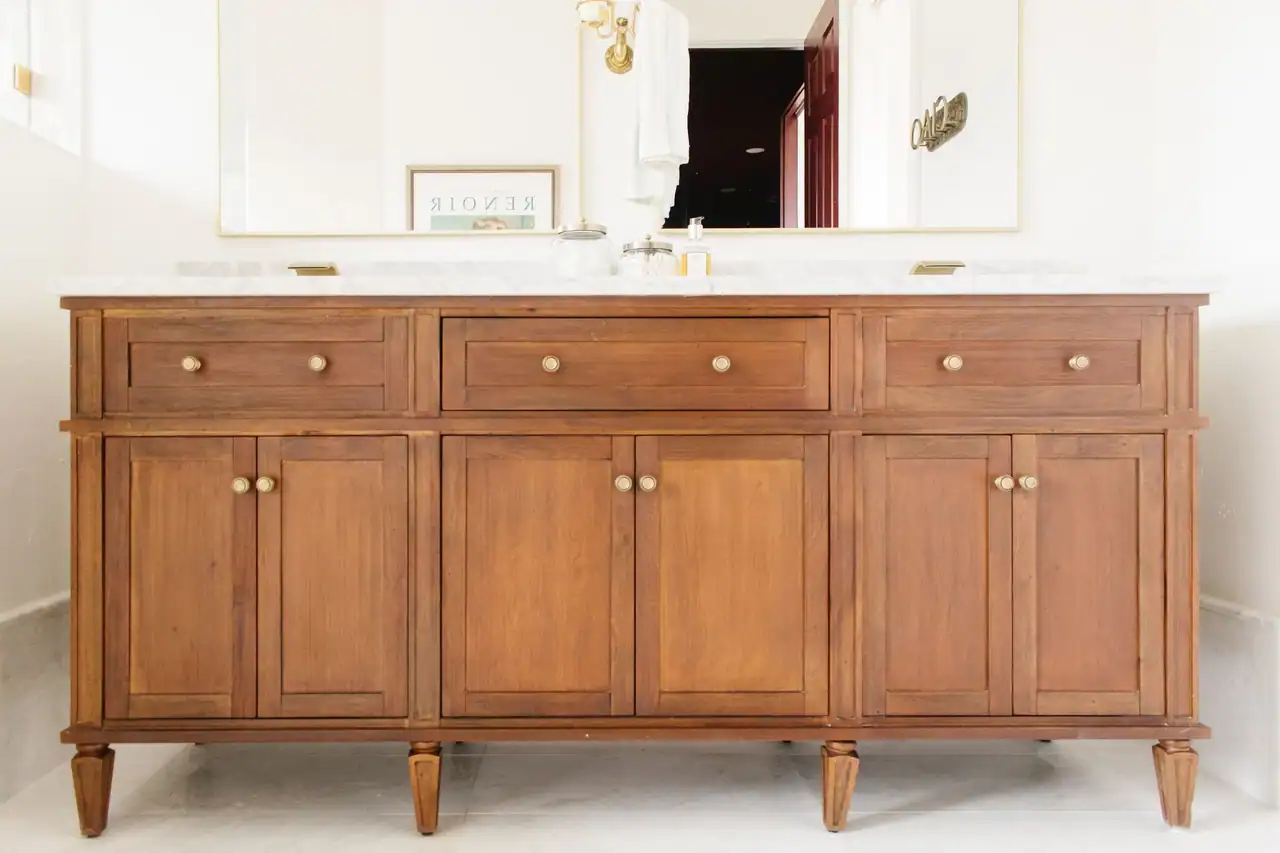
  • Useful storage works best when cabinetry, tile, plumbing, lighting, and daily reach are drawn together.

Make it yours

Borrow the good ideas. Leave the copy-and-paste plans behind.

Your land, routines, budget, and taste will lead to a different answer. Bring us what you have, even if it is just a map pin, a sketch, or a folder of saved photos. Our team will help turn it into a useful next step.

Other projects

More Ridge Rock properties.