
Ranch buildings · Driftwood

Driftwood Ranch

Tell us what you are thinking →
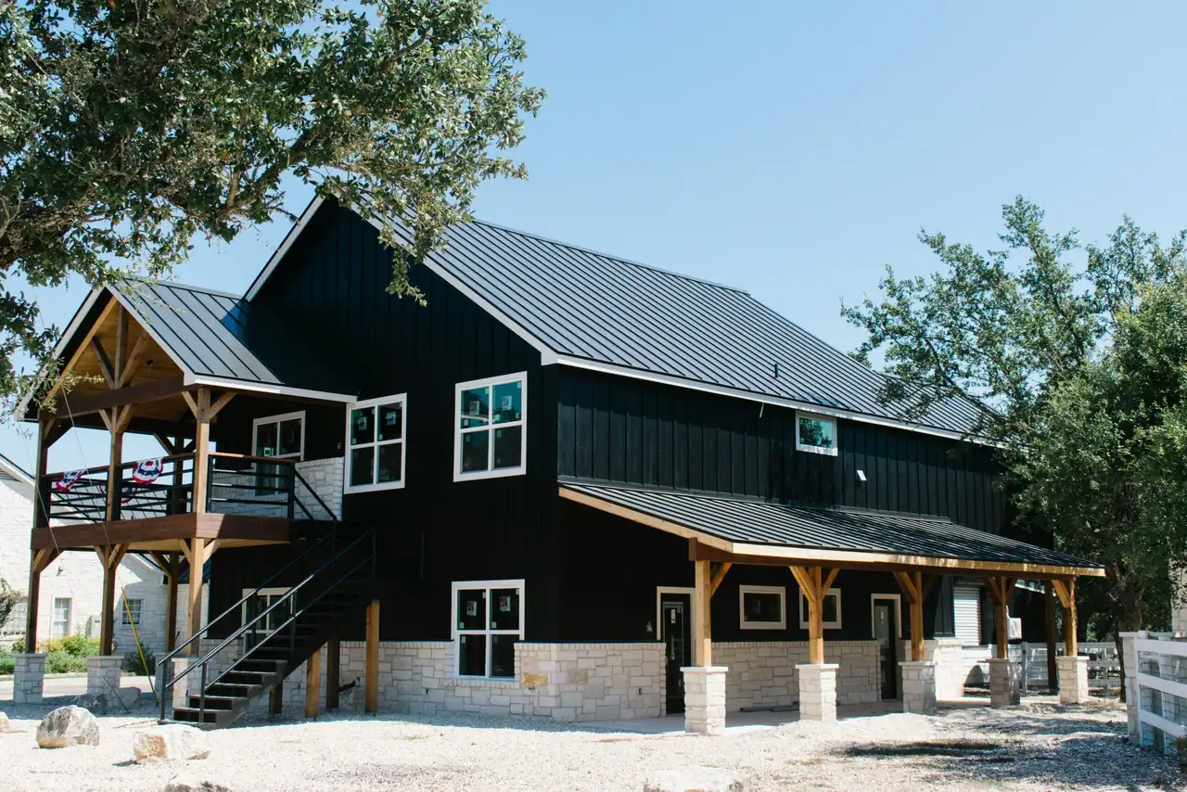
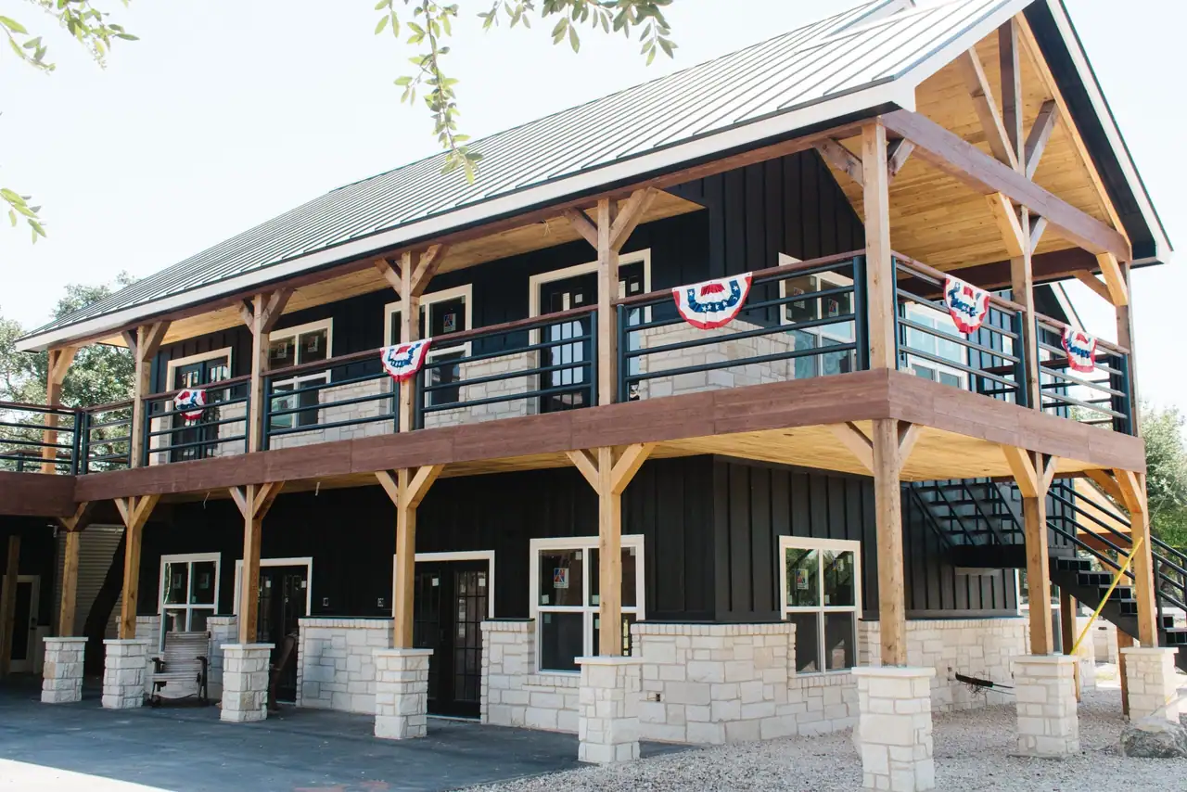
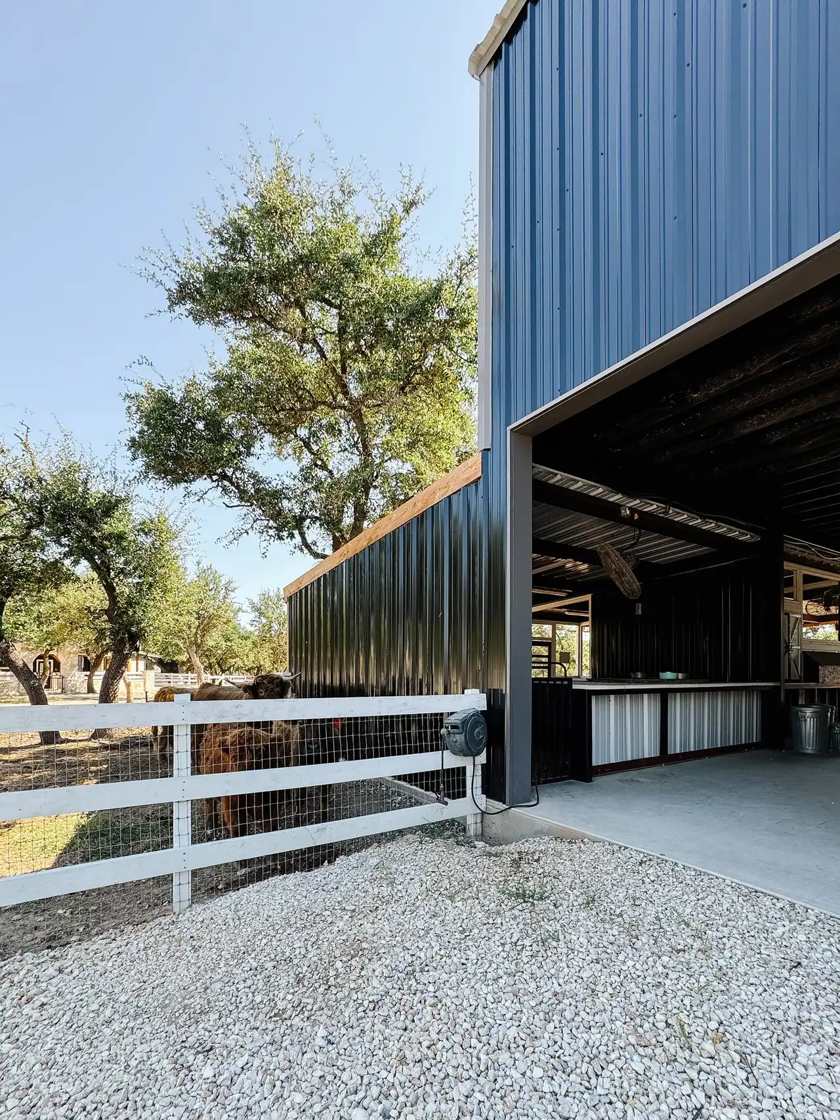
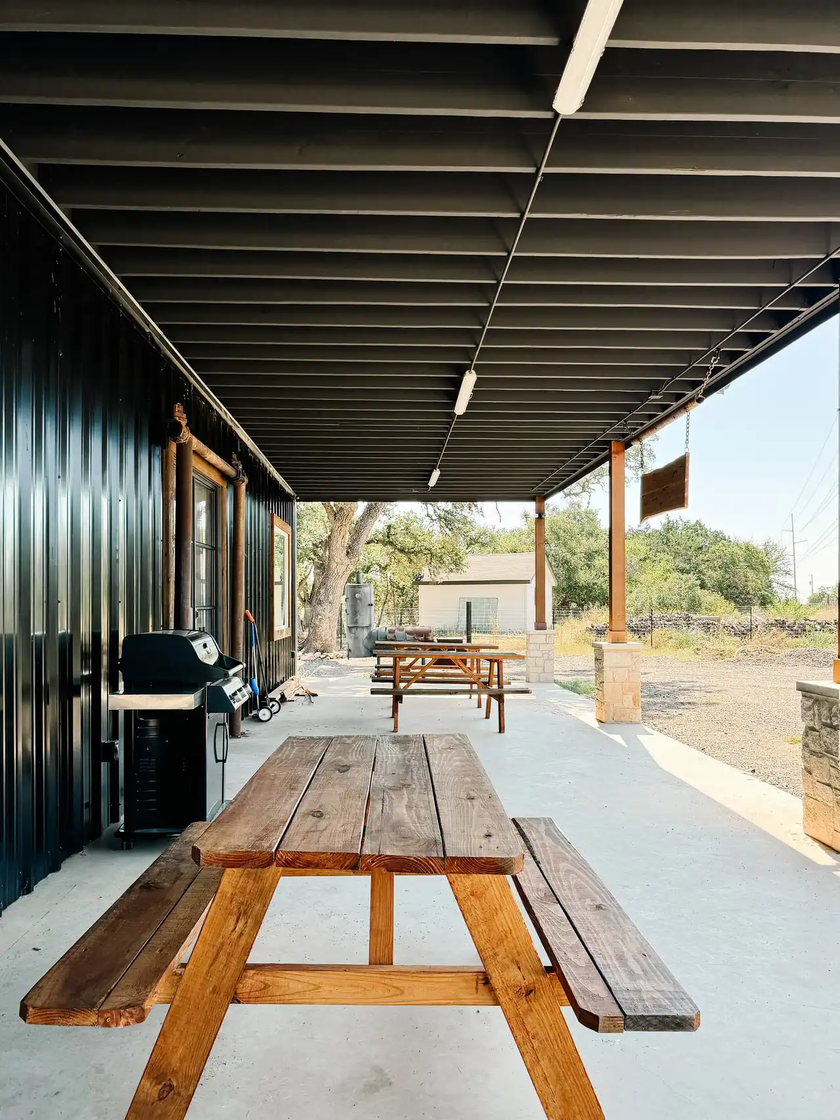
Two-story black party barn with covered porches on a ranch in Driftwood

Project overview

A working ranch in Driftwood

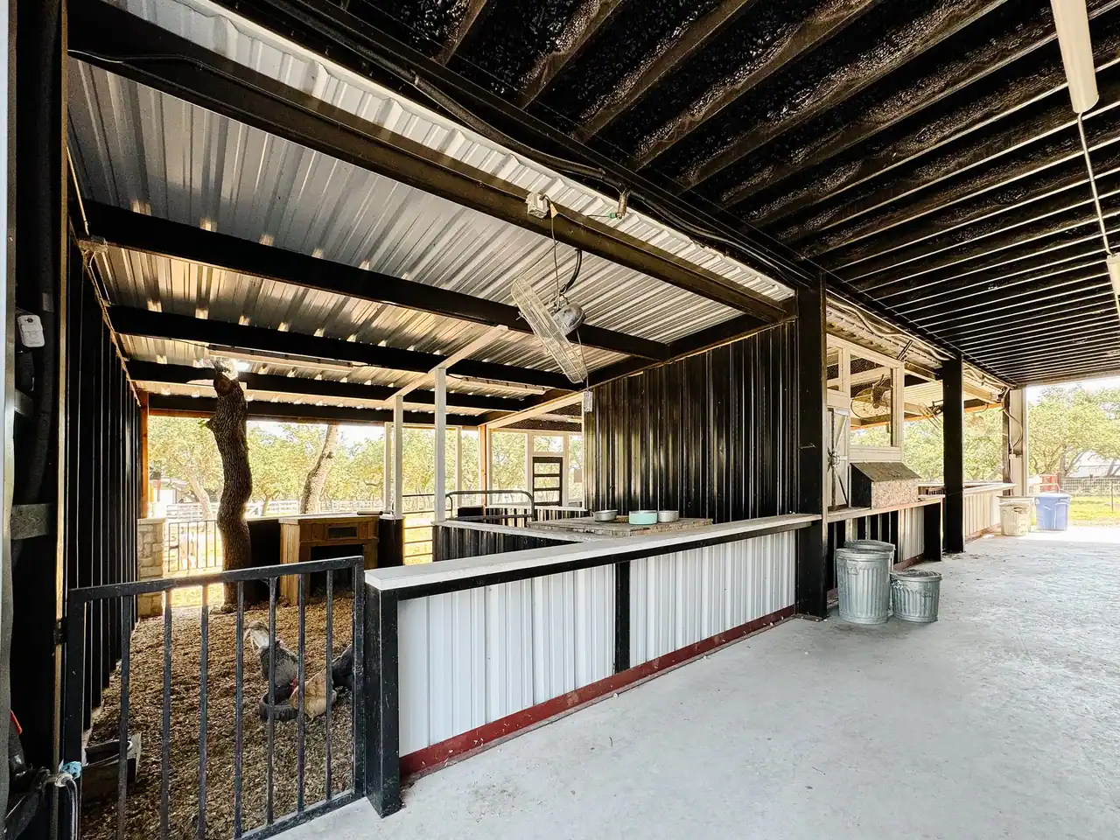
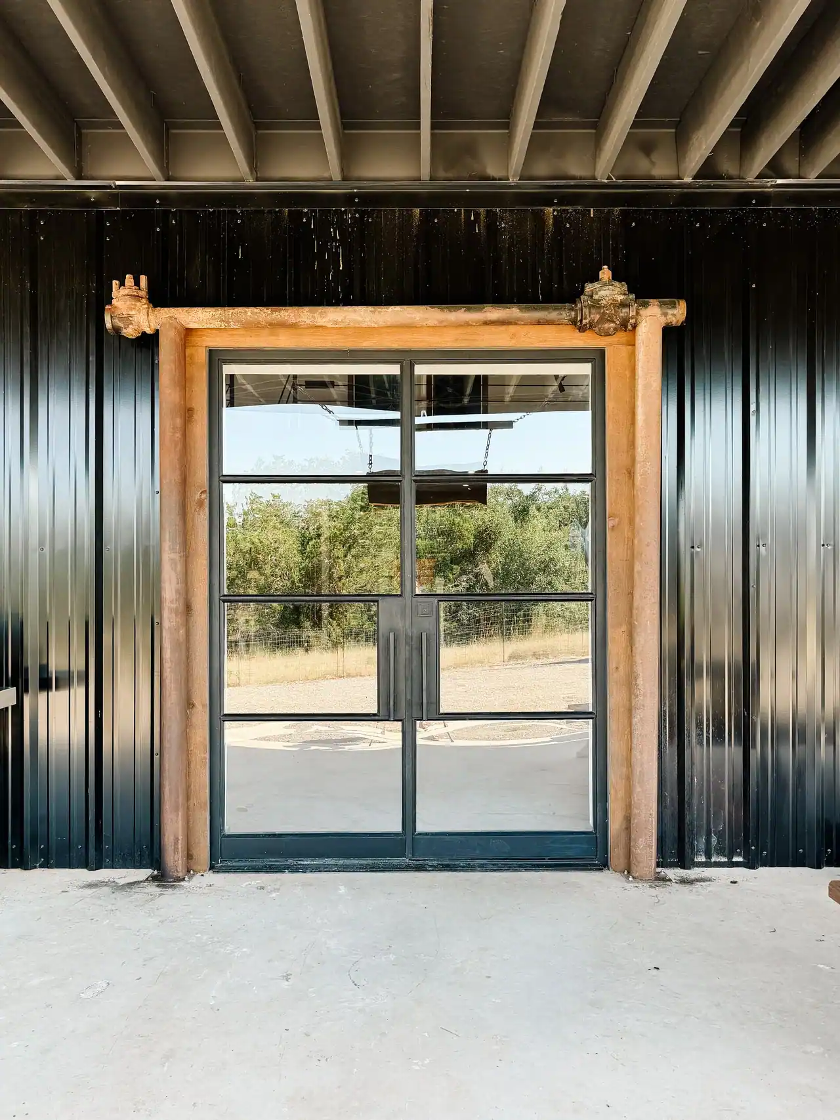
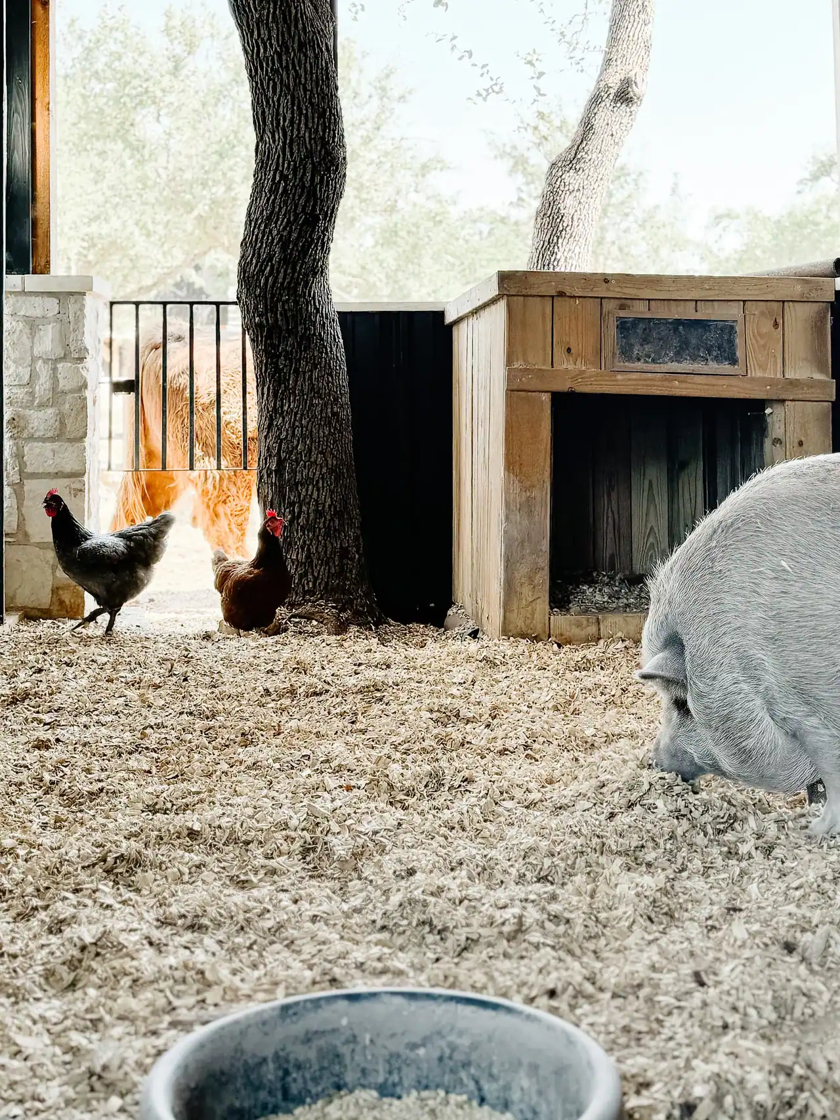
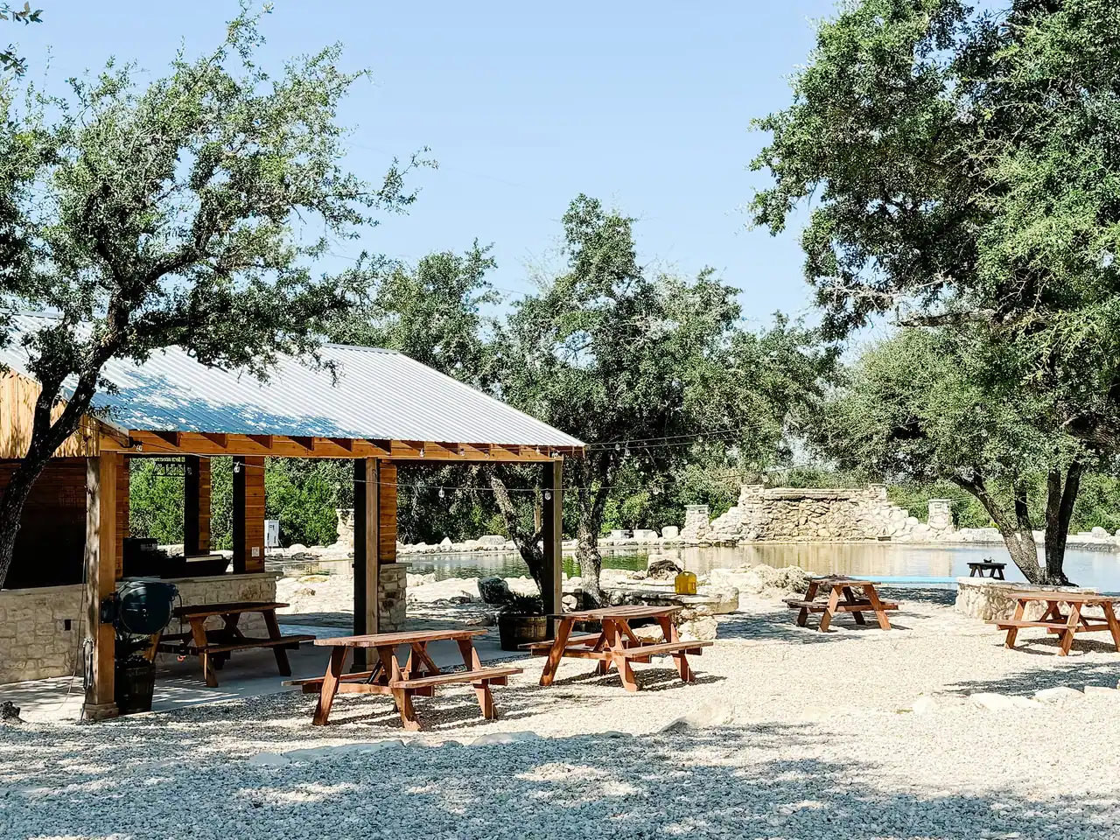
On this Driftwood ranch, Ridge Rock built a two-story black party barn with covered porches, an open-air livestock barn with stalls and a wash area, a black metal barndominium office, a timber pavilion, and a stone pool.

Each build has its own job, and they share one property, so we show them together.

Project gallery

How this one came together

The photos show the finish. These are the choices behind it.

Project type
Ranch buildings
Location
Driftwood

A party barn, a livestock barn, a barndominium office, a pavilion, and a stone pool on one working ranch.

01

The porches are usable rooms, not decorative edges.

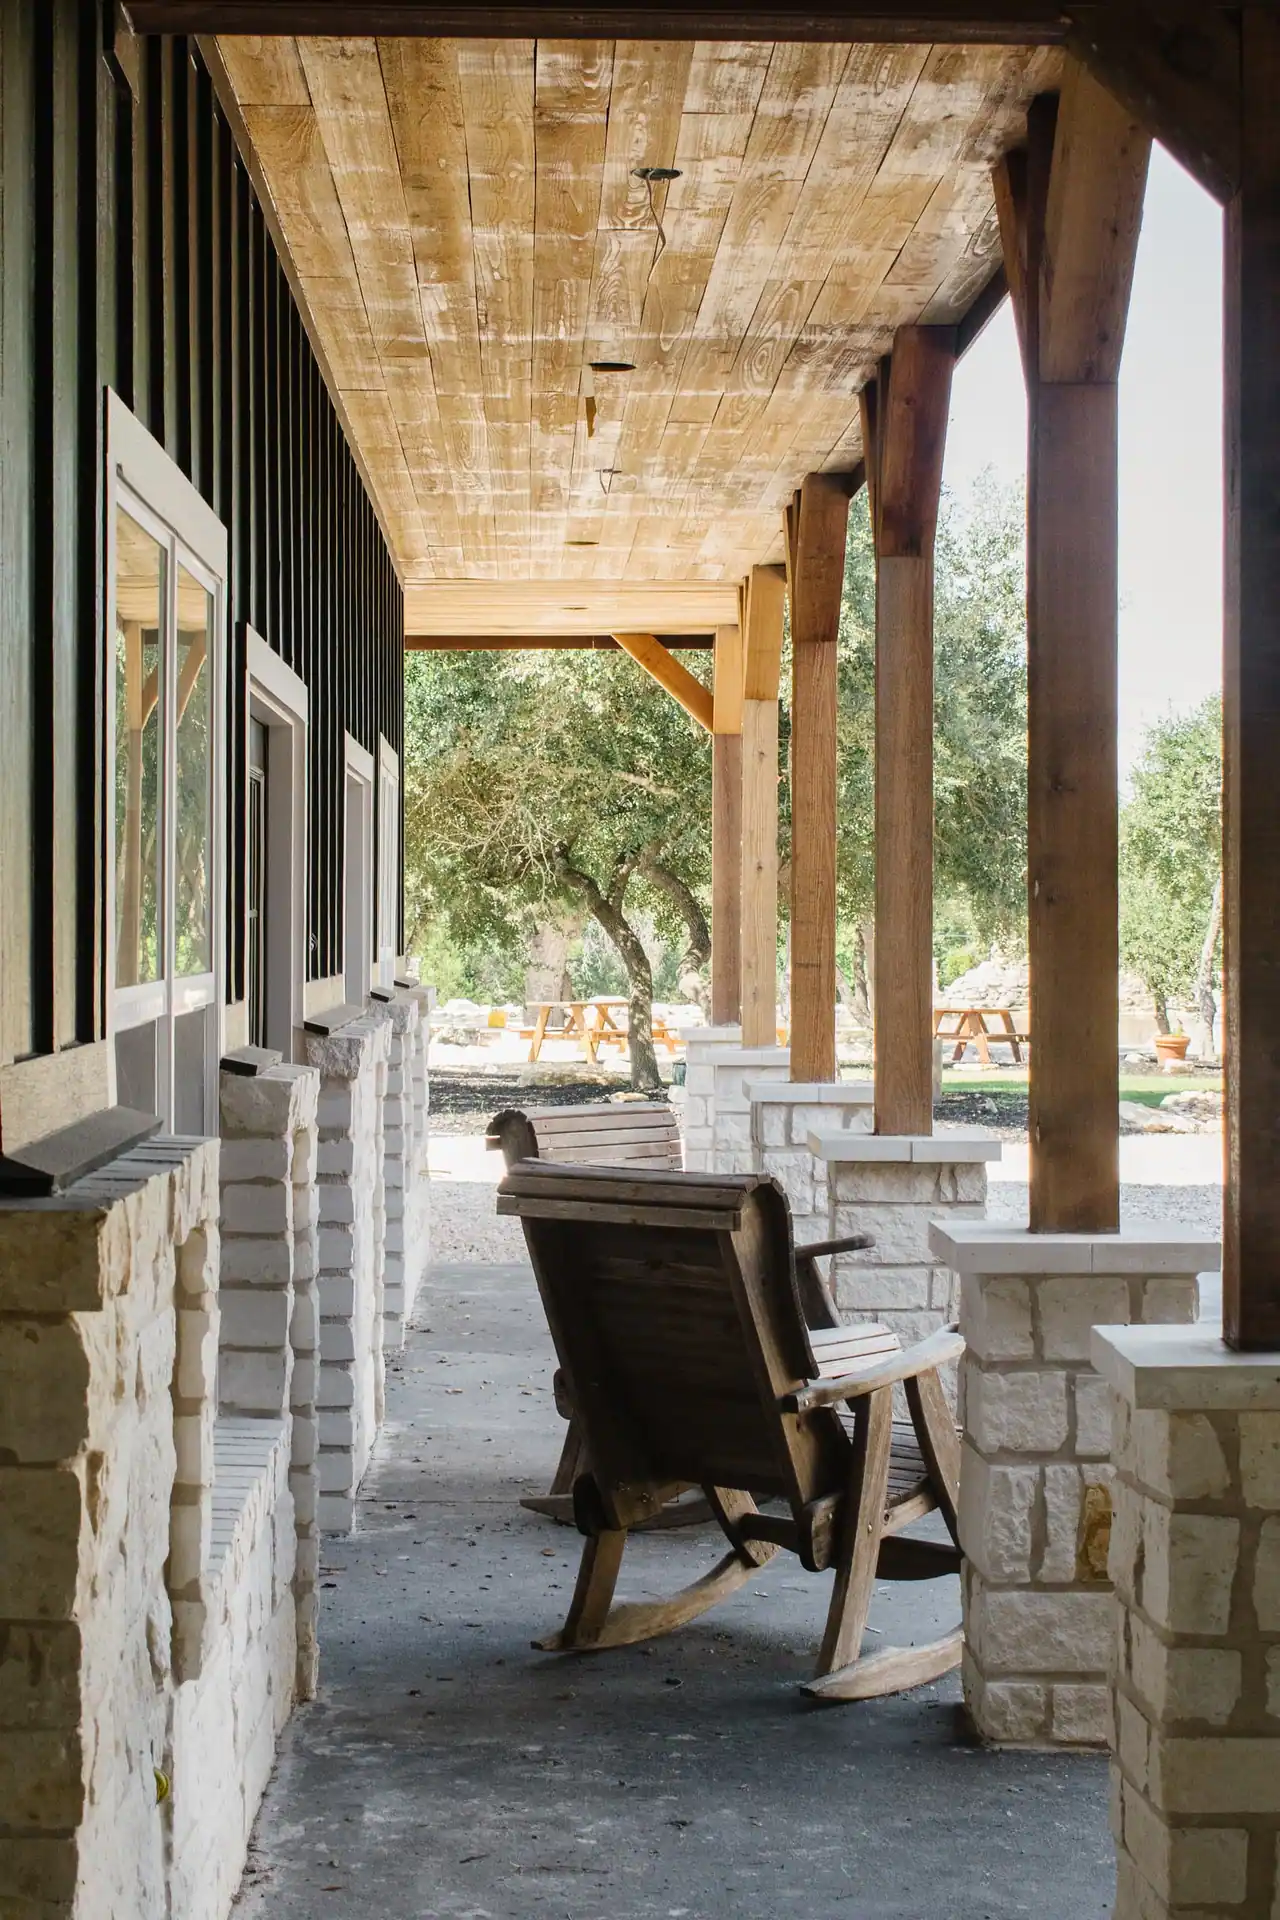
Covered outdoor space expands where people can gather while providing shade and a transition between the main interior and the oak setting. The wraparound character also gives guests more than one place to move, pause, and take in the property when an event is active.

A porch that hosts real use needs adequate depth, furniture clearances, lighting, power, drainage, railing decisions, and a sensible relationship to doors and service paths. Roof support and runoff should be coordinated with those activities, not added after the main building is planned.

02

The center aisle organizes the livestock barn.

The aisle is more than circulation. It connects stalls and supporting areas, keeps sight lines open, and gives feeding, cleaning, handling, and equipment movement a repeatable route. Its width and surface need to reflect the animals, gates, carts, and vehicles that may share it.

Stall doors, pipe fencing, wash areas, feed storage, and access points should be tested together. A small conflict at a gate or hose location can create daily frustration. Operational plans are most valuable when the people who will use the barn can walk through a normal morning on paper.

03

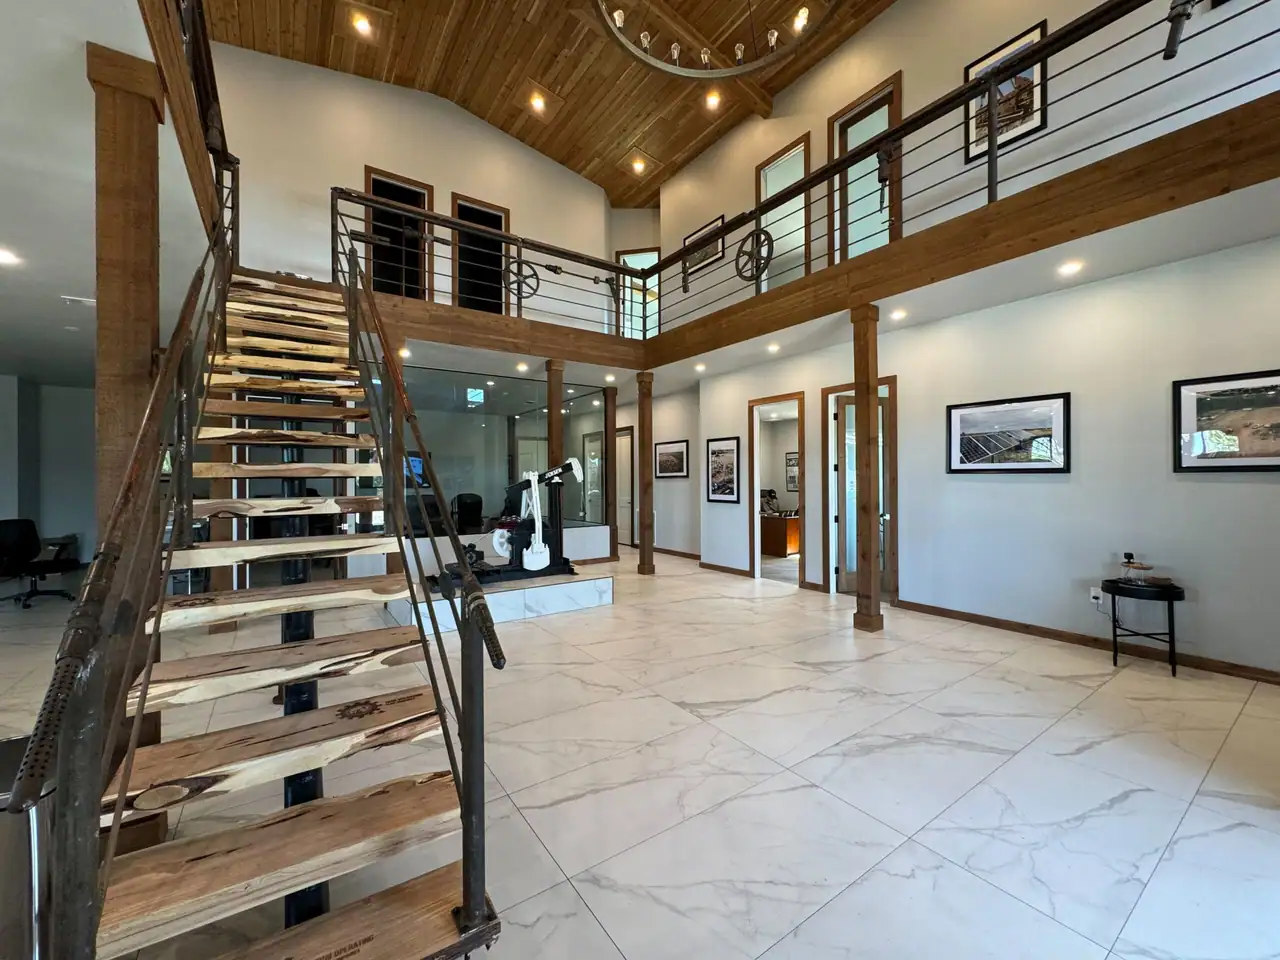
The office is comfortable without hiding the working shell.

The exterior stays direct and restrained among the oak trees. Inside, the open stair, tall volume, daylight, and clean finish transitions create a workplace with residential comfort. The contrast works because the practical identity of the building remains visible instead of being covered with unrelated decorative layers.

A similar project should decide which spaces need a finished atmosphere and which should remain durable working zones. Ceiling height, glazing, structure, acoustics, and material transitions can then support that hierarchy rather than applying the same construction to every part of the building.

What we learned

Ideas worth carrying into the next property.

  • Several buildings on one ranch work best when roads, utilities, and service routes are planned together.
  • A gathering building must be programmed for arrival, service, cleanup, sound, weather, and guest movement.
  • The daily route of animals, people, feed, water, equipment, and cleanup should drive a livestock barn's plan.
  • A metal shell and a finished workplace can feel coherent when the transition between uses is explicit.

Make it yours

Borrow the good ideas. Leave the copy-and-paste plans behind.

Your land, routines, budget, and taste will lead to a different answer. Bring us what you have, even if it is just a map pin, a sketch, or a folder of saved photos. Our team will help turn it into a useful next step.

Other projects

More Ridge Rock properties.