
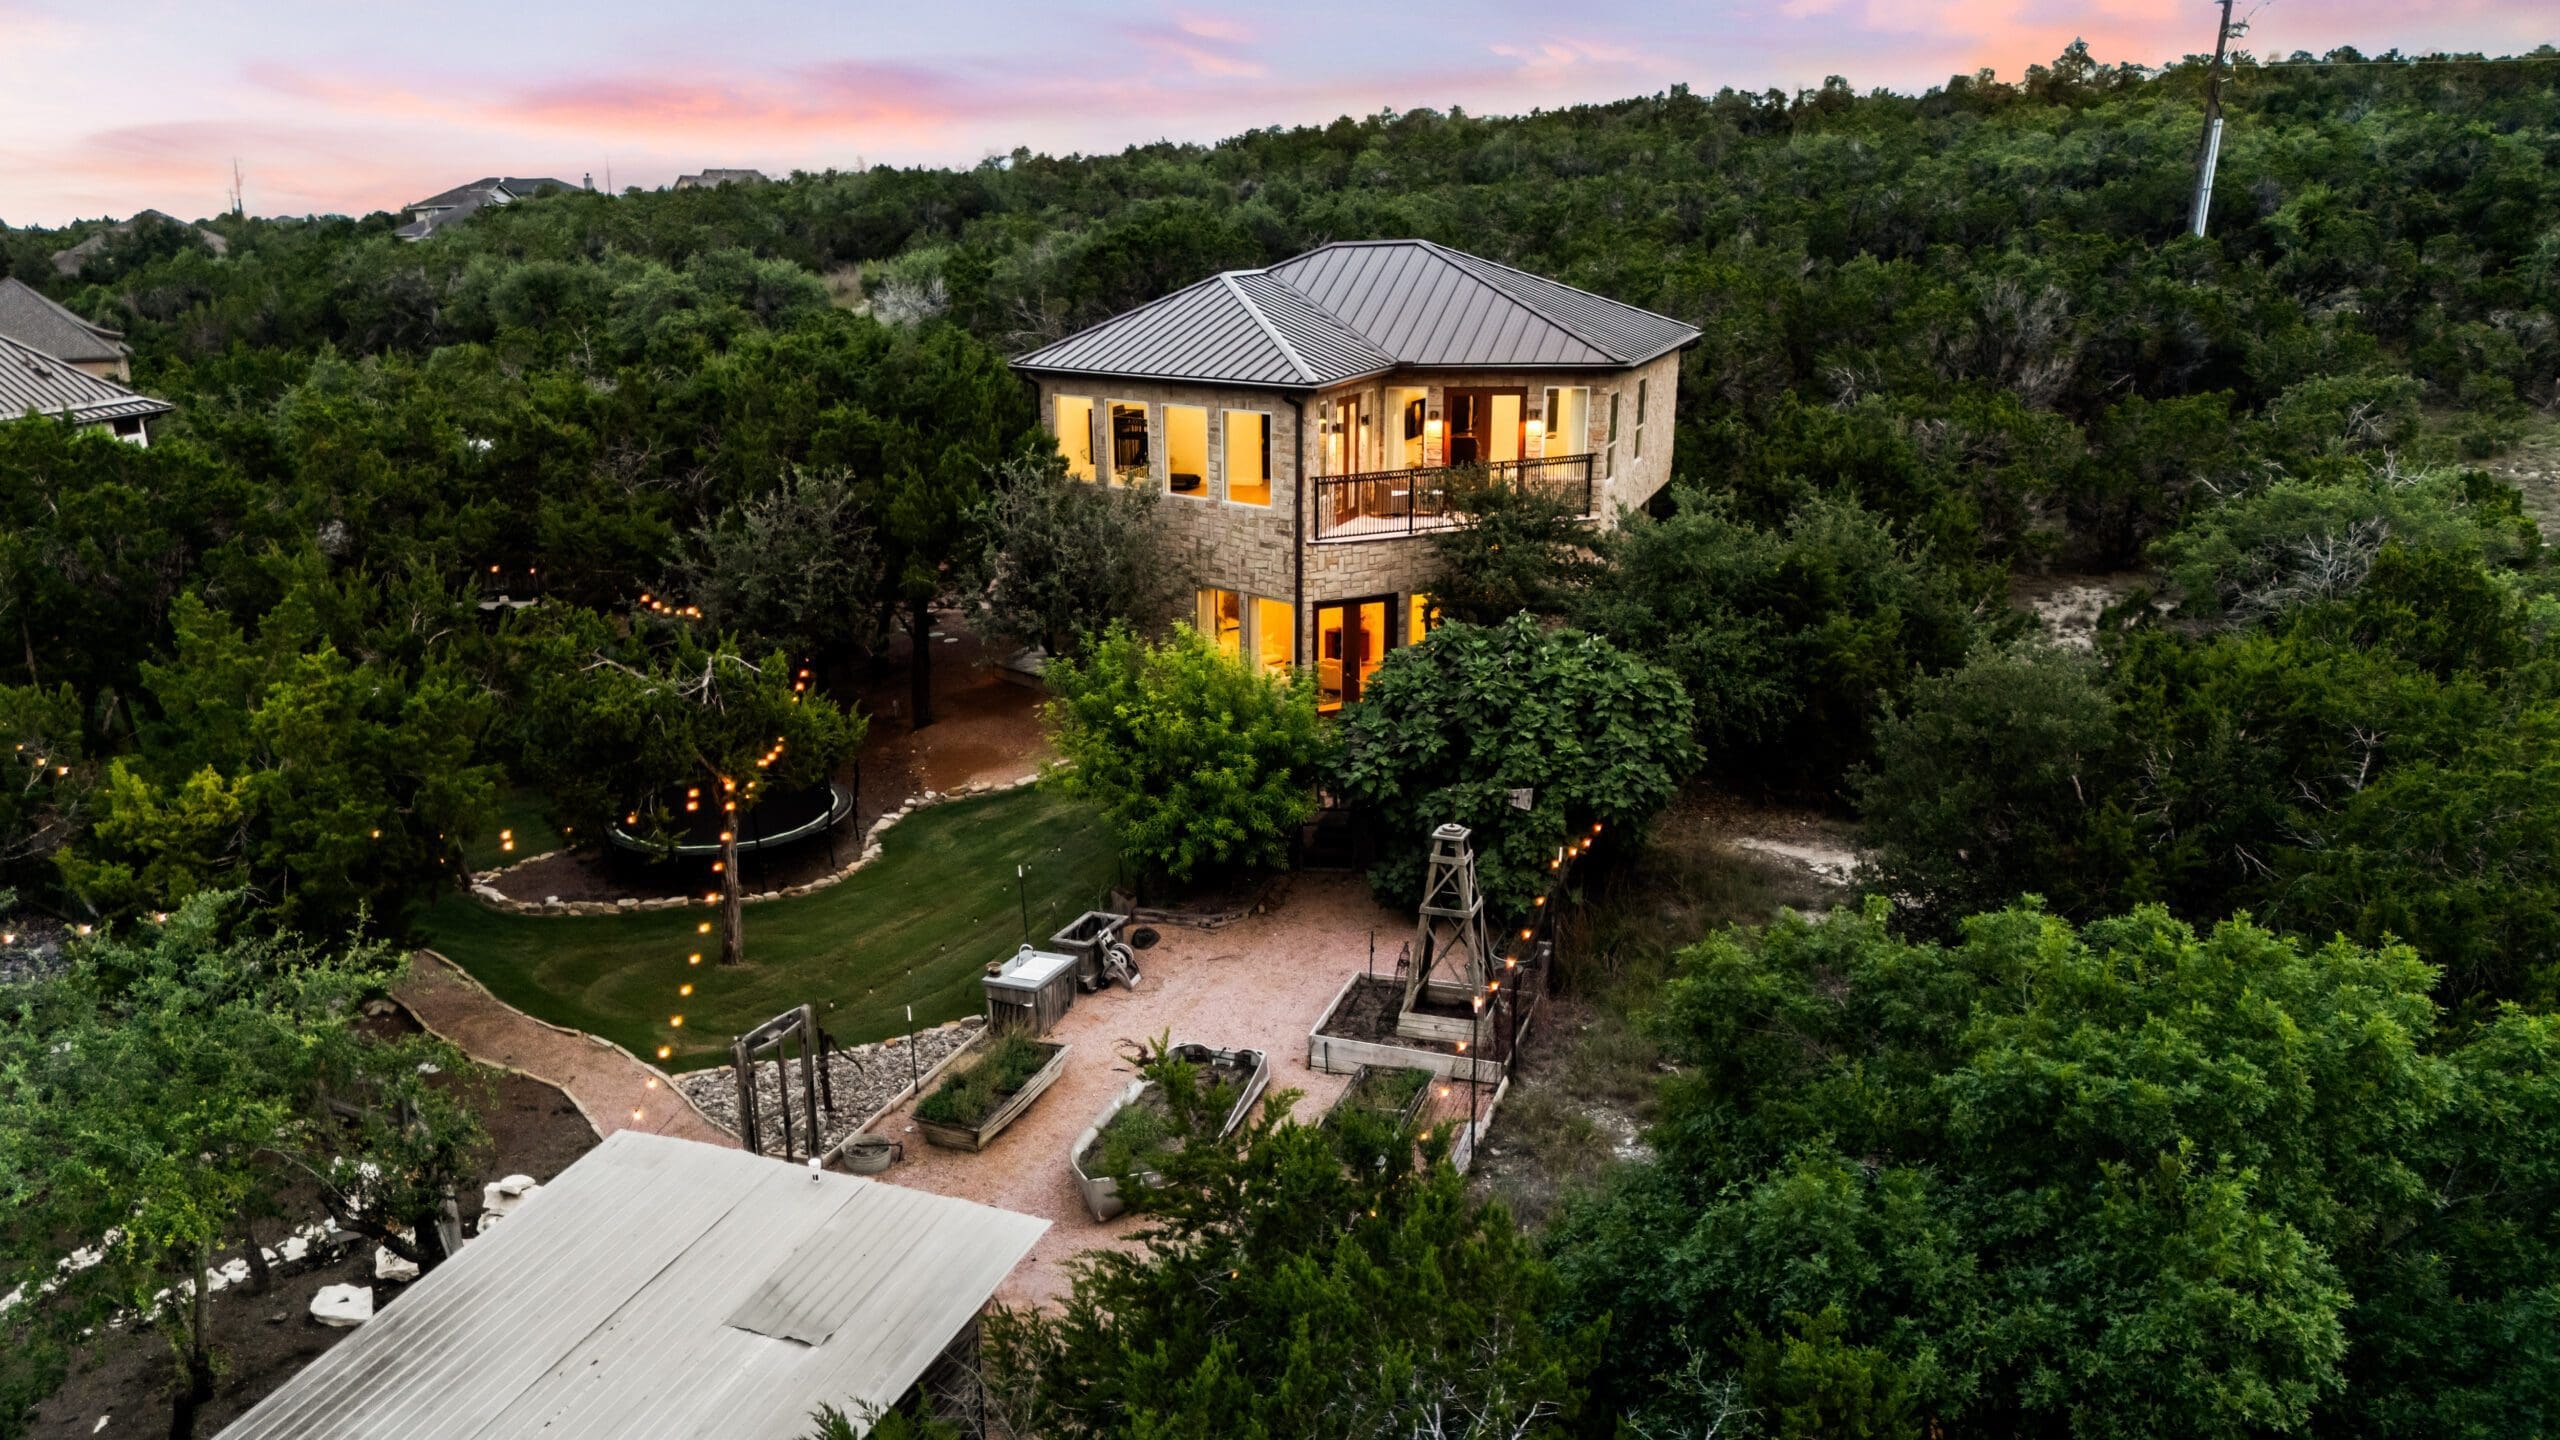
If you’re researching the cost to build a custom home in Dripping Springs, you’ve probably noticed that the numbers vary wildly depending on who you ask. That’s because custom home pricing in the Texas Hill Country depends on a lot more than just square footage — terrain, finishes, lot conditions, and who’s doing the work all play a major role. Here’s a straight-shooting breakdown of what you can realistically expect to spend in 2026.
What Does It Actually Cost Per Square Foot in Dripping Springs?
In Dripping Springs and the surrounding Hill Country, custom home construction typically runs between $225 and $450+ per square foot for the structure itself — not counting land, site work, or soft costs. Where you land in that range depends heavily on your finish level and site conditions.
Entry-Level Custom (Builder-Grade Finishes)
- $225–$295 per square foot
- Functional but straightforward: LVP flooring, stock cabinets, standard appliances
- Best suited for simpler floor plans on flat, accessible lots
Mid-Range Custom (Upgraded Finishes)
- $295–$375 per square foot
- Engineered hardwood, custom cabinetry, quartz countertops, covered outdoor living
- The sweet spot for most families building in Dripping Springs
High-End Custom (Luxury Finishes)
- $375–$450+ per square foot
- Stone exteriors, designer tile, chef kitchens, home automation, resort-style outdoor spaces
- What you see in most of our completed projects portfolio
For a 2,500 sq ft home, that puts the construction cost somewhere between $562,500 and $1,125,000 before land and site prep. Want a ballpark for your specific situation? Use our free build cost estimator to get a more personalized number.
The Big Factors That Drive Your Final Number
Square footage is just the starting point. These variables have just as much — sometimes more — impact on total project cost.
Land and Location
Land in Dripping Springs has appreciated significantly over the last several years. Expect to pay $150,000–$600,000+ for a buildable lot, depending on acreage, location, and whether utilities are already at the site. Lots with existing water, sewer, or utilities access will save you money on the back end.
Materials and Supply Chain
Material costs stabilized somewhat heading into 2026, but they’re still elevated compared to pre-2020 levels. Lumber, concrete, and steel are the big line items. Choosing materials early — and locking them in with your builder — helps avoid mid-build price surprises.
Labor and Subcontractors
Skilled trades in Central Texas are in high demand. Framers, electricians, plumbers, and finish carpenters are all busy. Working with a builder who has established relationships with reliable subs — rather than hunting for whoever’s available — makes a real difference in schedule and quality.
Your Finish Selections
This is the variable most homeowners underestimate. Tile alone can range from $3 per square foot to $30+. Appliances can swing $5,000–$30,000. Cabinetry can be $20,000 or $80,000. Every selection adds up — which is why it matters to work with a builder who walks you through allowances clearly upfront. Read more about how to choose the right home builder so you know what questions to ask before you commit.
How Hill Country Terrain Affects Your Budget
Building in the Texas Hill Country is not like building on a flat Austin subdivision lot. The terrain is part of what makes the area beautiful — and it’s also part of what makes building here more complex.
Rocky Soil and Caliche
Dripping Springs sits on a mix of limestone, caliche, and rocky Hill Country terrain. That can complicate foundation work and site prep significantly. Drilling or blasting rock during excavation adds cost — sometimes $5,000 to $30,000 or more depending on the extent of rock encountered.
Slope and Elevation Changes
Lots with dramatic elevation changes require more complex foundation systems — often pier-and-beam or engineered slab designs rather than a simple monolithic pour. The views are worth it, but plan your budget accordingly. Retaining walls and engineered drainage add cost too.
Septic Systems and Well Water
Many Dripping Springs properties are outside city water and sewer service areas. A conventional septic system typically runs $15,000–$30,000. A water well can add another $10,000–$25,000. If your lot requires an aerobic septic system (required on smaller acreage), budget toward the higher end.
Access and Utilities
If your lot is at the end of a long caliche road or requires a new driveway cut, those costs roll into site prep. Electric service extensions, if the nearest transformer is far from your build site, can add several thousand dollars as well.
How Dripping Springs Compares to Austin and Surrounding Areas
Construction costs in the greater Austin metro are fairly consistent, but there are nuances worth knowing.
- Austin proper: City lots are expensive, but site prep is often simpler. You’re paying more for land, less for terrain complexity.
- Bee Cave / Lakeway: Similar cost per square foot to Dripping Springs, with some areas on city utilities that simplify site work.
- Wimberley / Driftwood: Comparable build costs with more land for the money, but often more remote — which can affect delivery costs for materials.
- Dripping Springs: Growing fast, but still offering more land per dollar than Austin or Bee Cave. Terrain complexity is real, but experienced local builders know how to manage it efficiently.
The bottom line: Dripping Springs offers a compelling combination of land value, natural beauty, and community that keeps drawing buyers who want something Austin can’t offer. The build costs are real, but so is the long-term value of what you’re building.
Soft Costs: The Budget Line People Often Forget
Beyond sticks and bricks, there’s a category of costs that catch a lot of first-time builders off guard.
- Architectural and engineering fees: $15,000–$50,000+ depending on complexity
- Survey: $1,500–$4,000
- Permits and fees: $5,000–$15,000 in Hays County depending on project scope
- Builder overhead and profit margin: Typically 15–20% on top of hard costs
- Contingency: We recommend 10–15% buffer for unforeseen conditions
How to Set a Realistic Budget Before You Start
The builders who end up happiest are the ones who come in with a realistic total budget — not just a per-square-foot number — and who’ve had an honest conversation with their builder before design begins. Here’s how to set yourself up right:
- Know your total all-in budget before falling in love with a floor plan
- Get clarity on what the builder’s base price includes vs. what’s in allowances
- Factor in land, site work, permits, and soft costs from day one
- Ask about contingency — reputable builders build this into their process
- Use our free build cost estimator as a starting point
Once you’re ready to go deeper, check out our guide on what to do once you’ve decided to build — it walks through the full pre-construction process step by step.
Frequently Asked Questions
What is the average cost to build a custom home in Dripping Springs in 2026?
Most custom homes in Dripping Springs run between $225 and $450+ per square foot for construction, plus land, site prep, and soft costs. A fully built-out 2,500 sq ft home with a quality finish level typically ranges from $600,000 to $1 million+ all-in, depending heavily on lot conditions and finish selections.
Is it more expensive to build in Dripping Springs than in Austin?
Construction costs per square foot are similar. Where Dripping Springs can add cost is in site prep — rocky terrain, septic systems, and well water on properties outside city utilities. However, land is often more affordable per acre than comparable Austin parcels, which can offset those site costs.
How long does it take to build a custom home in Dripping Springs?
Most custom homes in the Hill Country take 10–14 months from permit approval to move-in. Design and permitting can add another 3–4 months before that. Plan for a 14–18 month total timeline from initial conversations to keys in hand.
What’s included in a builder’s price per square foot?
It varies — which is why you need to ask. Some builders quote “structure only” and exclude landscaping, driveway, outdoor spaces, and some finishes. Others quote a more complete turnkey number. Always ask for an itemized breakdown and get clarity on what’s in your allowances.
Can I build a custom home in Dripping Springs for under $500,000?
It’s possible at the lower end of the size spectrum — a well-designed 1,800–2,000 sq ft home with controlled finishes on a relatively flat lot can come in under $500,000 for construction. But once you add land, site work, permits, and soft costs, getting under $500,000 all-in is very tight in today’s market.
How do I know if my lot is going to have expensive site prep?
The best way is to get a site evaluation before you finalize your budget. A good builder will walk the property with you and flag potential rock, drainage, access, or utility issues before you’re committed. We do this for all of our prospective clients.
Ready to Start Your Project?
At Ridge Rock Builders, we specialize in custom homes, remodels, barns, shops, and casitas throughout the Texas Hill Country. Whether you’re still exploring your options or ready to break ground, we’d love to talk.
Get a free build estimate or call us at (512) 294-9579 to start the conversation.