
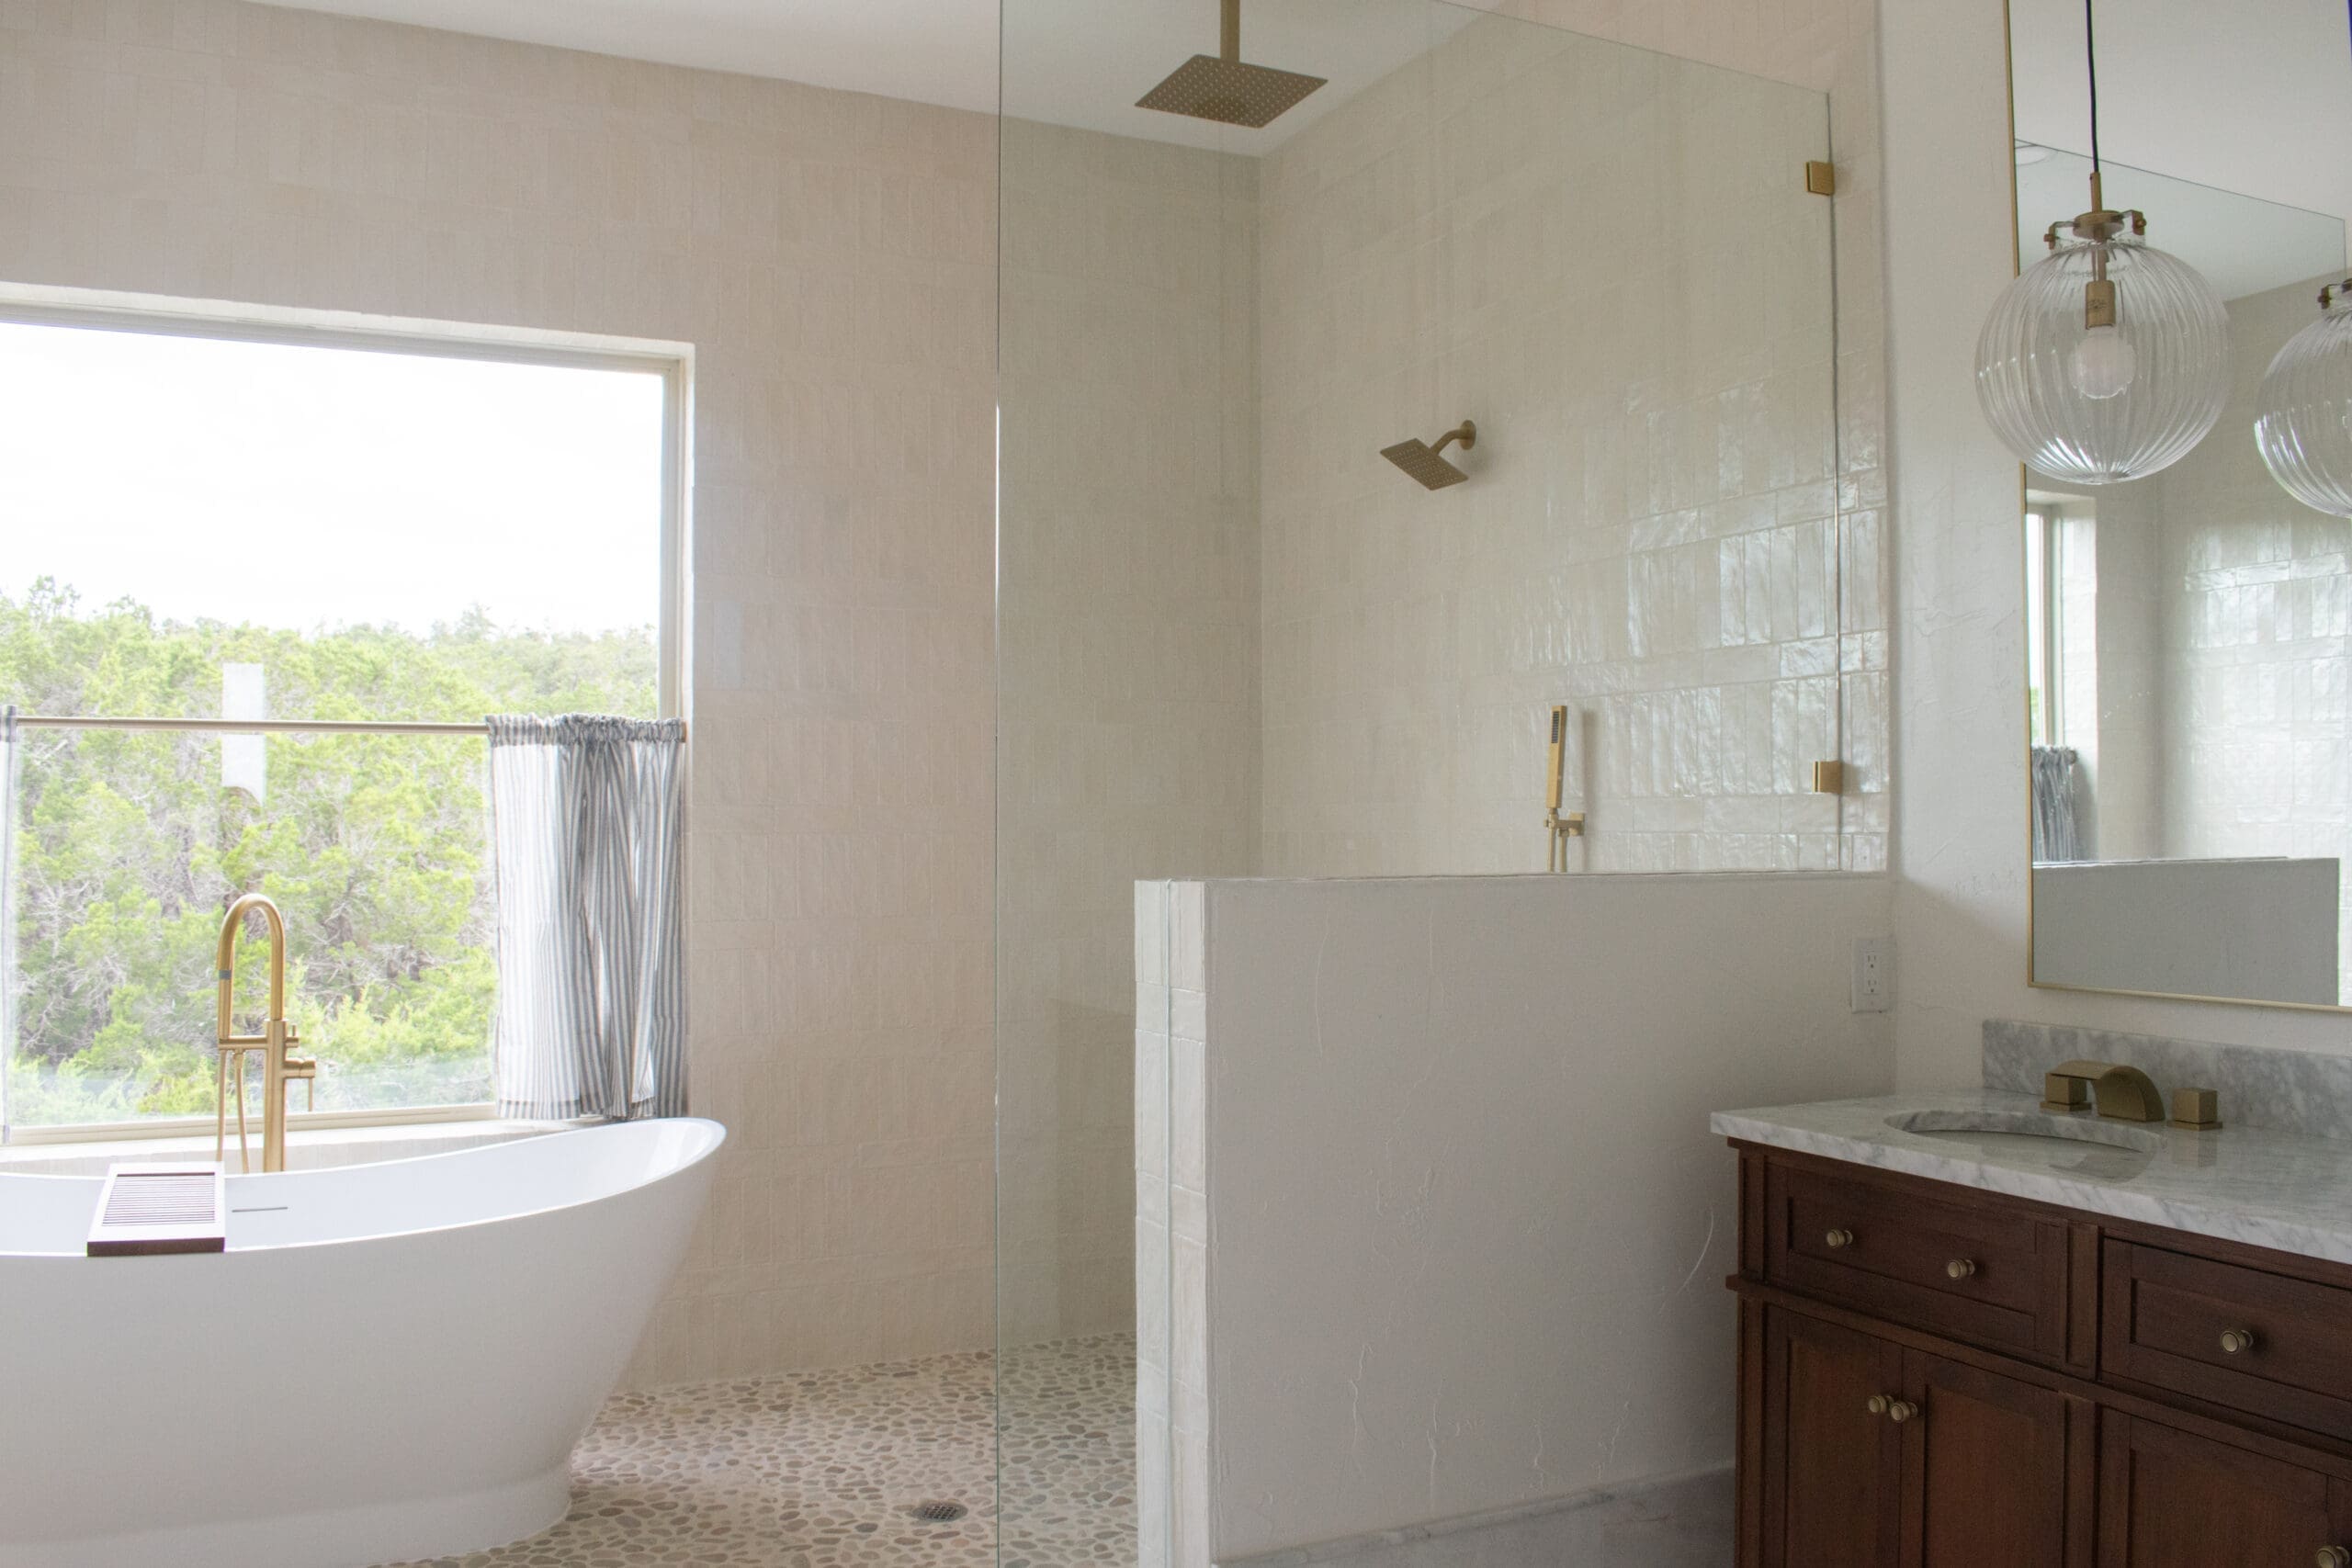
A well-planned bathroom remodel is one of the smartest investments Texas homeowners can make — both for daily quality of life and for long-term resale value. Whether you’re working with an outdated master bath that’s been on your list for years or tackling a builder-grade hall bath that’s never quite worked, the right bathroom remodel ideas can transform a purely functional space into something that actually feels good to be in. Here’s what’s working in high-end Texas homes right now, and how to think through a remodel that’s worth every dollar.
Freestanding Tubs: A Focal Point That Changes the Room
Nothing signals a luxury bathroom upgrade quite like a freestanding soaking tub. These tubs work precisely because they’re architectural elements as much as fixtures — they demand attention, define the space, and give the room a clear sense of purpose.
Clawfoot designs carry a classic appeal, but the real momentum right now is toward clean-lined, sculptural shapes in matte finishes — black, white, and stone-look exteriors that feel intentional and calm. Pair a freestanding tub with a floor-mounted tub filler to complete the effect without routing plumbing through the wall behind it.
Design Considerations for Freestanding Tubs
- Floor-mounted fillers require proper subfloor blocking and rough plumbing placement — plan this before tile goes in
- Tubs in stone or cast iron are heavy; verify your floor structure can handle the weight
- Leave at least 15–18 inches of clearance on all sides for visual breathing room and practical use
- Consider a small side table or built-in niche nearby for bath products and candles
If you’re incorporating this as part of a larger custom home build rather than a standalone remodel, it’s worth planning the master bath layout around the tub from the start. Take a look at how we approach these decisions on our completed projects page to see how it comes together in finished spaces.
Walk-In Showers: The Upgrade Most Homeowners Don’t Regret
If there’s one bathroom remodel upgrade that shows up again and again in projects we do in Dripping Springs and throughout the Hill Country, it’s replacing a tub-shower combo with a proper walk-in shower. The result is almost always more functional, more beautiful, and more spa-like than what it replaced.
Walk-in showers with frameless glass enclosures — or no enclosure at all in larger bathrooms — create an open, airy feel that a curtain or framed door simply can’t match. Add a large-format tile on the walls and floor, a recessed niche or two for organization, and a rain shower head overhead, and you’ve built something that genuinely improves how mornings feel.
Features Worth Adding to Your Walk-In Shower
- Rain shower system: Overhead rainfall plus a handheld provides maximum versatility
- Linear drain: Easier to clean, works with large-format tiles, and gives a sleek modern look
- Built-in bench: Practical and elevated — especially valued as homeowners age in place
- Steam system: Adds a real spa dimension; requires a sealed enclosure and a dedicated generator unit
- Curbless entry: Flush with the floor for a clean look and improved accessibility
Heated Floors: The Luxury You Don’t Know You Need Until You Have It
In a state known for heat, heated bathroom floors might seem like an unnecessary indulgence. Tell that to anyone who’s stepped onto cold tile at 6 a.m. in January. Radiant floor heating in a bathroom is one of those upgrades that sounds modest until you experience it daily — and then you wonder how you ever lived without it.
Electric radiant systems are the most practical for bathroom remodels. A mat of heating cables goes under the tile during installation, connects to a programmable thermostat, and uses less energy than you’d expect because bathrooms are small spaces. The key is planning for it during the floor demo phase, before new tile is set.
What You Need to Know Before Installing Heated Floors
- Works best under tile, stone, and engineered hardwood — not thick carpet or cork
- Requires a dedicated 120V or 240V circuit — plan the electrical rough-in accordingly
- A programmable thermostat lets you set schedules so the floor is warm when you need it
- Pairs particularly well with large-format tiles (fewer grout lines, more even heat distribution)
- Most bathroom radiant systems add $800–$2,500 to a remodel depending on square footage
Floating Vanities and Modern Storage Solutions
Wall-mounted floating vanities have been trending for several years now, and the reason is simple: they work. By lifting the vanity off the floor, you create visual space, make cleaning easier, and give the room a lighter, more modern feel. In a smaller bathroom, this one change can make the space read as significantly larger.
The trade-off is that floating vanities require solid blocking in the wall to support the weight, which means this decision is much easier to execute during a full bathroom remodel when walls are already open than as a standalone swap.
Vanity Upgrades That Make a Real Difference
- Vessel sinks: Add height and visual interest; pair well with wall-mounted faucets
- Backlit mirrors or medicine cabinets: Functional storage with built-in lighting that eliminates harsh overhead shadows
- Under-vanity LED lighting: Creates a floating glow effect and adds warmth to the space
- Double vanities: Worth the extra square footage in any master bath shared by two people — eliminates morning crowding and adds significant resale appeal
- Quartz countertops: Non-porous, stain-resistant, and available in patterns that rival natural marble without the upkeep
Bold Tile: The Fastest Way to Transform the Room
Plain white subway tile is safe, but it’s also forgettable. The bathrooms that get compliments — the ones guests actually notice and comment on — almost always have a tile decision that took some conviction. Geometric patterns, large-format stone-look slabs, Moroccan-inspired floors, textured wall tile that catches light differently at different times of day — these are the choices that make a bathroom memorable.
Tile Trends Working Well in Texas Homes Right Now
- Large-format wall tile (24×48 or larger): Fewer grout lines, more visual calm — particularly effective in shower surrounds
- Patterned cement or encaustic floor tile: Adds personality and warmth; popular in Spanish Colonial and farmhouse-influenced bathrooms
- Textured or fluted tile: Wall tiles with vertical ribbing or 3D surface texture add depth without requiring color
- Mixed tile sizes in one bathroom: Large format on walls, small mosaic on the floor — creates contrast without chaos
- Extending floor tile into the shower: Seamless transitions make the room feel larger and more intentional
Spa-Inspired Details: Small Upgrades, Big Impact
Beyond the major fixture and tile decisions, the detail upgrades are what push a good bathroom into genuinely spa-like territory. These are the finishing touches that take a remodel from “updated” to “elevated.”
- Heated towel racks: Wall-mounted electric towel warmers are affordable, easy to install, and feel genuinely luxurious
- Rainfall showerhead upgrade: One of the highest-return swaps in terms of experience vs. cost
- Dimmer switches on all lighting: Allows the bathroom to shift from bright morning function to relaxed evening mood
- Natural materials: Teak shower benches, stone soap dishes, live-edge wood shelving — organic textures warm up hard-surface bathrooms
- Built-in niches: Recessed tile-lined niches in the shower and beside the tub eliminate cluttered shelving and look clean and intentional
- Smart mirrors: Models with built-in LED lighting, touch controls, and anti-fog capability are practical and impressive
If you’re working through a bathroom remodel as part of a larger home renovation project in Wimberley, Driftwood, or the surrounding Hill Country, it’s worth looking at the full scope together rather than tackling rooms in isolation. For before-and-after context on what a well-executed remodel looks like in practice, check out our before and after transformations page.
Is a Bathroom Remodel Worth the Investment?
Short answer: yes. Bathroom remodels consistently rank among the top-returning home improvement projects nationally, typically returning 60–70% of cost at resale for full remodels and higher percentages for mid-range updates. In the Texas Hill Country market, where buyers in the $500K–$1.5M range have high expectations for finishes, an outdated master bath is one of the more common deal-breakers in otherwise strong listings.
Beyond resale, the daily quality-of-life improvement is real. A bathroom that feels good to be in — calm, well-lit, organized, and spa-like — genuinely improves your mornings and evenings. That’s worth a lot, even if you’re not planning to sell anytime soon.
Key ROI Considerations for Bathroom Remodels
- Master bath remodels typically offer higher returns than secondary bathrooms
- Functional upgrades (storage, lighting, fixtures) often return more than purely cosmetic ones
- Heated floors and walk-in showers are strong selling points in the Hill Country luxury market
- Quality tile and countertops hold up aesthetically for decades; cheap alternatives date quickly
Frequently Asked Questions About Bathroom Remodels in Texas
How long does a bathroom remodel take?
A full master bath remodel typically takes 4–8 weeks from demo to completion, depending on scope and material lead times. A guest bath or hall bath update can often be completed in 2–4 weeks. Lead times on specialty tile, custom vanities, and freestanding tubs can extend schedules significantly — plan your material selections and orders before demo begins.
How much does a bathroom remodel cost in the Texas Hill Country?
Bathroom remodel costs in Central Texas vary widely based on size and scope. A cosmetic update (new fixtures, paint, accessories) might run $5,000–$12,000. A mid-range full remodel of a master bath typically falls in the $20,000–$40,000 range. High-end remodels with custom tile, freestanding tubs, steam showers, and premium finishes can go well above $50,000. Getting a detailed estimate before committing to a scope is always worthwhile.
Do I need a permit for a bathroom remodel?
In most Central Texas jurisdictions, structural changes, electrical work, and plumbing changes require permits. Cosmetic updates — replacing fixtures, tile, and vanities without moving plumbing or electrical — typically do not. A reputable remodeling contractor will handle permit requirements as part of the project. Be cautious of anyone who suggests skipping permits on work that requires them.
Should I remodel my bathroom or do a full gut renovation?
It depends on the existing layout and condition. If the plumbing is properly positioned, the floor and wall structure are sound, and you’re mainly updating finishes, a targeted remodel makes sense. If the layout doesn’t work, the plumbing is dated or in the wrong locations, or there’s moisture damage behind the walls, a full gut renovation gives you the opportunity to do it right rather than working around problems.
What bathroom upgrades have the best return on investment?
Walk-in showers, double vanities, updated lighting, and quality tile work consistently perform well for resale in the Central Texas market. Heated floors and freestanding tubs appeal strongly to buyers in the upper price ranges. Avoid over-investing in ultra-niche design choices that appeal narrowly — timeless materials in quality execution outperform trendy choices over time.
Can Ridge Rock Builders handle a bathroom remodel, or do you only build new homes?
We handle both. Remodels and renovations are a significant part of our work, from single-room updates to full home renovations. If you’re in the Dripping Springs area or anywhere in the Hill Country and want to talk through a bathroom project, we’re happy to walk through the scope and put together an honest estimate.
Ready to Start Your Project?
At Ridge Rock Builders, we specialize in custom homes, remodels, barns, shops, and casitas throughout the Texas Hill Country. Whether you’re still exploring your options or ready to break ground, we’d love to talk.
Get a free build estimate or call us at (512) 294-9579 to start the conversation.