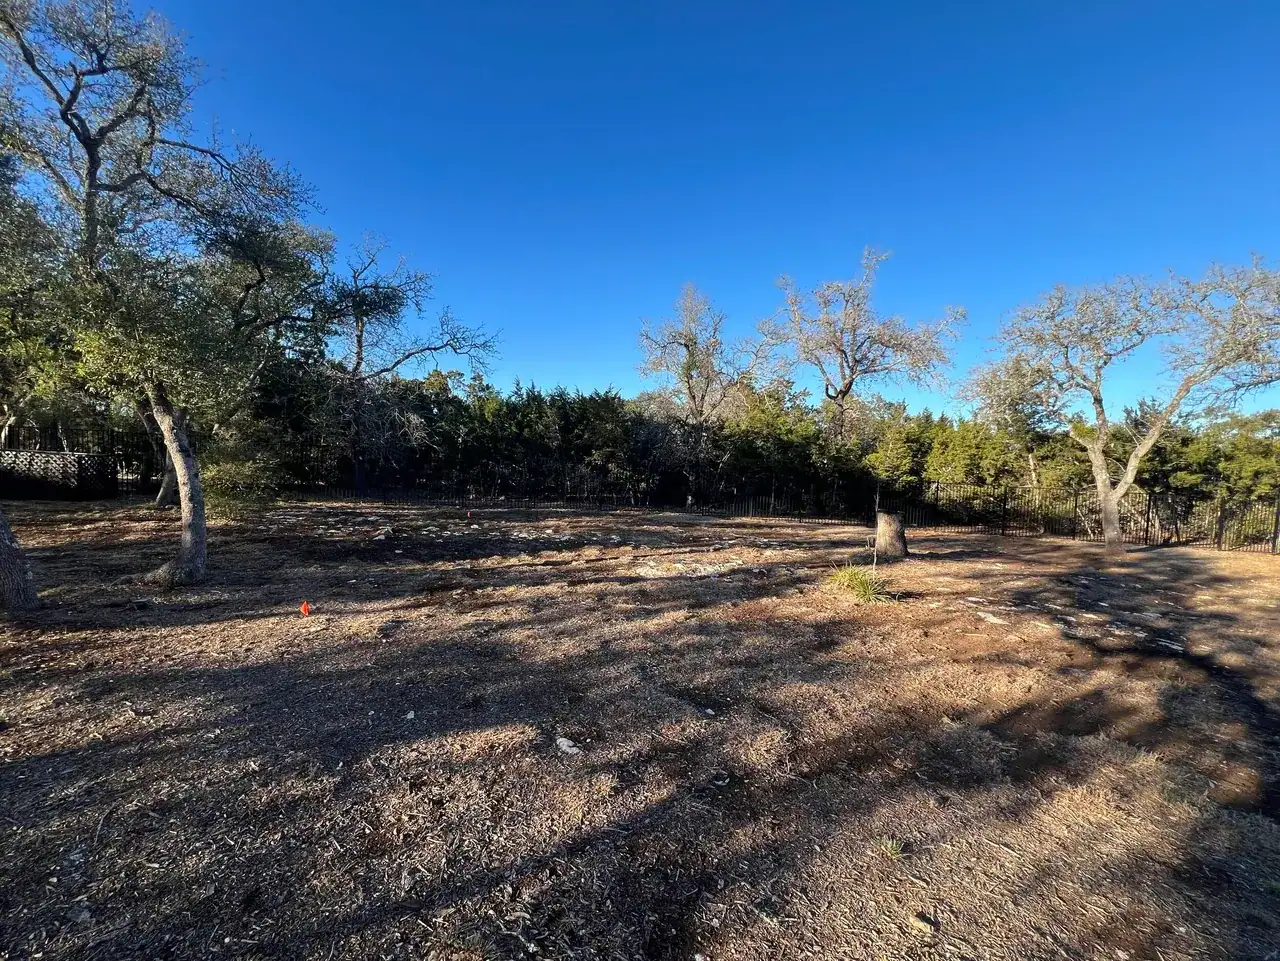
The site plan needs to lead the final floor plan because a custom home has to work on its property, not only on paper. House placement affects access, grading, drainage, utilities, views, sunlight, outdoor living, and future structures. Testing those relationships early gives the design team room to adjust the home before expensive decisions become difficult to change.
The site plan answers questions a floor plan cannot
A floor plan explains how rooms connect. It does not show whether a concrete truck can reach the building area, where stormwater moves, how the driveway meets the road, or whether a future shop conflicts with the wastewater area. Those questions live outside the walls, but they can reshape what happens inside them.
A beautiful plan can become awkward when it is placed on a real property. The garage may face the wrong approach. The outdoor living area may catch harsh afternoon sun. A long utility route may cross the area intended for a pool. A walkout condition may appear where the owner expected a level yard.
Make the property walk a site-plan record
Bring the survey or plat. Mark each item as observed, documented, or needing verification:
- Access: Entrance, drive grade, turns, crossings, deliveries, and construction route.
- Building area: Slope, drainage clues, rock, mature trees, and two possible home positions.
- Services: Water and wastewater areas, power points, and possible utility corridors.
- Daily use: Garage approach, parking, porch, yard, pool, sun, and privacy.
- Later work: Staging space and paths to a future casita, shop, or barn.
Put unresolved items on the drawing and assign each to the responsible surveyor, engineer, provider, authority, designer, or builder.
Start with the whole property program
The house is rarely the only thing competing for space. Garages, porches, driveways, parking, a pool, a casita, a shop, wastewater components, a well, propane, drainage improvements, and future phases all need a place. Construction also requires temporary access, material storage, equipment movement, and room to work safely around the structure.
List the complete property program before refining the house. Include what may be built later, even if it is not part of the first construction contract. A future barn or guest house can be protected with a sensible location and utility route now. Leaving it off the plan can quietly consume the only practical area for it.
Owners still comparing properties can use the Texas Hill Country land guide and the builder lot-walk checklist to organize the information needed before site planning begins.
Test the driveway and construction access early
The driveway is part of the design, not a line added after the house is placed. Its route affects the garage orientation, front approach, grading, tree removal, drainage crossings, and the way large vehicles reach the work area. A route that feels comfortable in a passenger vehicle may still create tight turns, steep approaches, or poor construction access.
Early planning can compare more than one approach. Moving or rotating the house may shorten the drive, improve the arrival sequence, or create a better place for deliveries and equipment. The tradeoff is that a convenient driveway may compete with a preferred view, existing trees, or the most level building area. That decision deserves to be visible while the plan can still move.
Use topography, drainage, and utilities to place the house
Hill Country properties often have enough slope to change foundation conditions, outdoor transitions, retaining needs, and driveway grades. A site plan built from a current survey and useful topographic information helps the team compare house locations against the land instead of relying on a flat aerial image.
Drainage deserves its own layer. The team needs to understand visible flow paths, low areas, neighboring runoff, and where water can leave the developed area. Final conclusions may require civil engineering or other qualified review, but the architectural plan still needs to respond to those findings. Our guide to drainage, grading, and slope explains why the house elevation and the land plan cannot be separated.
Utilities create another set of relationships. Water, wastewater, power, communications, and propane routes can cross driveways, future structures, tree zones, or drainage work. Providers and qualified professionals must confirm the final design, capacity, and approvals. The owner and builder can still reserve practical paths before those systems are fully designed. The acreage utilities guide covers the coordination questions that deserve attention.
Protect views without ignoring sun and daily use
A distant view can make one house position feel obvious, but orientation has more than one consequence. Window direction, covered outdoor areas, bedroom privacy, road exposure, prevailing weather, and afternoon sun all influence how the home feels each day. The goal is to compare them together, not chase one view at the expense of everything else.
The site plan also reveals how indoor rooms connect to actual outdoor spaces. A living room may open toward a steep drop where the owner pictured a lawn. A kitchen may sit far from the planned outdoor cooking area. The primary bedroom may face the arrival drive. Small changes to the house shape or rotation can improve those relationships before structural and engineering work advances.
Preserve future options before they disappear
Future phases are easier to protect than to recover. A site plan can reserve access to a shop, leave a logical area for a casita, keep a pool from blocking drainage work, and identify utility sleeves or routes that may serve later construction. None of that commits the owner to building every feature now.
The useful question is whether the first phase makes the next phase harder. If the driveway, septic layout, utility service, or home position closes off the rest of the property, the owner may lose choices without realizing it. A whole-property plan makes that tradeoff clear.
What a useful early site plan needs to show
- Property boundaries, recorded easements, building lines, and known review areas based on current documents
- Existing contours, visible drainage paths, important trees, access points, and nearby improvements
- The proposed home, garage, porches, driveway, parking, and main outdoor areas
- Potential locations for wastewater, a well, utilities, propane, and service equipment
- Future structures and phases the owner wants to preserve
- Construction access, staging, material storage, and equipment movement
- Open questions that require confirmation from surveyors, engineers, utilities, authorities, or other qualified professionals
The drawing will develop as better information arrives. Its value is not false precision. Its value is keeping the land, the home, and the complete property scope in one coordinated plan.
Check the parcel and see a finished example
A Dripping Springs, Driftwood, or Wimberley mailing name does not settle the approval path. Confirm city, extraterritorial, or Hays County authority for the legal parcel before fixing the layout. The official sources below are starting points for that review.
At Canyonwood, Ridge Rock remodeled the main home, built a new guest house, a shop, and a pool, and reworked the outdoor spaces around them. View it on the Canyonwood project page, then map those relationships on your own property. If you hope to begin within six months, bring your survey, plans, target investment, and timing to the first conversation.
Use Build Studio to organize the home, property, and future features you want considered, or contact Ridge Rock Builders to discuss the right first planning step for your land.