A guest house
Bedrooms, a bathroom and a kitchen for family and visitors. This is the most common conversion and the one that needs the most planning for septic, egress windows and comfort.
 Ridge Rock BuildersBuild Studio
Barn conversions
Plenty of Hill Country properties already have a barn worth keeping. Ridge Rock Builders checks what the frame, the slab and the site can carry, then plans the insulation, windows, plumbing and rooms so the converted barn is comfortable to live in and the approvals are in place.
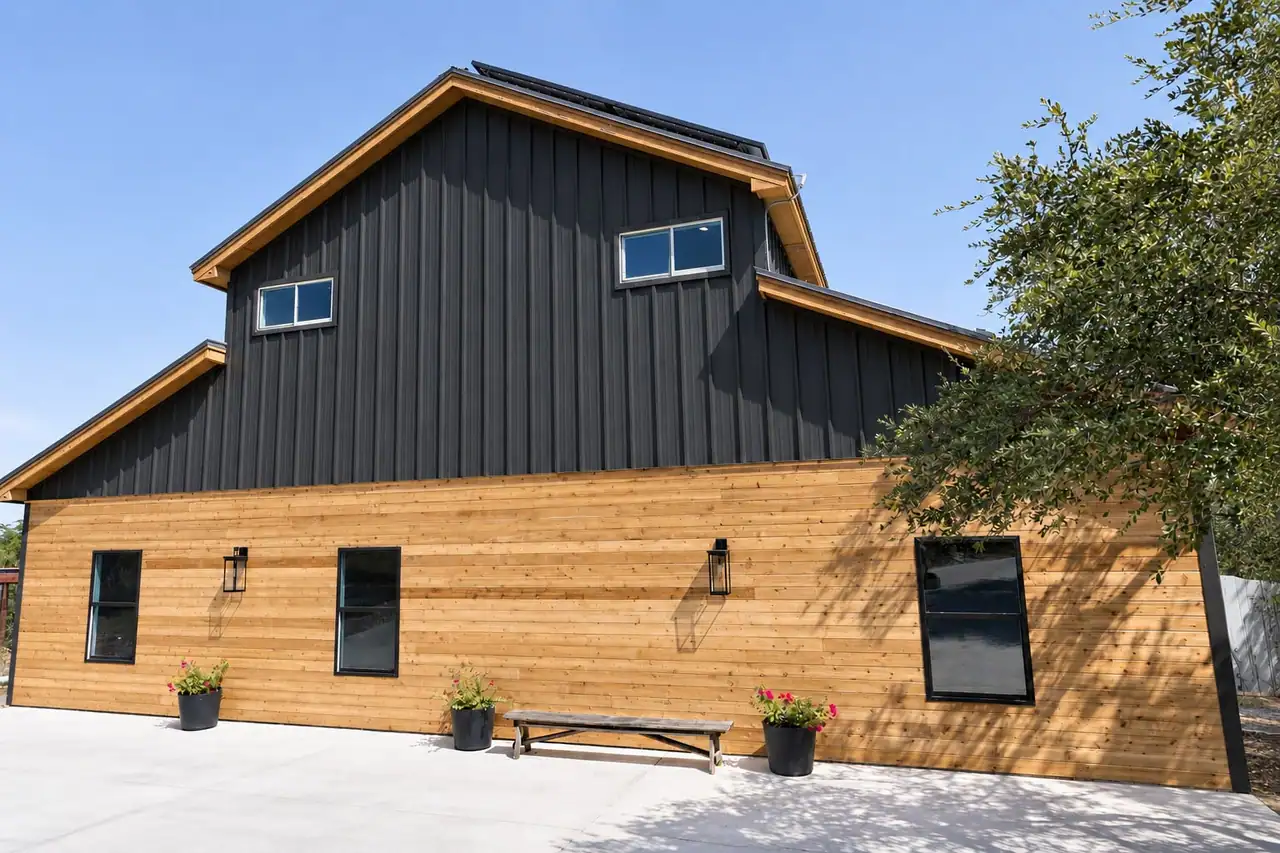
Often, yes. A barn or metal building can become a guest house, a game room or a full-time home if its frame, slab and site can support living space. The conversion adds insulation, windows and doors, plumbing, a kitchen and bathrooms, and usually a septic connection and the permits for a dwelling. Some barns are better taken down and rebuilt, so we check before anyone commits.
Before and after
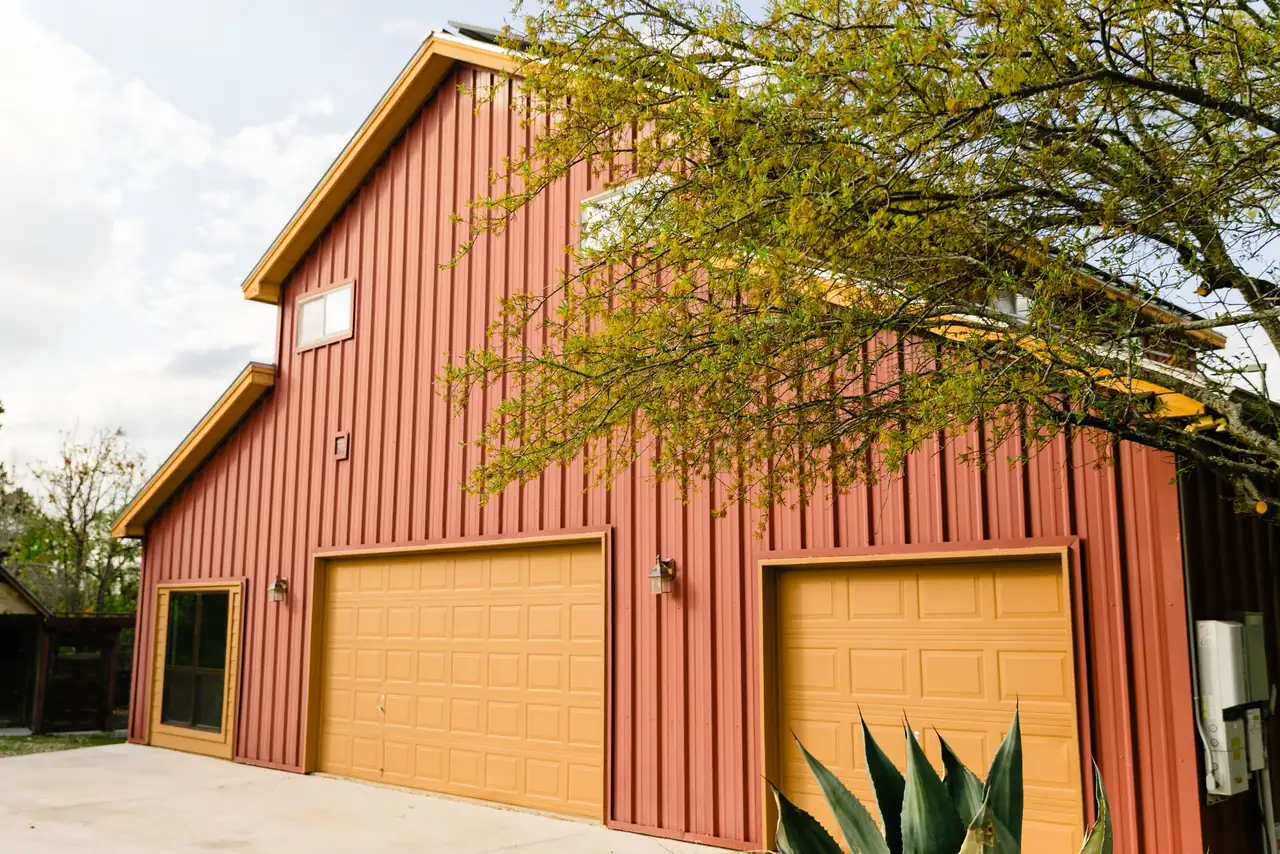
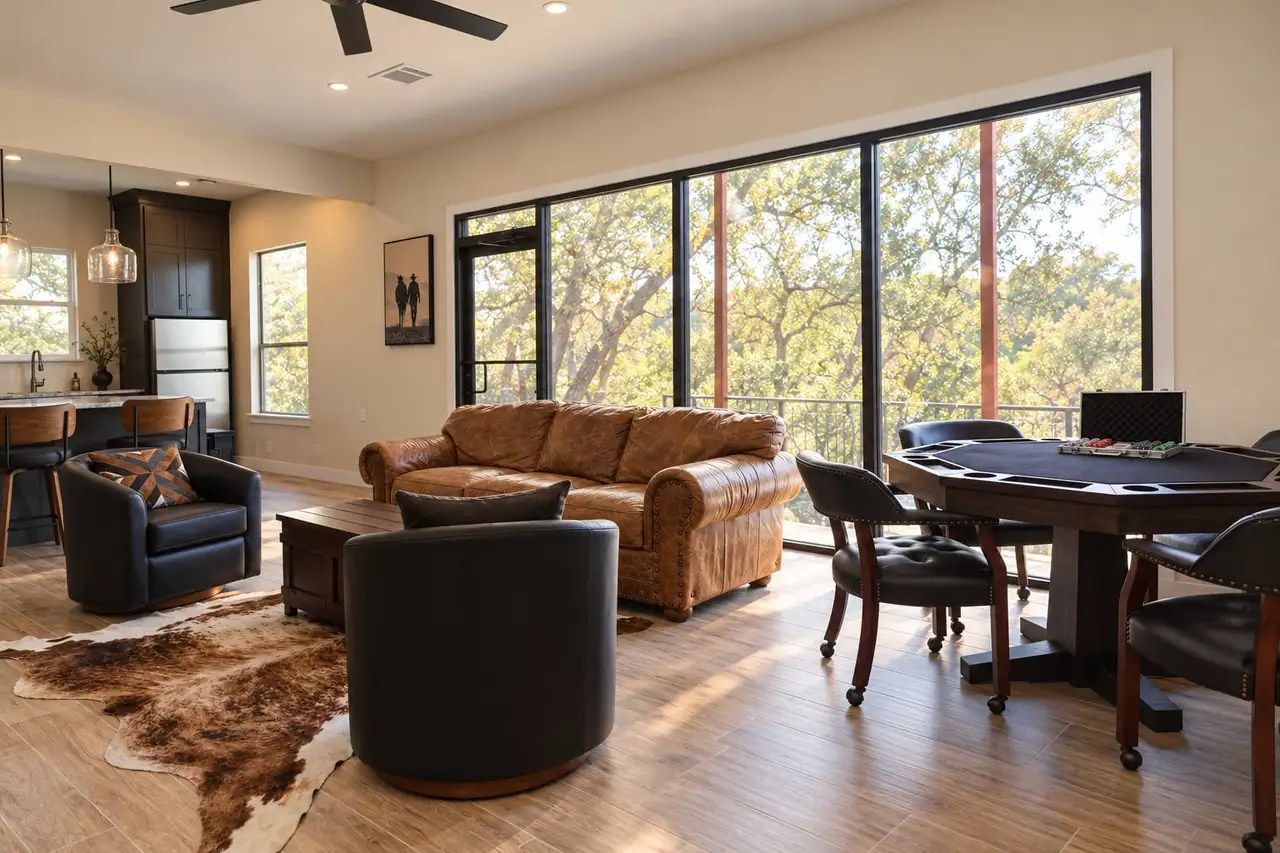
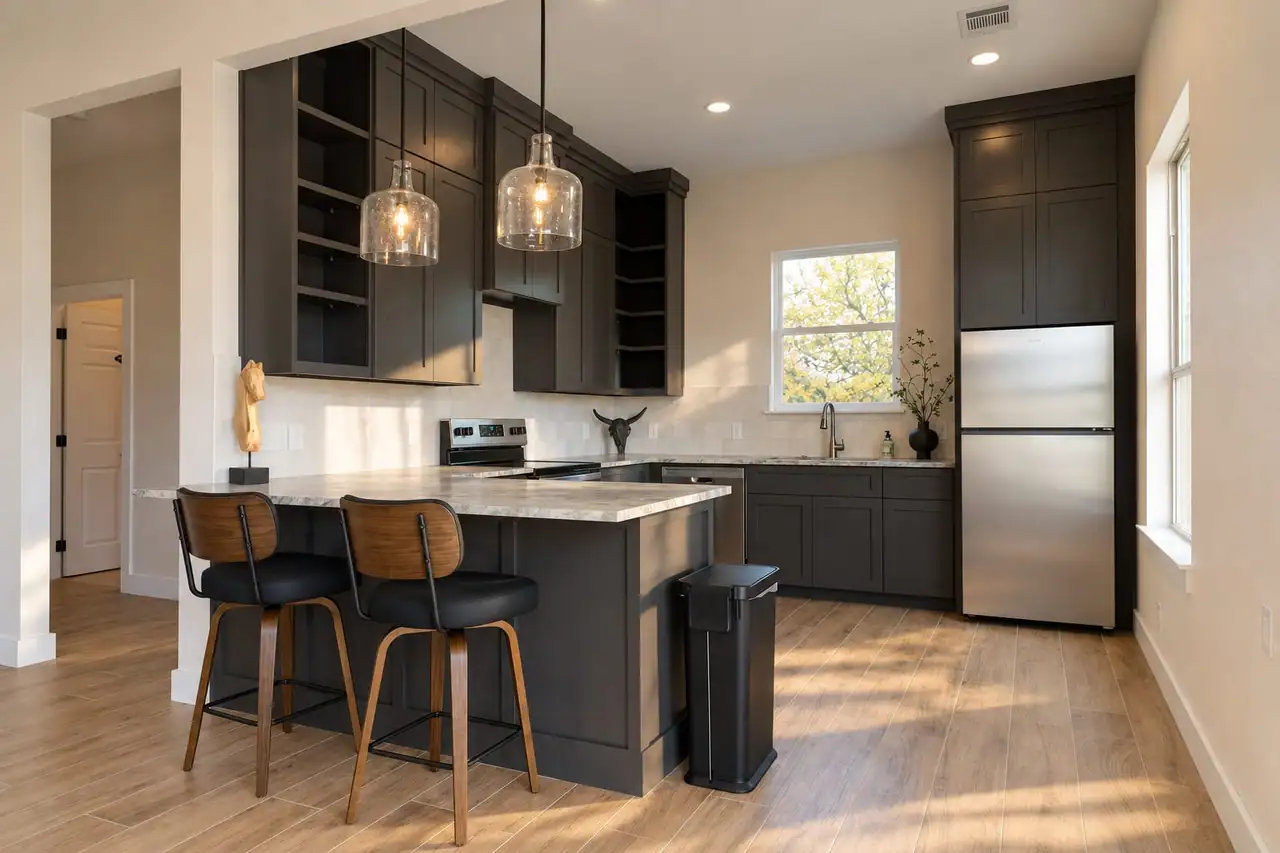
At Woven Sky on Barton Creek, Ridge Rock took the property's old red metal barn down to the studs. The barn kept its shape and got new siding, new windows and doors, and a finished interior with a kitchen, a living room, a game room with a bar, bedrooms, a bunk room and baths.
What a barn can become
The same shell can hold very different uses. The use decides how much insulation, plumbing, light and code work the conversion needs.
Bedrooms, a bathroom and a kitchen for family and visitors. This is the most common conversion and the one that needs the most planning for septic, egress windows and comfort.
Tall ceilings and open floors suit a pool table, a bar and a big screen. Sound control matters if the barn sits near bedrooms, and a bathroom close by keeps guests out of the main house.
Bunk rooms sleep a crowd of cousins, a hunting party or a wedding party in a small footprint. Plan the bathrooms, storage and exits for the number of people who will actually sleep there.
A quiet place to work away from the house, with good daylight, reliable internet and its own heating and cooling. Often the simplest conversion, since it may not need a kitchen or bedroom.
A barn can become the main house, with living space and a shop under one roof. It then has to meet the same comfort, energy and code expectations as any new home.
A barn that hosts parties or paying events needs restrooms, exits, lighting and, when the public uses it, commercial and accessibility review.
Before we start
A barn was built for hay, equipment or animals, not for people. Finding out what it can carry and what it needs comes first, before any design work.
Farm buildings are often designed for lighter loads than a home. A new ceiling, heavy insulation, a loft or wider wall openings can need an engineer's review. Rust, rot, termite damage and past repairs show up once the walls are open.
Many barn slabs have no vapor barrier, no insulation and no plumbing in them. Adding bathrooms means cutting trenches in the slab, and an uneven or cracked floor may need leveling or replacing before finishes go down.
Metal roofs and walls get hot by day and cold at night, and warm, damp air condenses on them. Insulation, air sealing and vapor control have to work together, or water drips inside the walls and onto the ceiling.
Heating and cooling are sized for the converted rooms and their tall ceilings, with fresh air and moisture control so the space stays comfortable through a Texas summer.
Windows and doors bring the barn to life, but every new opening in a metal building's wall framing needs new framing around it. Bedrooms need windows large enough to climb out of in an emergency.
Placed well, the openings keep the barn's shape and character while making it feel like a home inside.
A bathroom and kitchen need water, a drain and septic or sewer capacity, and an older system may not have room. The electric service built for lights and a few outlets usually needs an upgrade.
Turning a barn into living space usually needs permits and can bring it under the rules for a home. Who reviews it depends on whether the land is in a city, its extraterritorial jurisdiction or the county, and deed restrictions or an HOA may have their own say. We confirm the path for your parcel.
If the frame, the slab or the location is wrong for living space, a new building can cost about the same and work better. When it is close, we price both so you can decide with real numbers.
The working conversation
The frame, roof, slab, past repairs and damage, checked before design starts.
Guest house, game room, bunkhouse, office, full-time home or event space, and who will use it.
Insulation, air sealing, vapor control, heating and cooling for a metal or wood barn.
Septic or sewer, water, electric service and the approvals a dwelling needs on your parcel.
Which costs less and works better once the condition and the code work are known.
Bring what you have
We can start with photos of the barn and an idea of what you want it to be. These help our team understand where you are:
Where we build
Ridge Rock Builders is based in Dripping Springs. Each town guide covers who reviews building on your land there, plus water, wastewater and access.
Questions
Sometimes. A sound frame and slab can save time and money, but a barn that needs a new slab, major structural work and every utility can cost about as much as a new building. When it is close, we price both.
Usually, yes. Turning a barn into living space generally needs permits, and a bathroom or kitchen adds wastewater review. Who reviews it depends on whether the land is in a city, its extraterritorial jurisdiction or the county. We confirm the path for your parcel.
Yes, with insulation, air sealing and vapor control that work together and heating and cooling sized for the new rooms. The Sky House at Woven Sky started as a red metal barn.
We took the property's old red metal barn down to the studs and turned it into the Sky House, one of the venue's two guest houses, with new siding, windows and doors and a finished interior. We also cleared land and put in the turf event lawn. The venue's main house is not our work.
Ridge Rock Builders is based in Dripping Springs and builds across the Texas Hill Country, including Driftwood, Wimberley, Spicewood, Bee Cave, Lakeway, Horseshoe Bay and Fredericksburg.
Plan your barn conversion
Send pictures of the barn inside and out and tell us what you want it to become. Our team will look at whether to convert it or rebuild, and what the work would include.