Barn conversion and site work · Barton Creek, near Dripping Springs

Woven Sky on Barton Creek

Tell us what you are thinking →
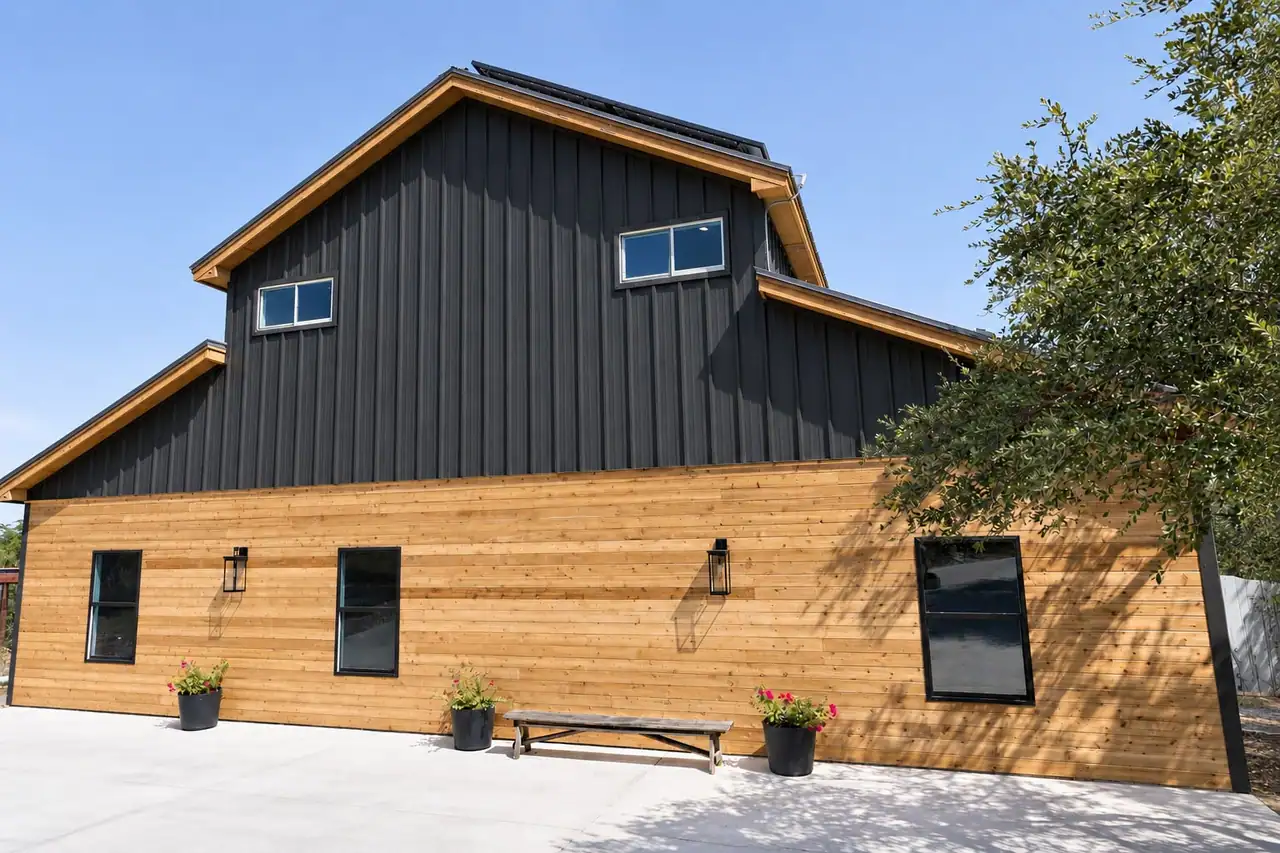
Two-story guest house with black vertical siding above, natural wood siding below, black windows and lantern lights

Project overview

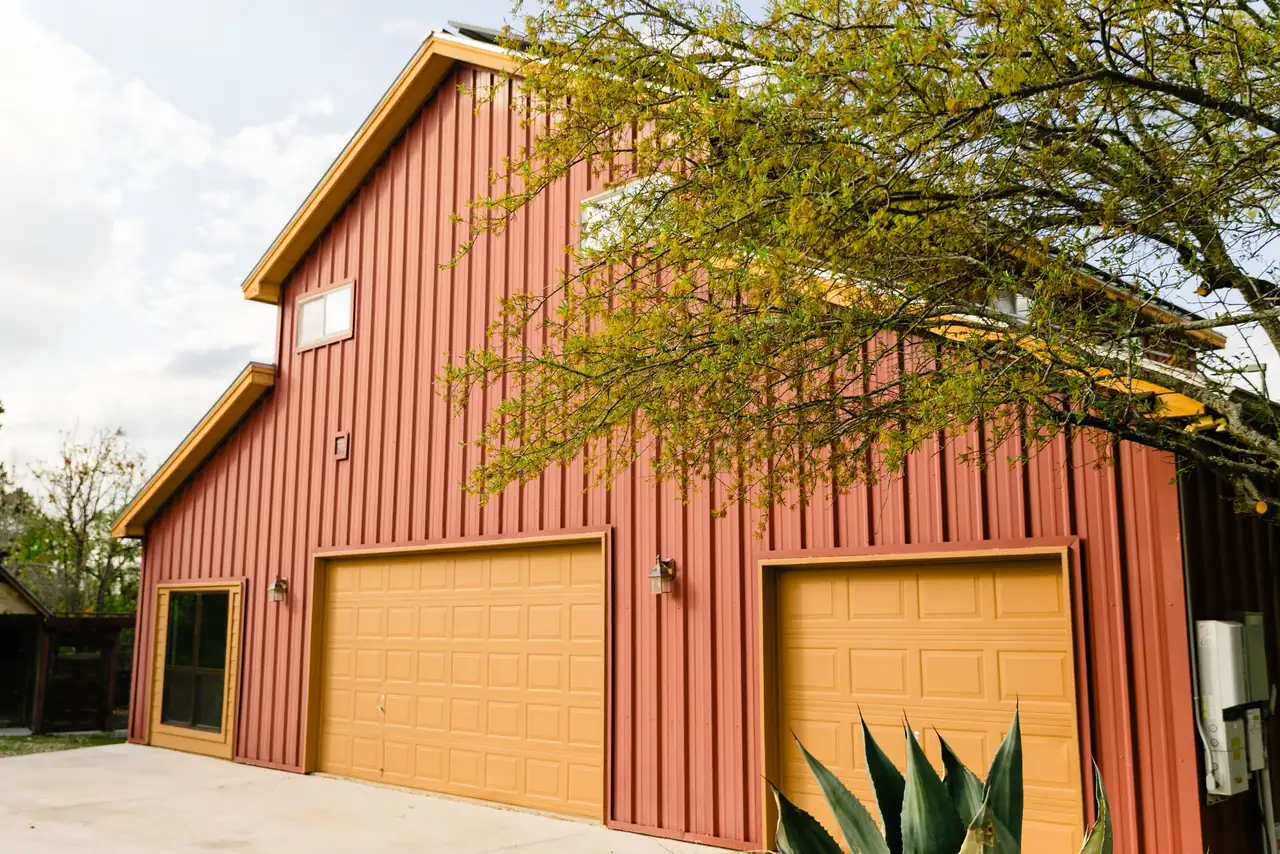
From a red barn to the Sky House

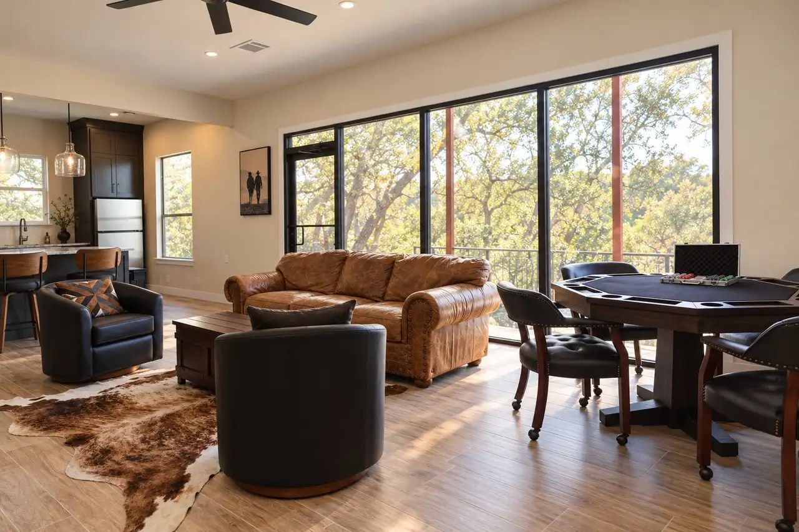
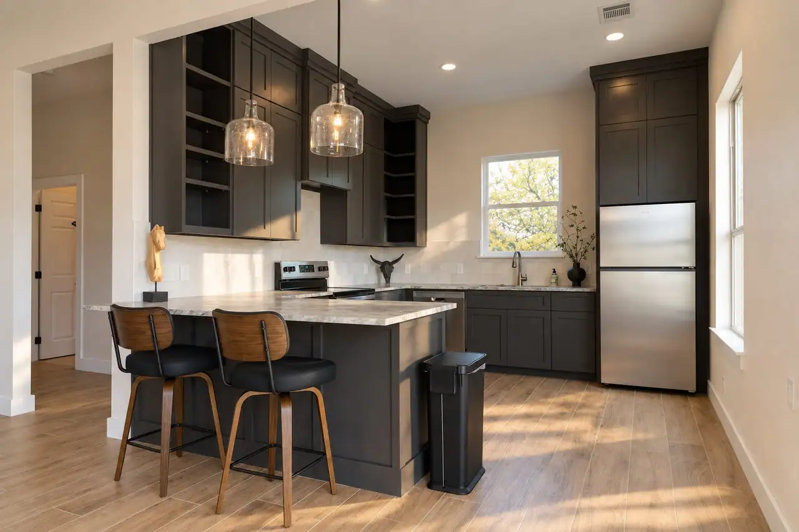
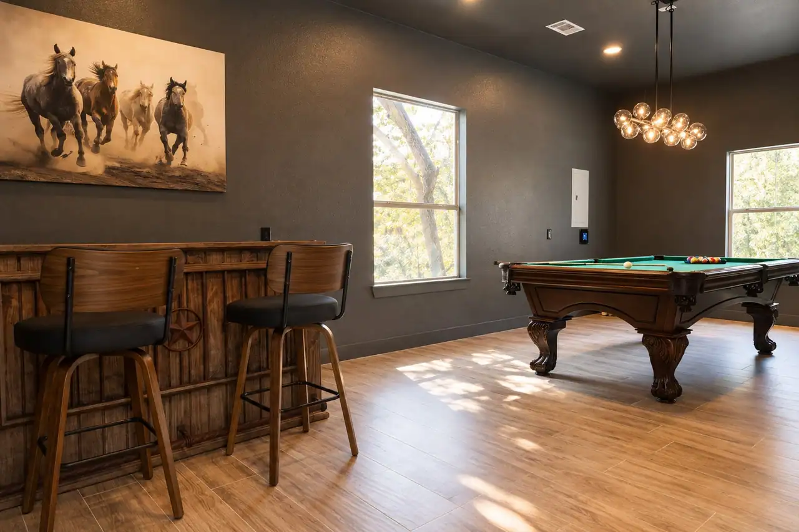
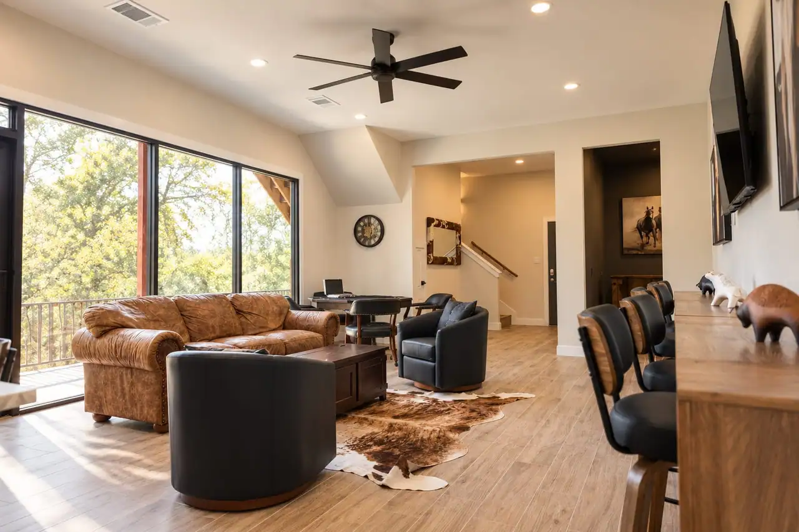
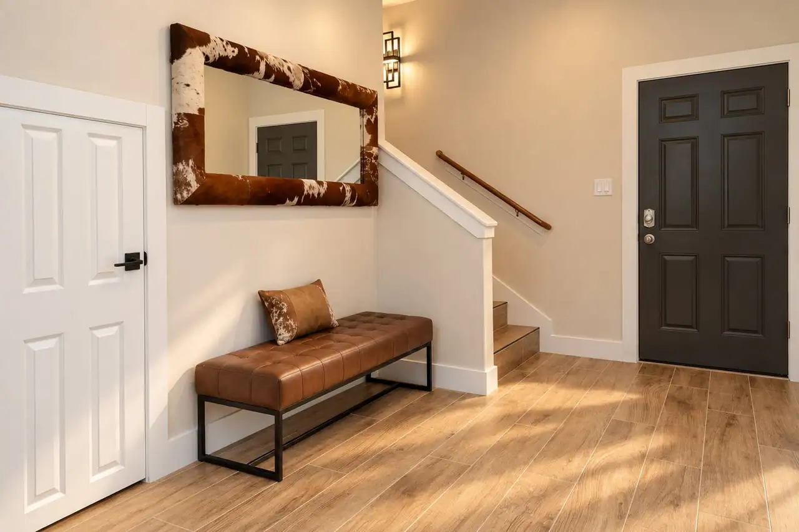
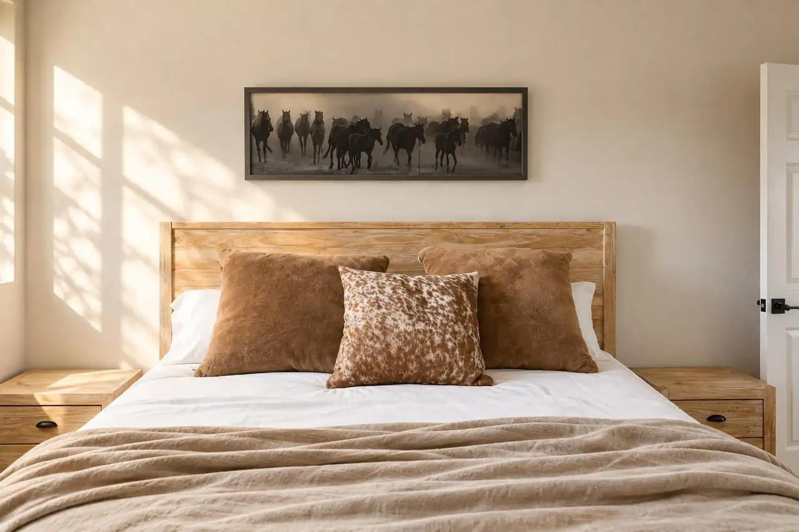
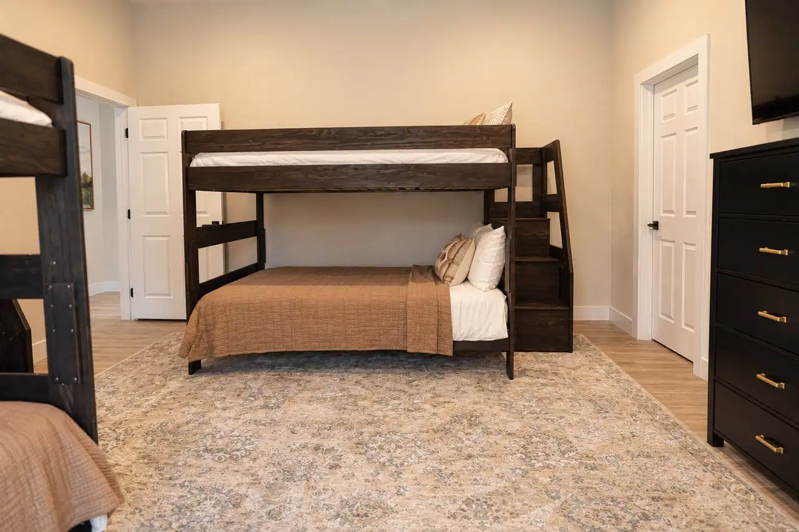
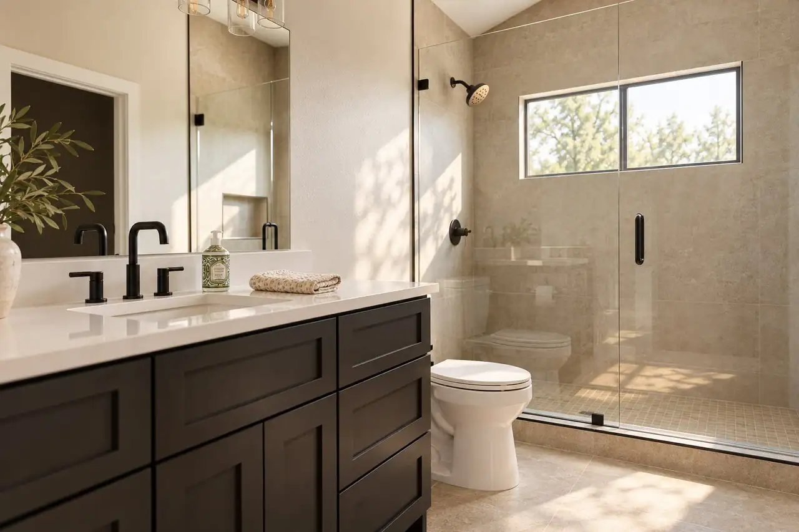
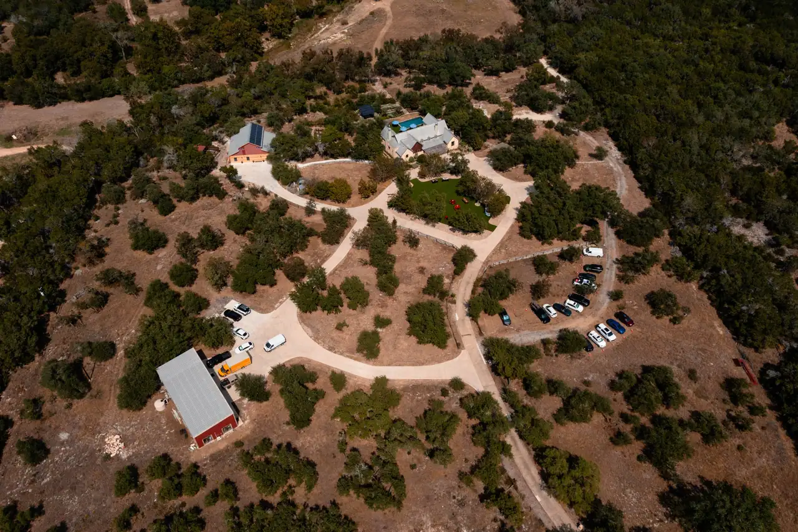
Woven Sky on Barton Creek is a 14-acre event venue between Austin and Dripping Springs. Ridge Rock took the property's old red metal barn down to the studs and turned it into the Sky House, one of the venue's two guest houses. The barn kept its shape and got new siding, new windows and doors, and a finished interior with a kitchen, a living room, a game room with a bar, bedrooms, a bunk room and baths.

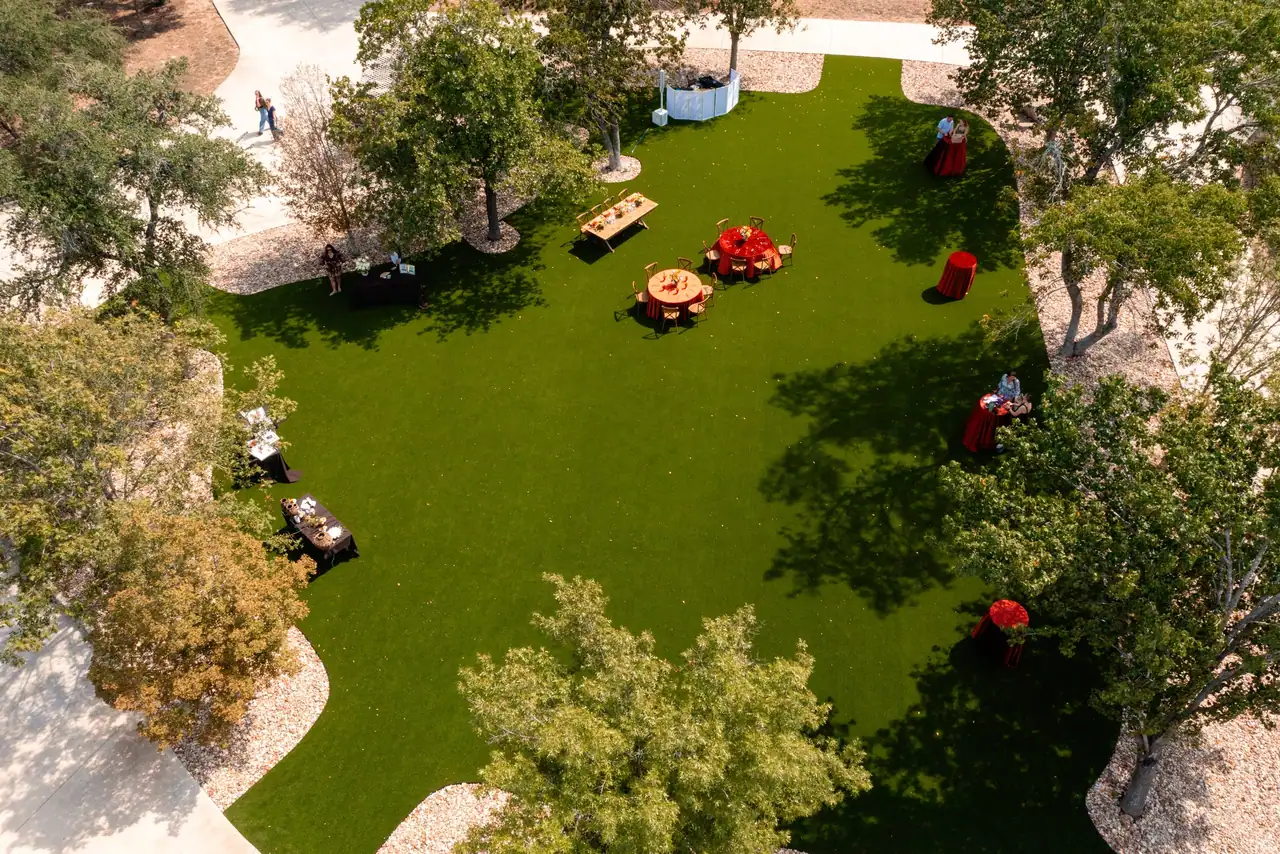
We also cleared land across the property and built the lawn, the gravel paths and the landscaping. The venue's main house is not our work. Photos by @algawlik. See the venue at wovenskyonbartoncreek.com.

Project gallery

How this one came together

The photos show the finish. These are the choices behind it.

Project type
Barn conversion and site work
Location
Barton Creek, near Dripping Springs

An old red metal barn remodeled down to the studs into the Sky House guest house, plus land clearing, a lawn, paths and landscaping at an event venue on Barton Creek.

01

Keep the barn's shape. Rebuild what's inside it.

The red metal barn kept its shape and roofline while everything else came down to the studs. It got new siding, new windows and doors, and the inside was finished as a guest house: kitchen, living room, game room with a bar, bedrooms, a bunk room and baths.

A conversion like this starts with what is behind the metal. The frame, the slab, the roof, and how far water, power and septic have to reach decide whether an old building is worth converting or easier to replace. Those answers belong before any design work.

02

A guest house on a venue works for groups.

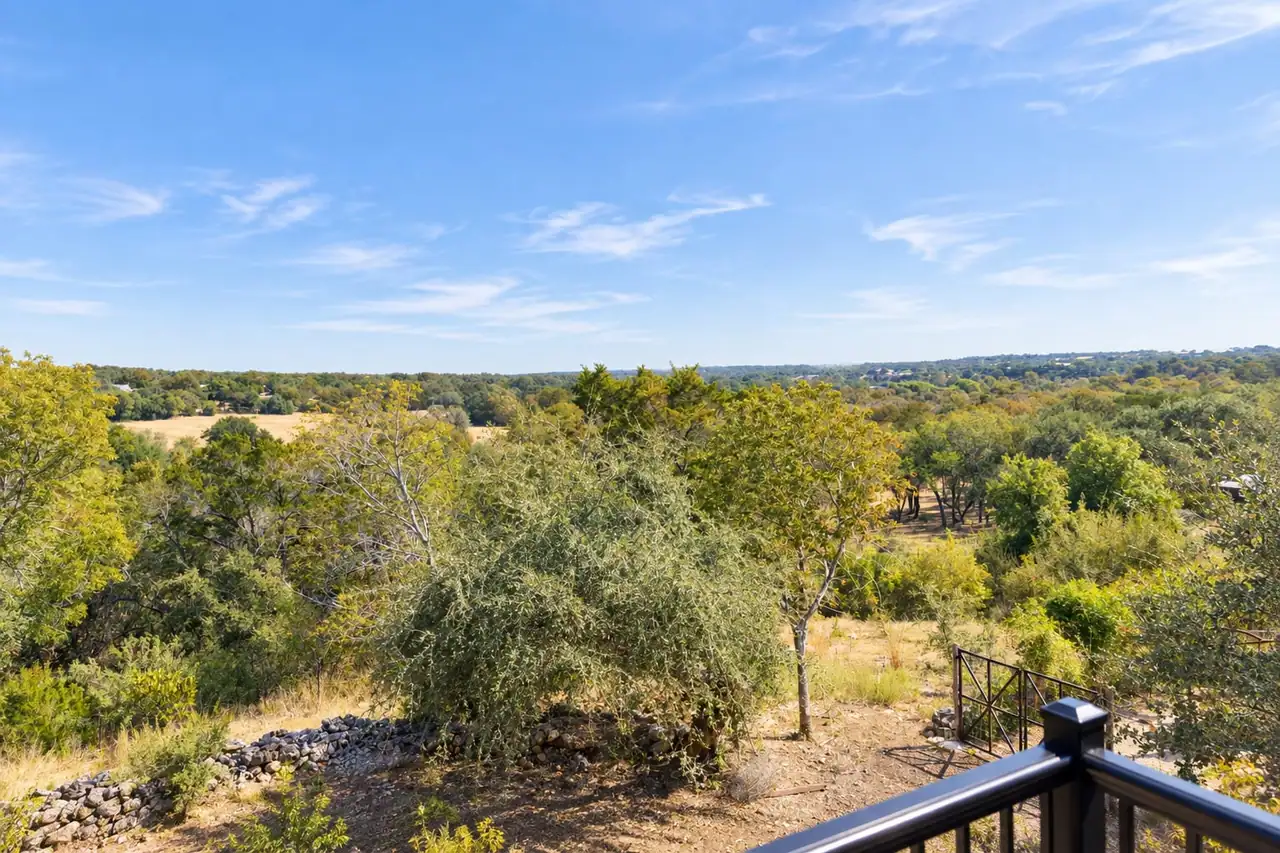
The Sky House hosts guests at weddings and events, so its rooms are laid out for a group: a bunk room next to the bedrooms, a game room with a bar and pool table, and a living room that opens to a deck over the trees.

Group use is hard on a building. Floors, counters, hardware, and the number and size of bathrooms should be chosen for how many people will share them on a busy weekend, not for a single household.

03

The land work sets up the whole property.

Ridge Rock also cleared land across the venue and built the lawn, the gravel paths and the landscaping. The paths connect parking, the houses and the lawn, and the lawn sits among the oaks.

On an event property, clearing and paths are planned around how guests arrive and move. Deciding which trees stay, where people walk after dark, and where service vehicles go is easier before the first machine arrives than after the lawn is in.

What we learned

Ideas worth carrying into the next property.

  • Check an old building's frame, slab and utilities before deciding to convert it.
  • Keeping a sound building's shape can save the parts that still work, like the frame and roof.
  • Size baths, floors and finishes for the group that will share them.
  • Plan clearing, paths, parking and the lawn together, around the trees worth keeping.

Make it yours

Borrow the good ideas. Leave the copy-and-paste plans behind.

Your land, routines, budget, and taste will lead to a different answer. Bring us what you have, even if it is just a map pin, a sketch, or a folder of saved photos. Our team will help turn it into a useful next step.