
Field notes
Custom Home Field Notes for the Texas Hill Country
Practical guidance on Hill Country land, custom home design, pricing, materials, financing, permitting, and construction.
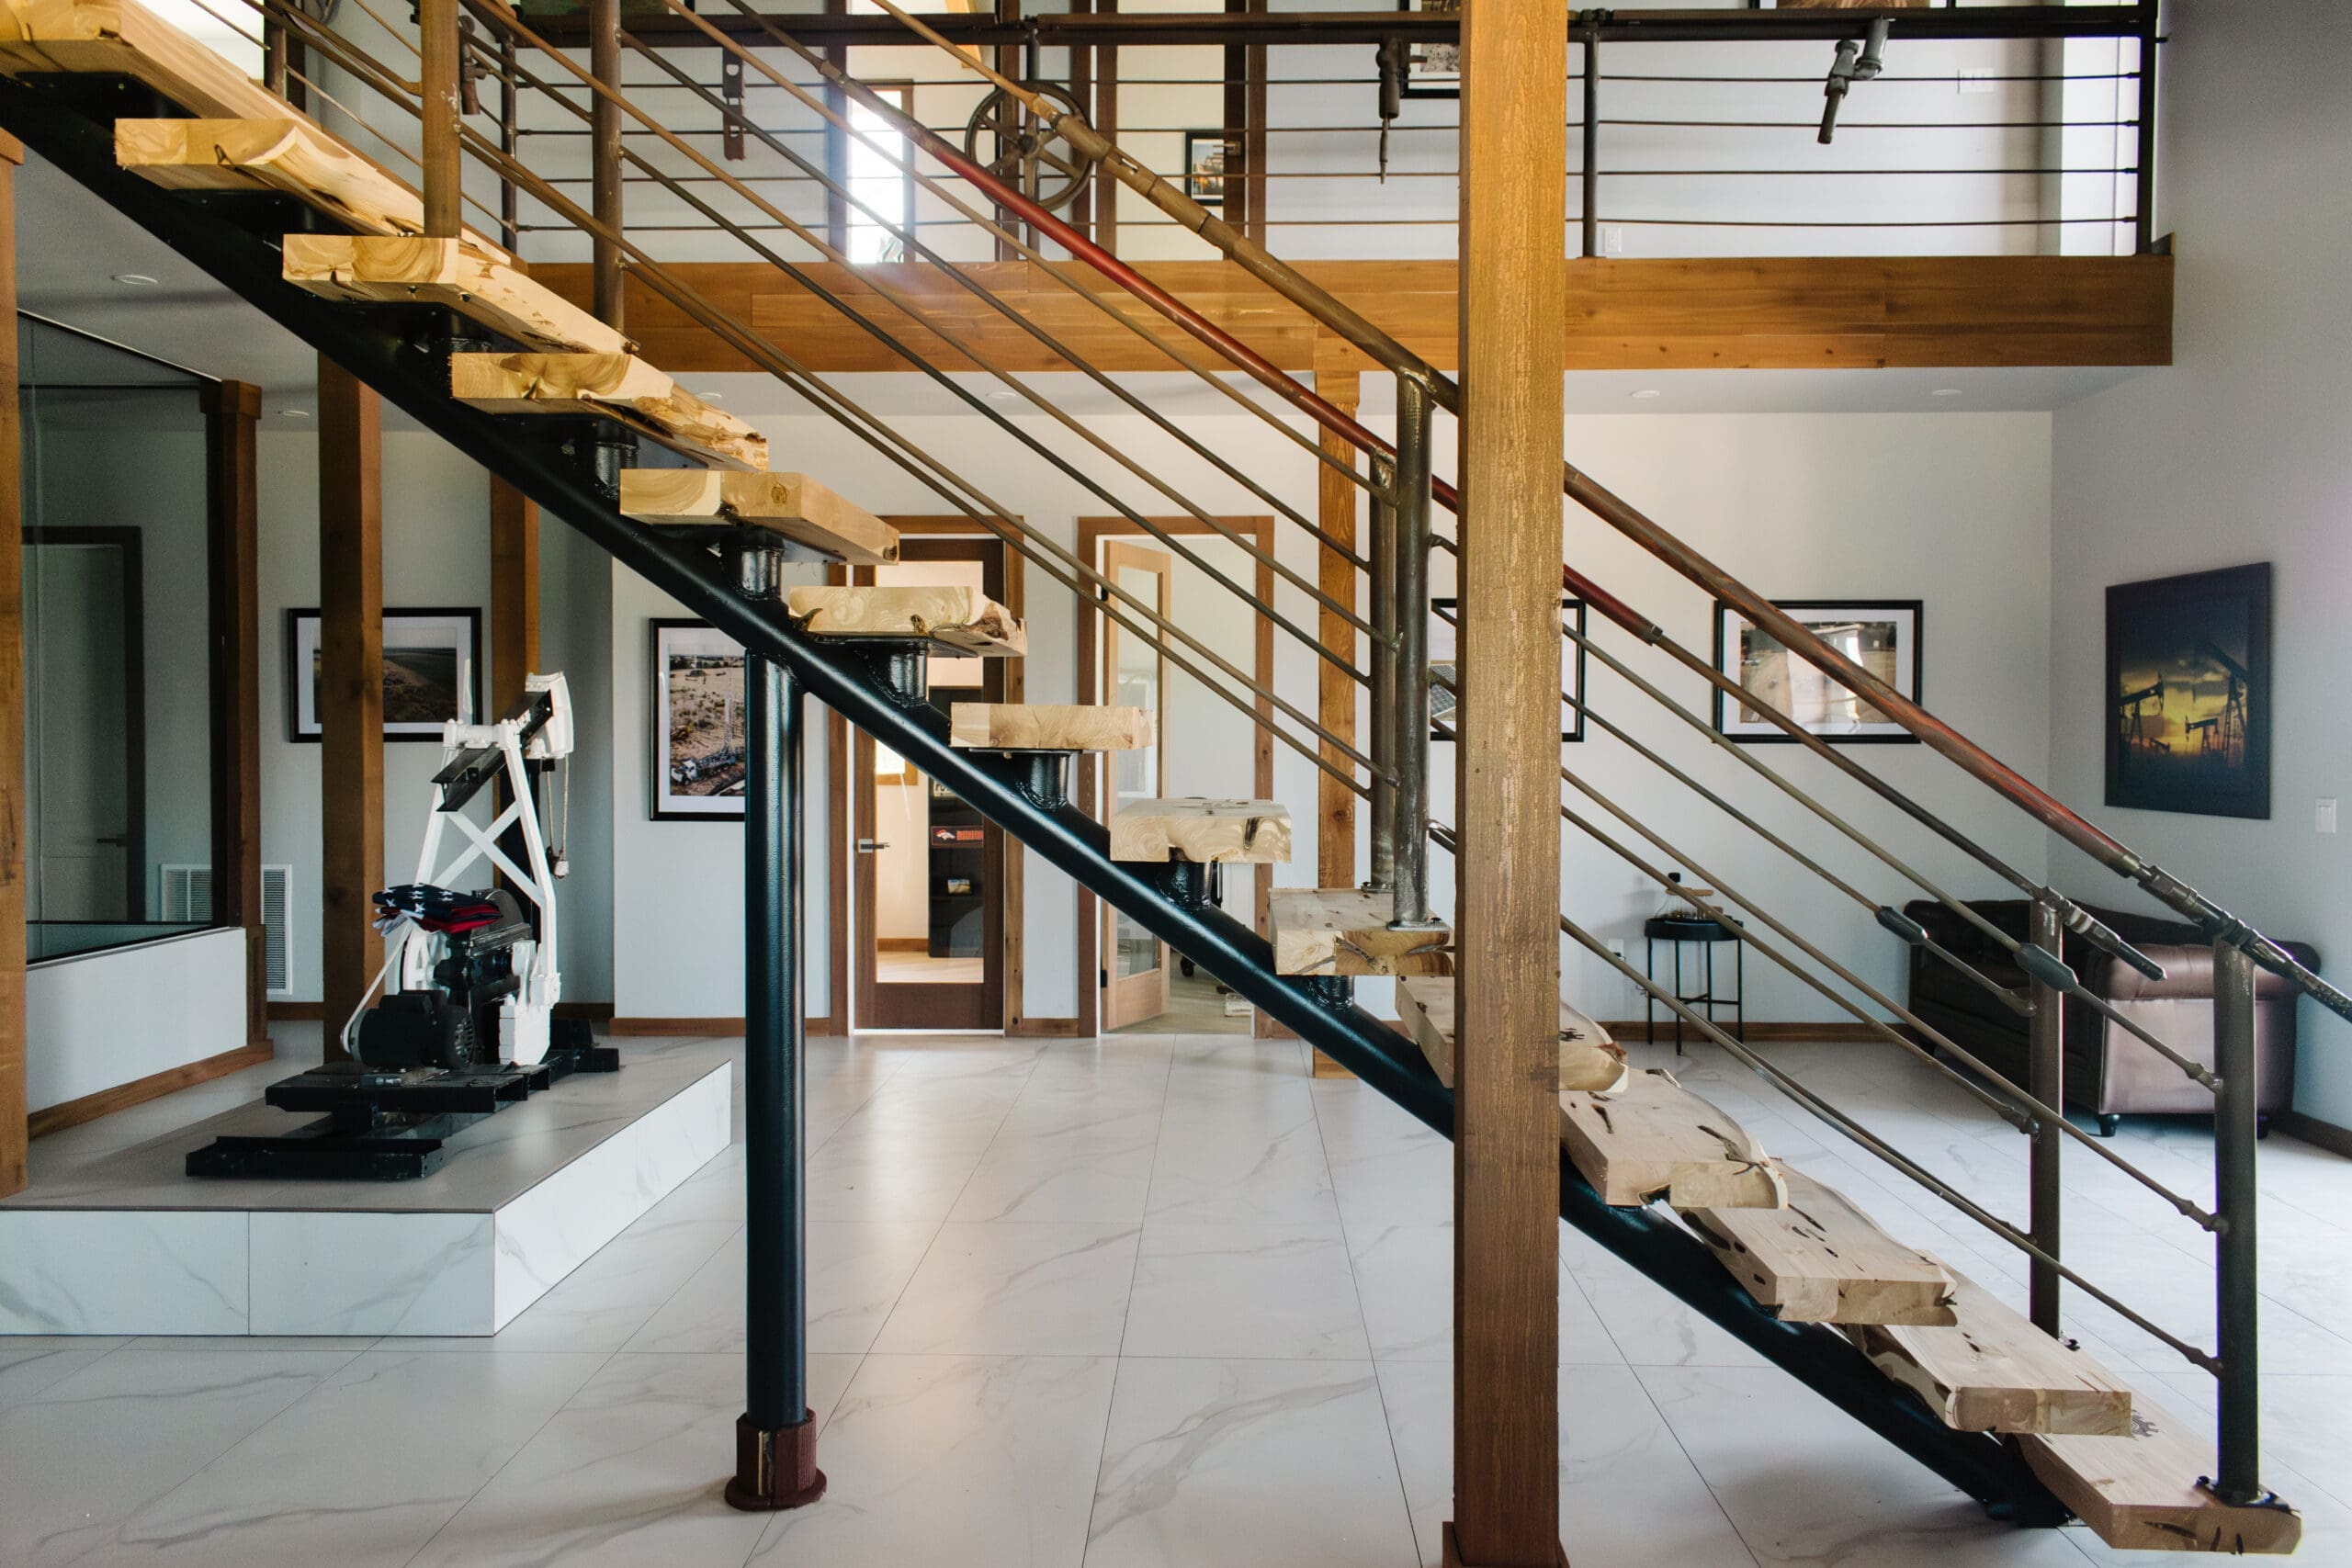
Architect vs. Builder: Who Handles What?
Understand how the architect, builder, engineers, and owner divide responsibilities during a custom home, and where early coordination prevents gaps.…
Read field note →How to Finance a Custom Home Build in Texas
Learn how Texas custom home financing works, from land equity and lender approval to budgets, draw schedules, inspections, interest, and final conversion.…
Read field note →Open Floor Plan vs. Defined Rooms in a Hill Country Home
Compare an open floor plan with more defined rooms for a Hill Country home, considering noise, light, views, furniture, circulation, and daily routines.…
Read field note →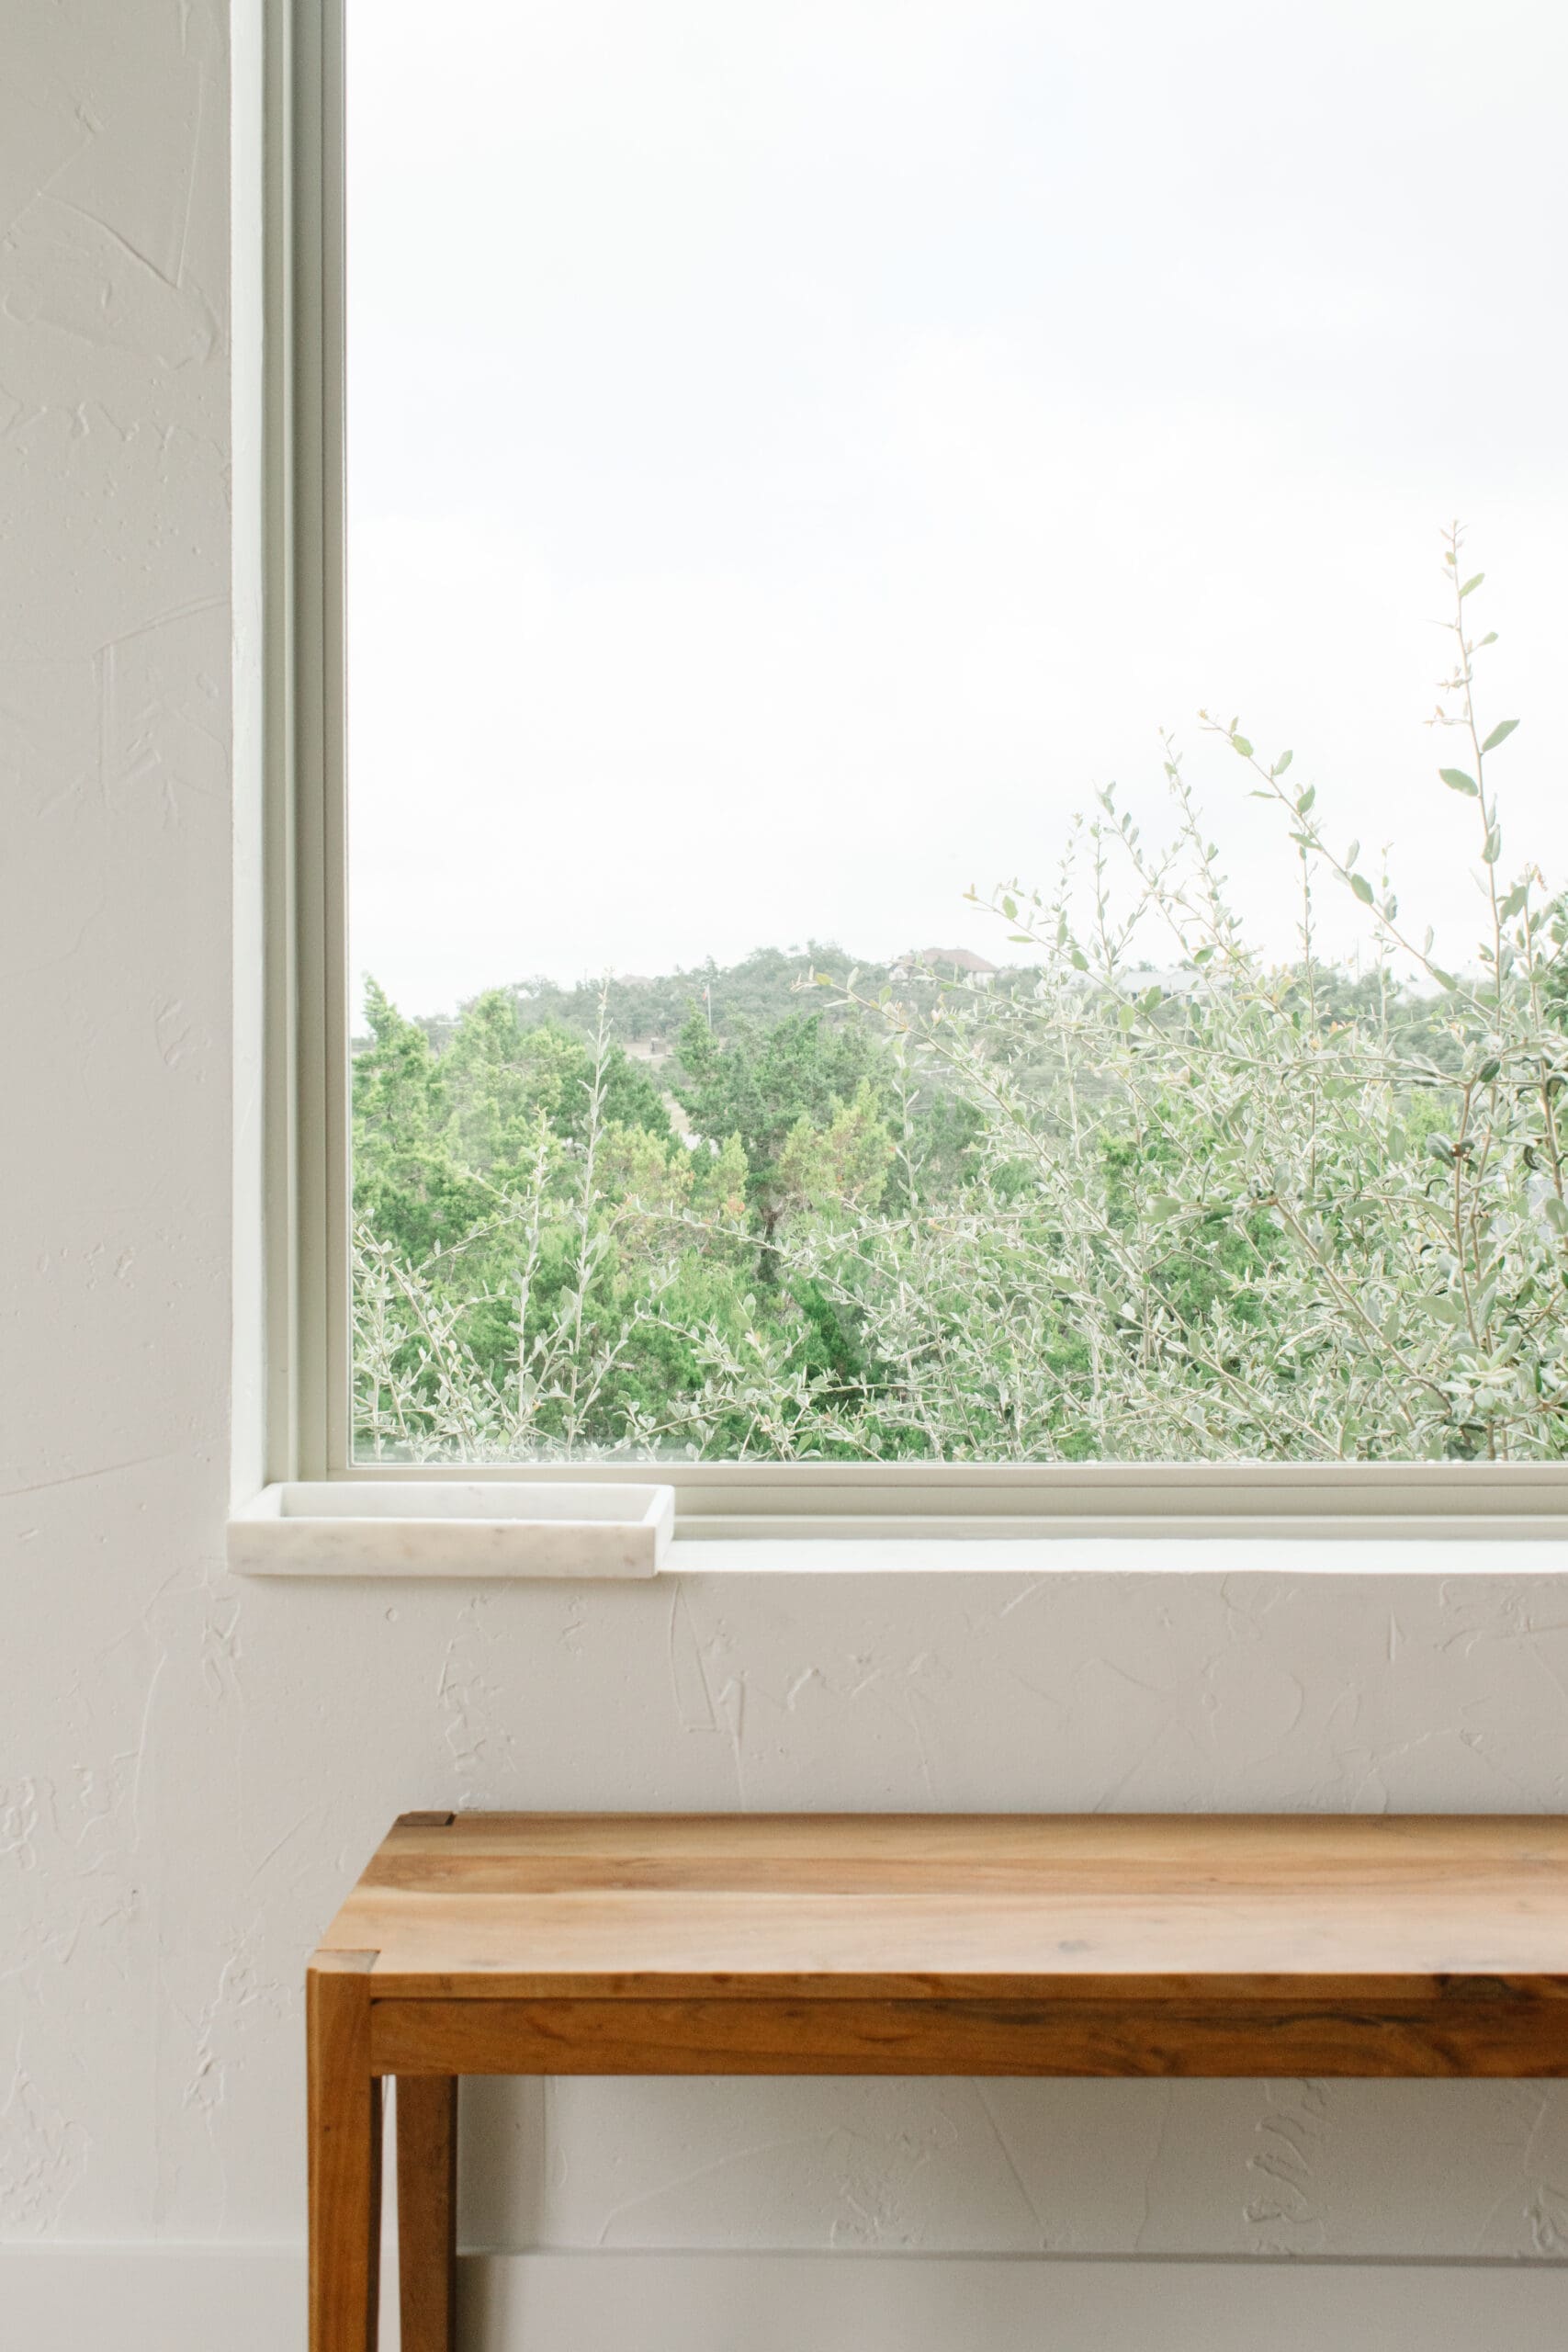
Choosing the Right Lot for a Hill Country Custom Home
Evaluate a Hill Country lot for slope, drainage, access, trees, utilities, septic, restrictions, views, privacy, and the home you actually want to build.…
Read field note →What Happens During a Texas Custom Home Build
See the main stages of a Texas custom home build, from site review and design to contracts, permits, selections, construction, inspections, and handoff.…
Read field note →
Where Durability Starts in a Hill Country Home
Durability starts with clear plans, drainage, coordinated assemblies, suitable materials, careful installation, verification, and useful closeout records.…
Read field note →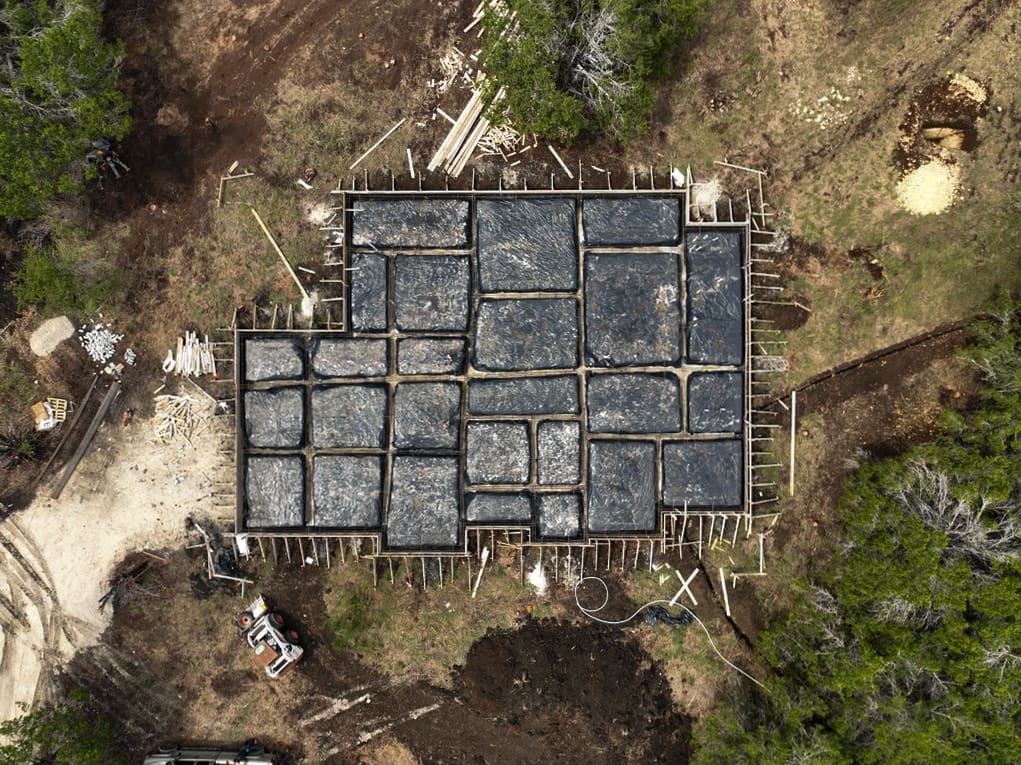
Designing a Custom Home Around Family Life
Design a custom home around real family routines, with flexible rooms, useful storage, sensible circulation, shared gathering space, privacy, and future.…
Read field note →How to Plan an Outdoor Kitchen for Central Texas
Plan a Central Texas outdoor kitchen around shade, wind, smoke, utilities, drainage, appliances, storage, lighting, seating, and year-round maintenance.…
Read field note →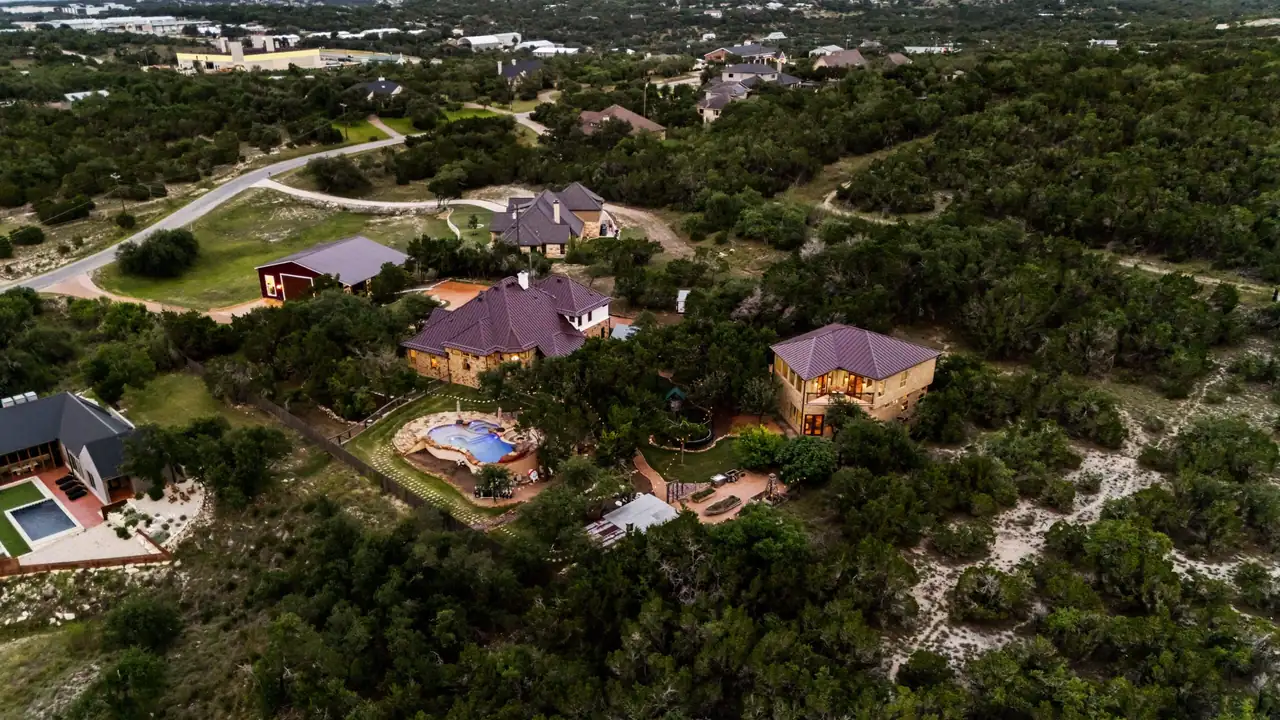
Planning Pools, Barns, and Casitas with a Hill Country Home
Plan pools, barns, and casitas as part of the whole Hill Country property, coordinating siting, access, utilities, drainage, privacy, budget, and future.…
Read field note →
Designing a Hill Country Home for Texas Heat and Weather
Design for Hill Country heat and weather by coordinating orientation, shade, glass, the building enclosure, mechanical systems, ventilation, and verification.…
Read field note →