
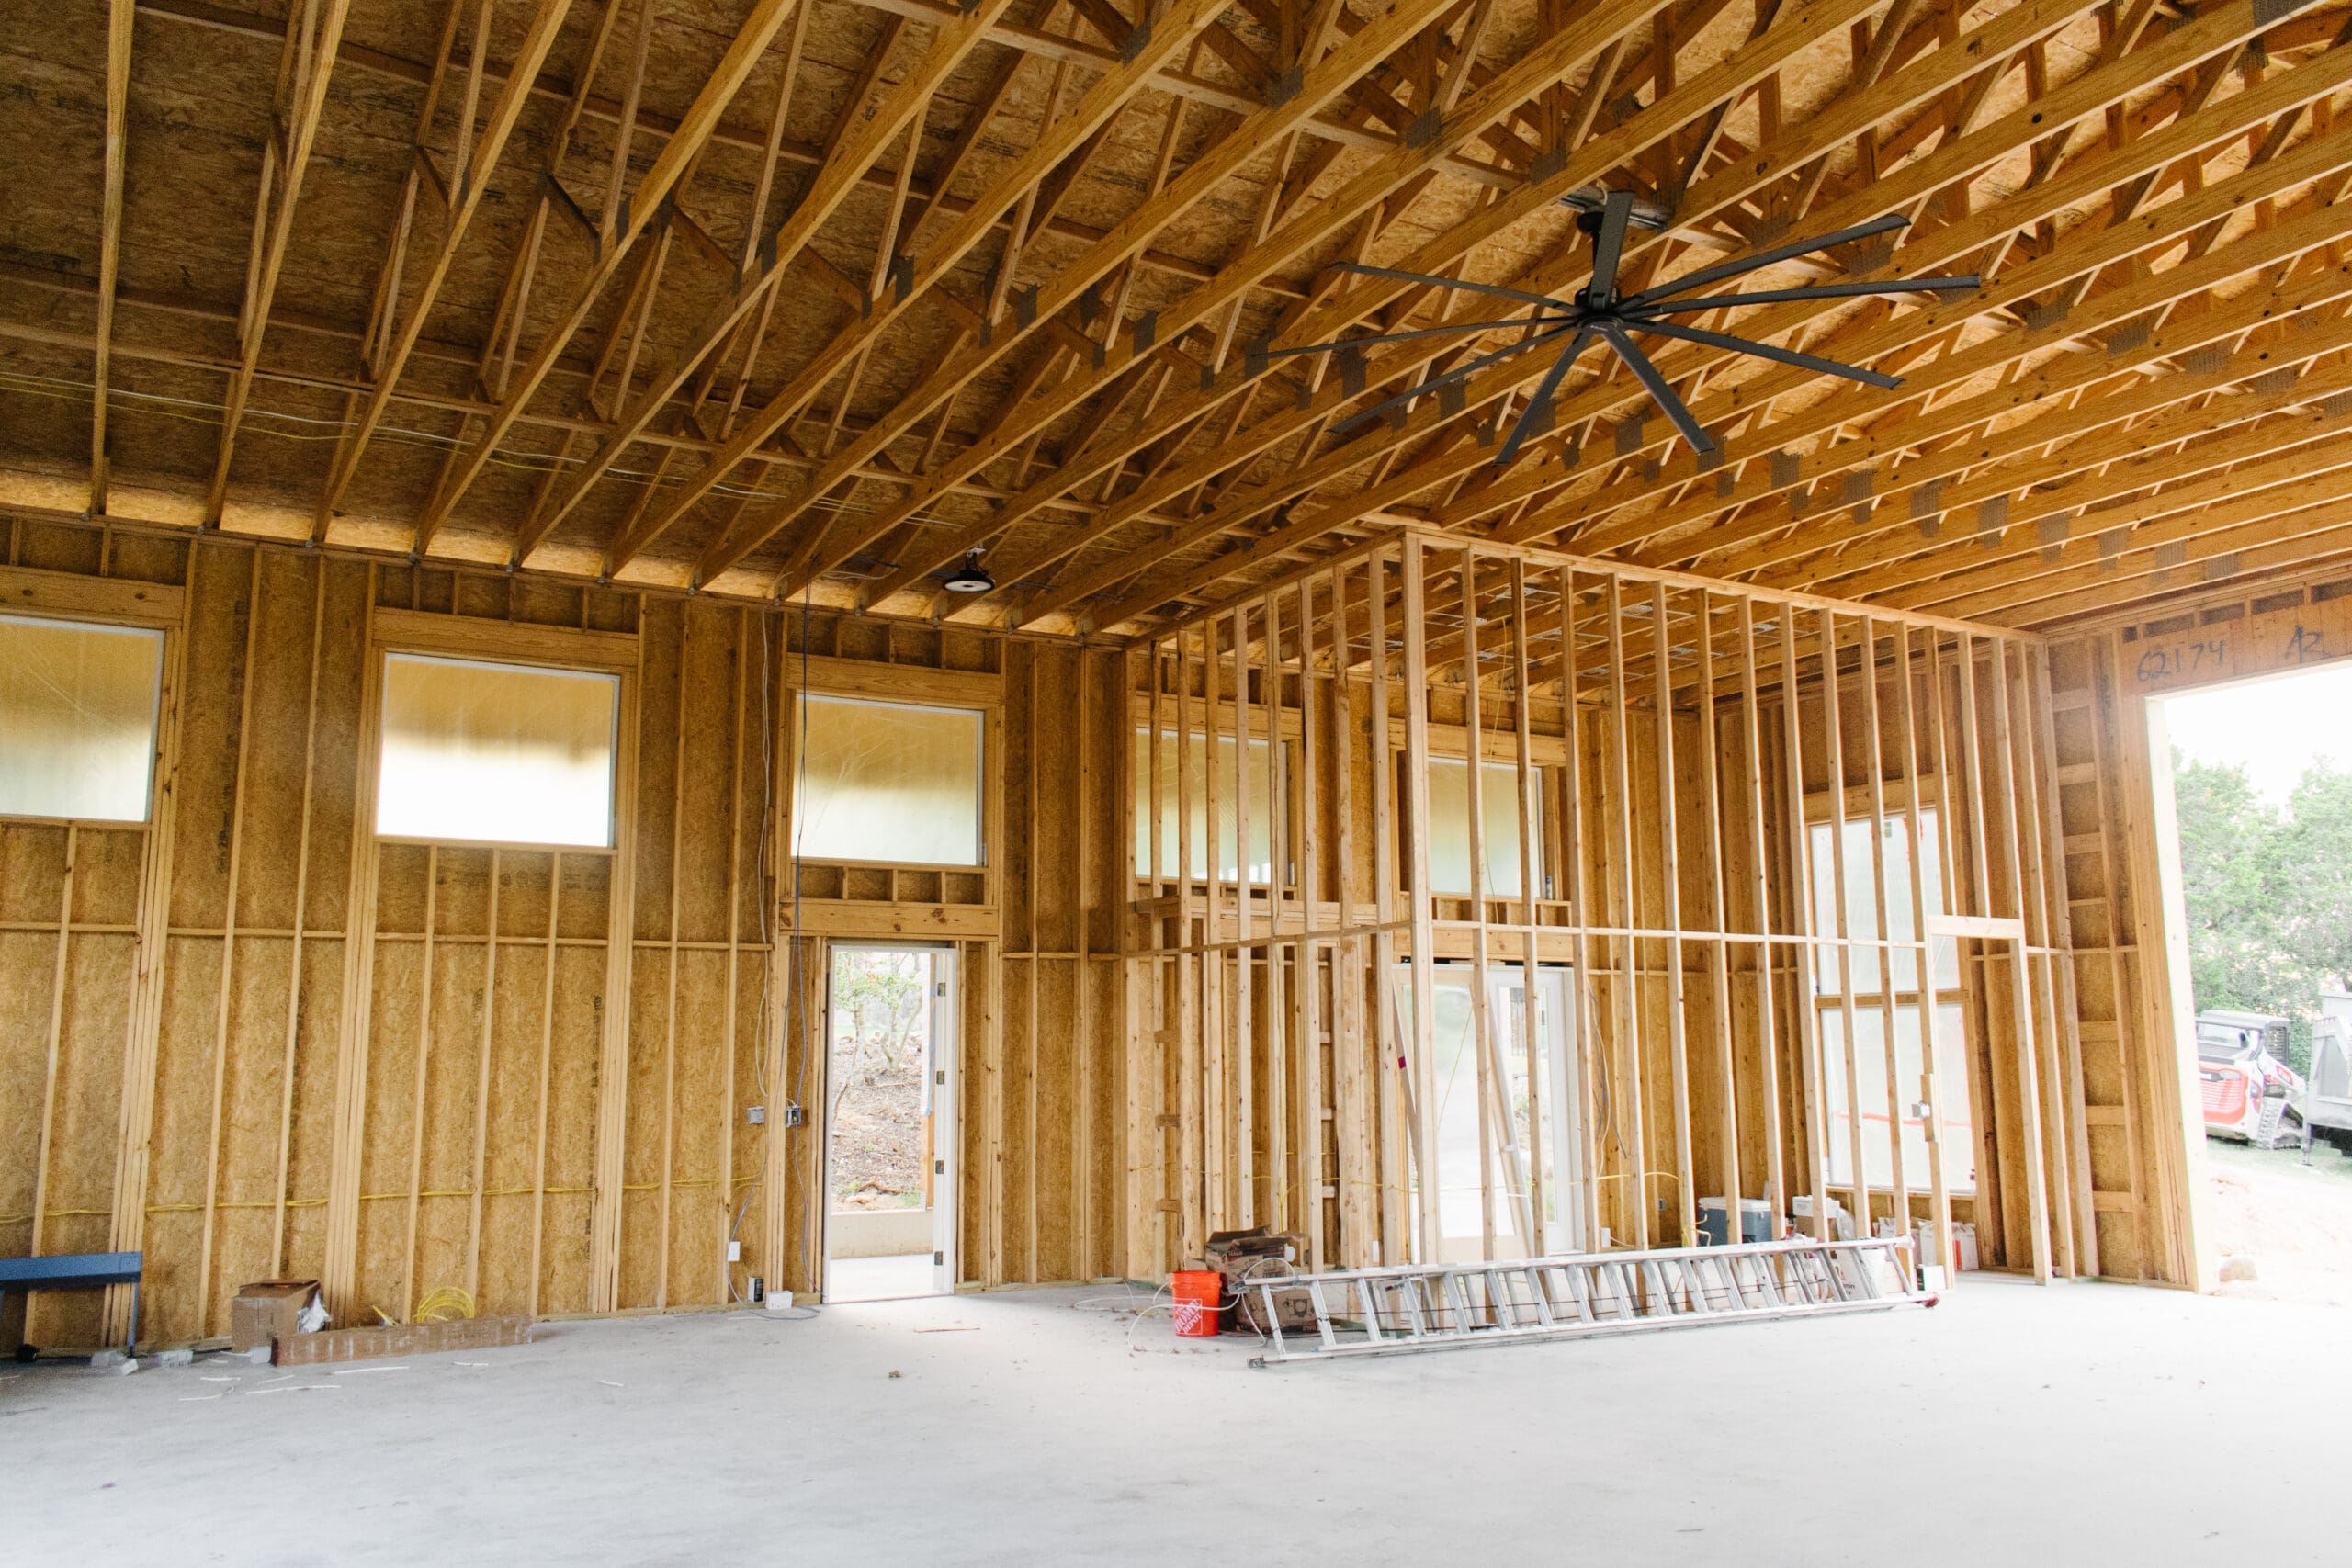
Building a custom home is one of the biggest financial decisions you’ll ever make, and when the quotes start coming in, the temptation to cut costs can feel overwhelming. But as any experienced quality custom home builder in Texas will tell you, the places where you save a few thousand dollars today are often the exact places you’ll spend ten thousand dollars fixing tomorrow. At Ridge Rock Builders, we’ve seen both sides of this equation, and the math never favors corners.
Why Cheap Materials Always Catch Up With You
Texas is hard on houses. The summer heat is relentless, the UV exposure is brutal, and the soil movement that comes with our clay-heavy Hill Country terrain puts real stress on structures year after year. Budget materials that might hold up fine in a milder climate simply don’t survive here.
Windows and Doors
A lower-cost window might look identical to a premium one on the showroom floor, but put it through five Texas summers and the difference becomes obvious. Cheaper frames warp, seals fail, and suddenly your beautifully conditioned air is leaking straight outside. Energy bills climb, condensation forms on the glass, and the fix is almost always a full window replacement — far more expensive than the upfront upgrade would have been.
Roofing and Framing
Roofing is another area where the savings evaporate fast. Premium architectural shingles or metal roofing carries a legitimate cost premium, but it also carries a 30–50 year lifespan. A budget shingle roof in the Hill Country can start showing wear in 12–15 years. When you factor in the cost of re-roofing — materials, labor, interior protection, potential drywall repairs from leaks — the “savings” turn negative in a hurry.
Insulation and Air Sealing
Cutting insulation specs is one of the most common corner-cutting moves, and one of the most costly to live with. A home that isn’t properly sealed and insulated runs its HVAC system harder, ages it faster, and delivers uneven temperatures from room to room. Over a 20-year ownership period, the energy cost difference between a well-insulated home and a mediocre one can easily exceed $30,000.
Workmanship: The Details That Define a Home
Beyond materials, quality is about the hands that do the work. This is harder to see on a bid sheet, but you feel it every single day you live in your home.
The Difference Skilled Trades Make
Perfectly aligned tile doesn’t happen by accident. Trim that fits seamlessly at every corner, drywall that’s smooth under raking light, cabinetry that hangs level and closes cleanly — these things require experienced tradespeople who care about their craft. When you hire a builder who competes purely on price, those builders are often working with whoever is available and cheapest, not whoever is best.
Foundation and Structural Work
The places where quality matters most are often the ones you never see once the walls go up. Foundation prep, proper compaction, accurate structural framing — these are not areas where “good enough” is actually good enough. A foundation issue in Texas can mean six-figure repairs and years of frustration. Doing it right the first time isn’t optional; it’s the whole game.
Long-Term Value: What Quality Means for Your Investment
Even if you plan to live in your home forever, building quality is a financial decision, not just a comfort decision. The resale market is unforgiving when it comes to deferred maintenance, visible shortcuts, and aging systems.
- Homes built with quality materials and skilled labor consistently outperform comparable properties in appraisals
- Buyers today have savvy inspectors and can often identify cut-corner construction during due diligence
- A home with a clean inspection and premium finishes commands a measurably higher sale price and shorter time on market
- Quality construction reduces the frequency and cost of repairs, lowering your total cost of ownership over time
If you’re exploring what it takes to build a custom home, understanding the long-term value equation early will help you make smarter budget decisions from the start.
Comfort and Daily Livability
There’s a dimension to quality that goes beyond resale math — it’s how your home actually feels to live in.
A properly insulated and sealed home in Dripping Springs stays comfortable through July and August without the HVAC system running constantly. Solid-core interior doors reduce noise between rooms. Quality plumbing fixtures don’t drip. Windows that close tightly keep out the dust that blows through the Hill Country in spring. These aren’t luxury features — they’re the baseline of a well-built home, and they affect your quality of life every single day.
When you’re looking at custom homes in Dripping Springs or considering building in Wimberley or Lakeway, the comfort factor is especially important because Texas summers don’t give you much margin for error.
Where Homeowners Are Tempted to Cut (And What It Costs)
Here are the areas we see clients try to trim most often, along with what typically happens:
- Downgrading windows: Saves $5,000–$15,000 upfront; costs more in energy bills and eventual replacement
- Thinner insulation specs: Saves $3,000–$8,000; adds meaningfully to annual energy costs and HVAC wear
- Builder-grade plumbing fixtures: Saves $2,000–$5,000; often replaced within 5–7 years due to failures or dissatisfaction
- Skipping waterproofing details: Can save $1,000–$3,000; one moisture intrusion event can cost $10,000–$50,000 to remediate
- Cutting concrete thickness on slabs and drives: Saves a few thousand; leads to cracking and settling far sooner than necessary
None of these are decisions we recommend. We talk clients through exactly this kind of trade-off analysis so expectations are clear before a single nail is driven. You can read more about why Ridge Rock homes stand the test of time in the Hill Country and how our approach to quality shows up in the finished product.
The Ridge Rock Builders Philosophy on Quality
At Ridge Rock Builders, owner Riley Skinner built this company around a simple conviction: a home should be better in 20 years than it felt on move-in day. That doesn’t mean spending money recklessly — it means spending it wisely, on the things that matter, and refusing to compromise on the structural and mechanical elements that define how a home performs over time.
We work with clients throughout Dripping Springs, Austin, Bee Cave, Spicewood, Wimberley, Driftwood, and Lakeway — and in every project, the conversation about quality happens early and honestly. We’d rather have a frank discussion about what things cost than build you something that disappoints you three years down the road.
If you want to see what quality custom home building looks like in practice, take a look at our completed projects. The craftsmanship speaks for itself.
How to Make Smart Budget Decisions Without Cutting Corners
Wanting to be thoughtful about budget doesn’t mean you have to sacrifice quality. It means making intentional choices about where you invest and where you don’t. Here’s how we help clients navigate that:
- Prioritize structure and systems first — foundation, framing, roofing, HVAC, windows, and insulation are non-negotiable quality areas
- Be flexible on aesthetics — you can always upgrade a light fixture or repaint a room; you can’t easily upgrade your insulation without tearing out walls
- Right-size the home — a smaller, well-built home is a better investment than a larger, cheaper one
- Plan finishes in phases — we can frame for future upgrades so you can add them when the budget allows
- Work with a builder who’s transparent about costs — no surprises means better decisions throughout
If you’re in the early planning stages, our guide on how to choose the right home builder covers exactly what to look for when comparing builders — including questions that reveal whether they cut corners or build to last.
Frequently Asked Questions
What areas of a custom home should never have costs cut?
Foundation work, structural framing, roofing systems, windows and exterior doors, insulation and air sealing, and the main electrical and plumbing systems are the areas that define a home’s long-term performance. Cutting costs in any of these categories creates problems that are expensive and disruptive to fix after the fact.
How do I know if a builder is using quality materials?
Ask for specifications in writing. A quality custom home builder in Texas should be able to tell you the brand, rating, and warranty of major systems and materials. Vague answers like “standard grade” are a warning sign. Also ask to visit a completed project and talk to past clients about how the home has held up over time.
Is it possible to build a quality custom home on a tighter budget?
Yes — the key is right-sizing. A 2,200-square-foot home built to high quality standards will outperform a 3,000-square-foot home built to budget standards in every meaningful way. Being honest about your budget early and focusing square footage and investments on the spaces you use most is the best approach.
How does Ridge Rock Builders approach quality control on their builds?
We use a consistent set of subcontractors we trust, conduct walk-throughs at critical milestones, and maintain a detailed punch list process at closeout. Riley Skinner is personally involved in every project, and our goal is always to build something we’d be proud to put our name on for decades.
Does quality construction actually increase resale value?
Consistently, yes. Homes with quality materials, clean inspection histories, and well-maintained systems sell faster and at higher prices. Buyers and their inspectors are increasingly sophisticated, and a home that was built to cut costs shows its age in ways that affect the sale price.
What’s the most common corner-cutting mistake you see?
Underspecifying insulation and air sealing. It’s invisible once the walls are closed, it saves money on the bid, and it makes the house miserable to live in during Texas summers. It’s also one of the hardest and most expensive things to fix after the fact.
Ready to Start Your Project?
At Ridge Rock Builders, we specialize in custom homes, remodels, barns, shops, and casitas throughout the Texas Hill Country. Whether you’re still exploring your options or ready to break ground, we’d love to talk.
Get a free build estimate or call us at (512) 294-9579 to start the conversation.