
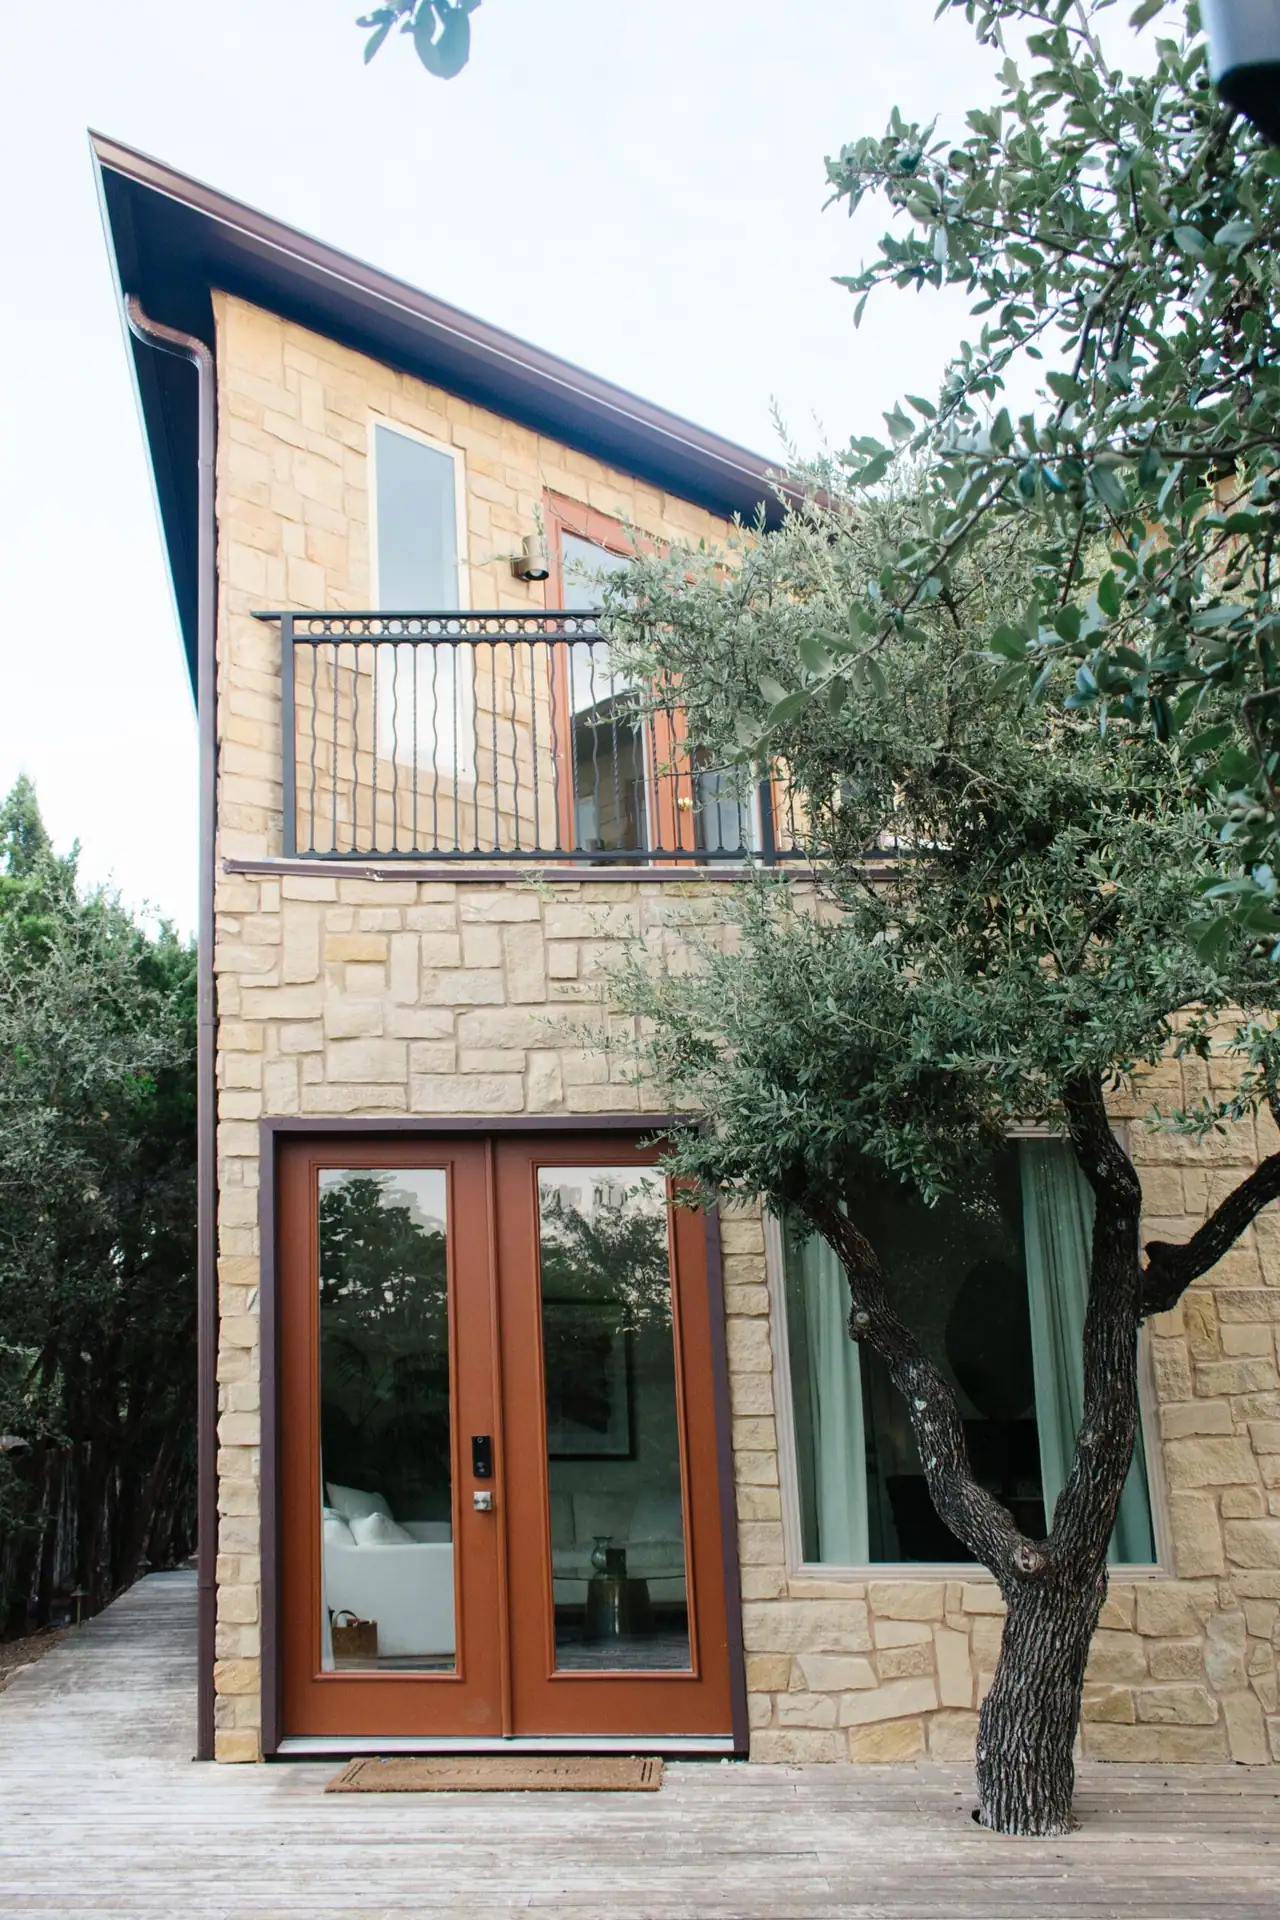
Building a custom home in Wimberley should begin with the land, not a finished set of house plans. The site's access, terrain, drainage, trees, water and wastewater approach, utility service, and current requirements can all shape what is practical. Once those facts are understood, the design can respond to the property instead of fighting it.
A Wimberley home can feel connected to the landscape without becoming complicated for complexity's sake. The most useful early work is deciding how you want to live, what parts of the site matter most, and which project assumptions still need to be verified.
Read the property before drawing the house
Walk the land with more than the view in mind. Notice the approach from the road, changes in elevation, exposed rock, low areas, established trees, neighboring sightlines, and places where water appears to move. Consider where construction vehicles and material deliveries could enter and stage.
A survey and property documents provide information that a casual site walk cannot. Depending on the address, recorded restrictions, easements, setbacks, community standards, or other current requirements may affect the buildable area. Appropriate qualified professionals should review those items for the specific property.
Keep a simple list with three labels:
- Confirmed: facts supported by documents or the responsible provider
- Likely: working assumptions that still need verification
- Unknown: conditions that require investigation or a decision
This prevents an appealing concept from quietly relying on unverified information.
Design for light, shade, privacy, and views
Orientation affects how a Hill Country home feels throughout the day. A view may deserve a large opening, but privacy, glare, weather exposure, and furniture placement matter too. Not every room needs the same relationship to the landscape.
Identify the rooms used in the morning, the spaces that need afternoon shade, and the outdoor areas where you expect to gather. Think about the transition from inside to porch, patio, yard, or pool area. A good connection is about circulation and comfort, not just adding glass.
Existing trees can contribute shade and character, but their condition, root zones, and construction impacts need thoughtful evaluation. The house, driveway, utilities, septic components, and drainage plan all compete for space on the site.
Confirm utilities and site systems early
Do not assume that a service visible nearby is available to the property on the terms your project needs. Verify water, wastewater, power, communications, and any fuel requirements with the relevant providers and qualified specialists.
Properties that rely on private systems need enough suitable space for those systems and their relationship to the home. Those decisions can influence the building location, driveway, landscaping, and future accessory structures. They belong in the early site plan rather than being fitted into leftover space.
Ask what testing, design work, and approvals are appropriate for the proposed use. Current requirements can change, so rely on the responsible authorities and professionals rather than an older project nearby.
Connect the wish list to a complete budget
A custom home budget should include the work needed to make the property usable, not only the visible house. Site preparation, access, utility work, drainage, exterior improvements, and owner-provided items can materially affect the complete scope.
Start with daily-life priorities. Decide which spaces are essential, which features improve how the household functions, and which ideas are optional. Then review roof complexity, window areas, ceiling changes, cabinetry, exterior materials, and covered outdoor spaces. These choices can matter as much as the overall living area.
Use allowances only where selections truly remain open, and make sure each allowance reflects the intended finish level. A category total is more useful when it is tied to real product examples and a clear description of included work.
Create a useful starting package
Gather the survey, property documents, utility notes, site photos, space list, and a few inspiration images that show specific ideas. Add a short explanation of what you like about each image. Style labels alone can mean different things to different people.
Next, mark a possible home area, access route, outdoor living zone, and utility area on a copy of the survey. Treat it as a question map, not a final site plan, and use it to identify what must be verified before design work advances.