
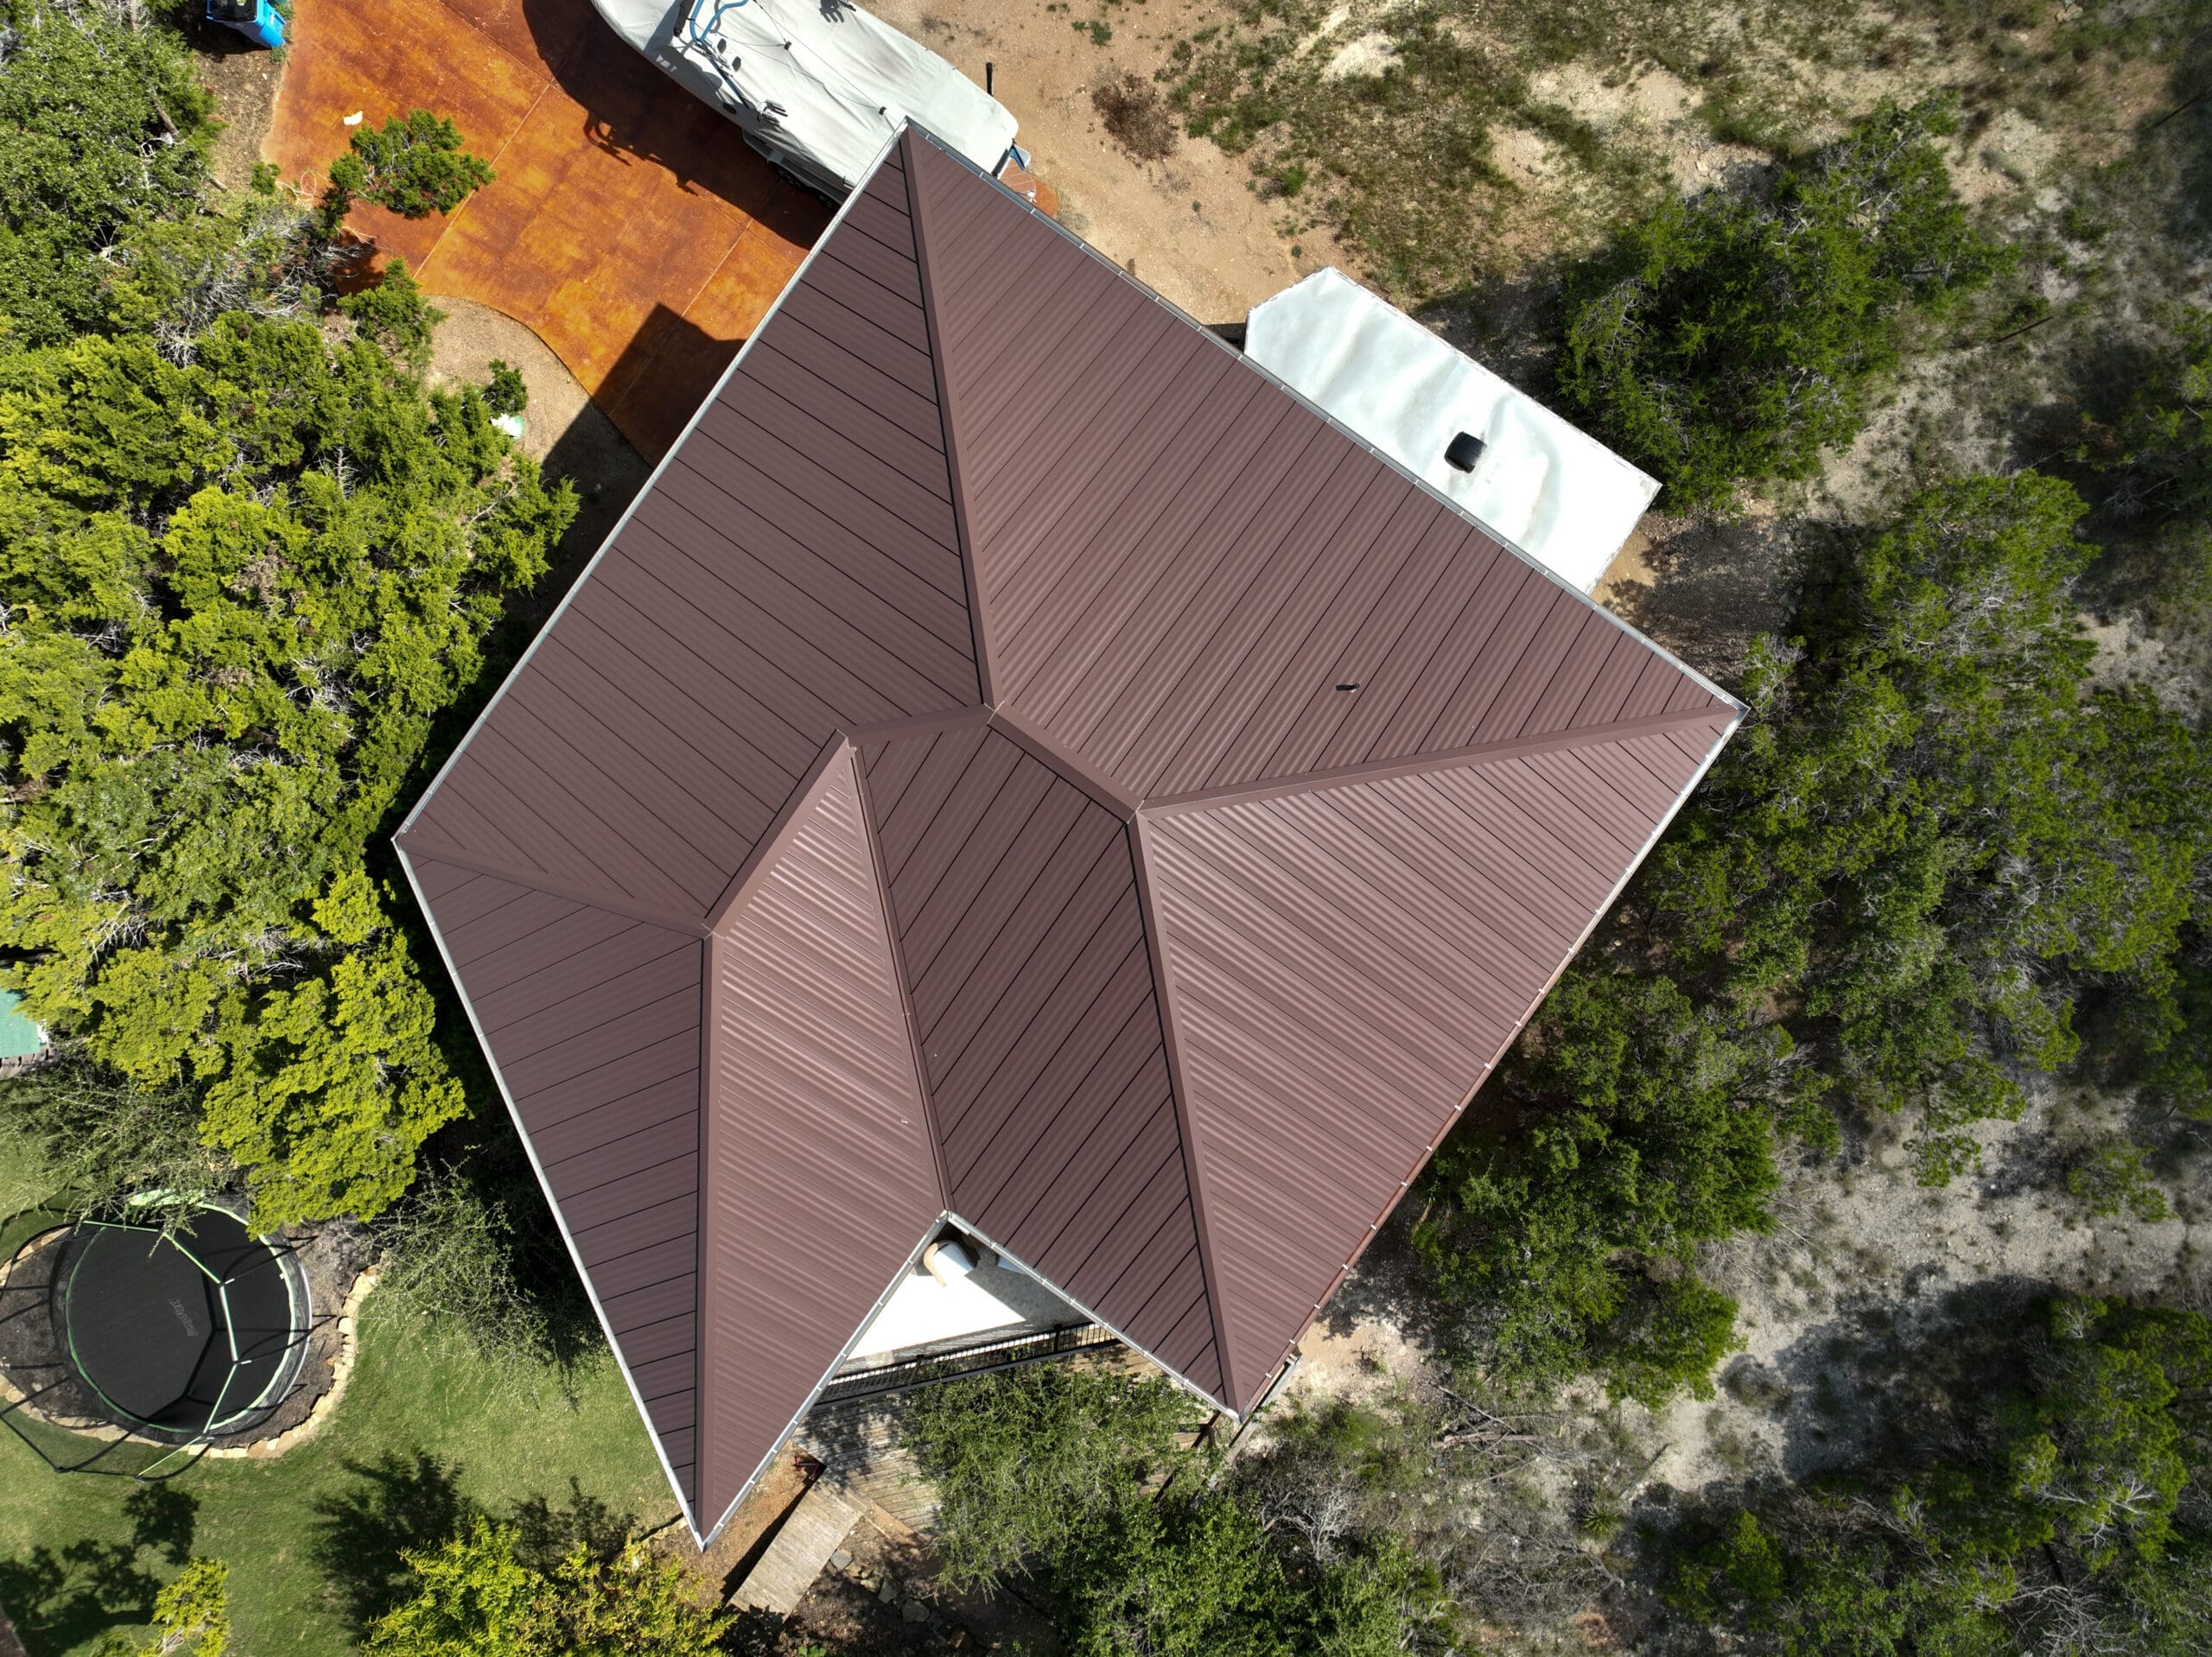
A successful custom home build in Spicewood starts by confirming the facts of the property and matching the design to them. The postal address does not define the site's terrain, restrictions, utilities, approval path, or access. Those details can vary, so the land and house should be evaluated as one project from the outset.
Early planning should answer two basic questions: what does this property reasonably support, and how does your household want to use it? The design becomes much clearer when both answers are on the table.
Confirm which rules and services apply
Before relying on a concept plan, gather the survey, title-related property documents, recorded restrictions, easement information, and any community design guidance. Confirm current governmental and review requirements with the responsible parties. A nearby house may have different conditions or may have been approved under a different set of facts.
Utility planning needs the same care. Verify the availability and location of water, wastewater, power, communications, and any fuel source needed for the home. If private systems are being considered, qualified providers can explain the property-specific investigation and design work required.
Useful questions include:
- Where is the practical buildable area after known constraints?
- How will vehicles, deliveries, and emergency access reach the home?
- Which services are confirmed at the property?
- What site studies are appropriate before design advances?
- Could future structures or a pool compete for the same usable area?
Study slope, drainage, and access together
Hill Country terrain can make a property memorable, but it also affects how the home meets the ground. A steep driveway, constrained staging area, exposed rock, or concentrated drainage path can influence the site plan and project scope.
Walk the property after rain if the opportunity arises, and note visible water movement without treating that observation as a complete drainage study. Roof runoff, driveways, patios, retaining features, and changes in grade need to be considered together by the appropriate design and site professionals.
Construction access deserves attention before the house location is fixed. Material deliveries, equipment, and trade vehicles need a workable path and staging area. The final driveway also needs to support daily routines, guest parking, service visits, and any trailers or recreational equipment the household uses.
Use the views selectively
A broad view can guide the design without controlling every room. Decide where the landscape will have the most value in daily life, then balance that with privacy, sun, weather exposure, and furniture placement. A carefully framed view can be more effective than glass placed everywhere.
Outdoor areas should be treated as rooms with specific uses. A quiet morning porch may need a different orientation than a gathering space near the kitchen. Pool, grilling, dining, and yard areas also need practical circulation and a sensible relationship to neighboring properties.
Consider how the home looks from the approach as well as from inside. Garage doors, service areas, utility equipment, and accessory structures can be placed and screened with the overall composition in mind.
Compare budgets using the same scope
Builder figures are only comparable when they include similar work. Ask whether the estimate covers site preparation, utility connections, driveway, drainage features, exterior flatwork, appliances, covered outdoor areas, and other property improvements. Clarify which area is used for any square-foot comparison.
Review the assumptions behind major selections. Exterior materials, windows, cabinets, countertops, plumbing fixtures, lighting, flooring, and appliances should reflect the intended home. If choices remain open, allowances should explain the product level and included work.
Keep a separate list of items outside the builder's proposal. They still belong in the complete project budget even if another provider will perform the work.
Build a Spicewood property brief
Combine the survey, property documents, utility confirmations, site photos, household priorities, and future plans into one short project brief. Clearly label unanswered questions instead of filling the gaps with assumptions.
Walk the site with that brief and mark the likely arrival route, building area, important views, outdoor living zone, and service area. Use the conflicts you find to guide the first design discussion.