
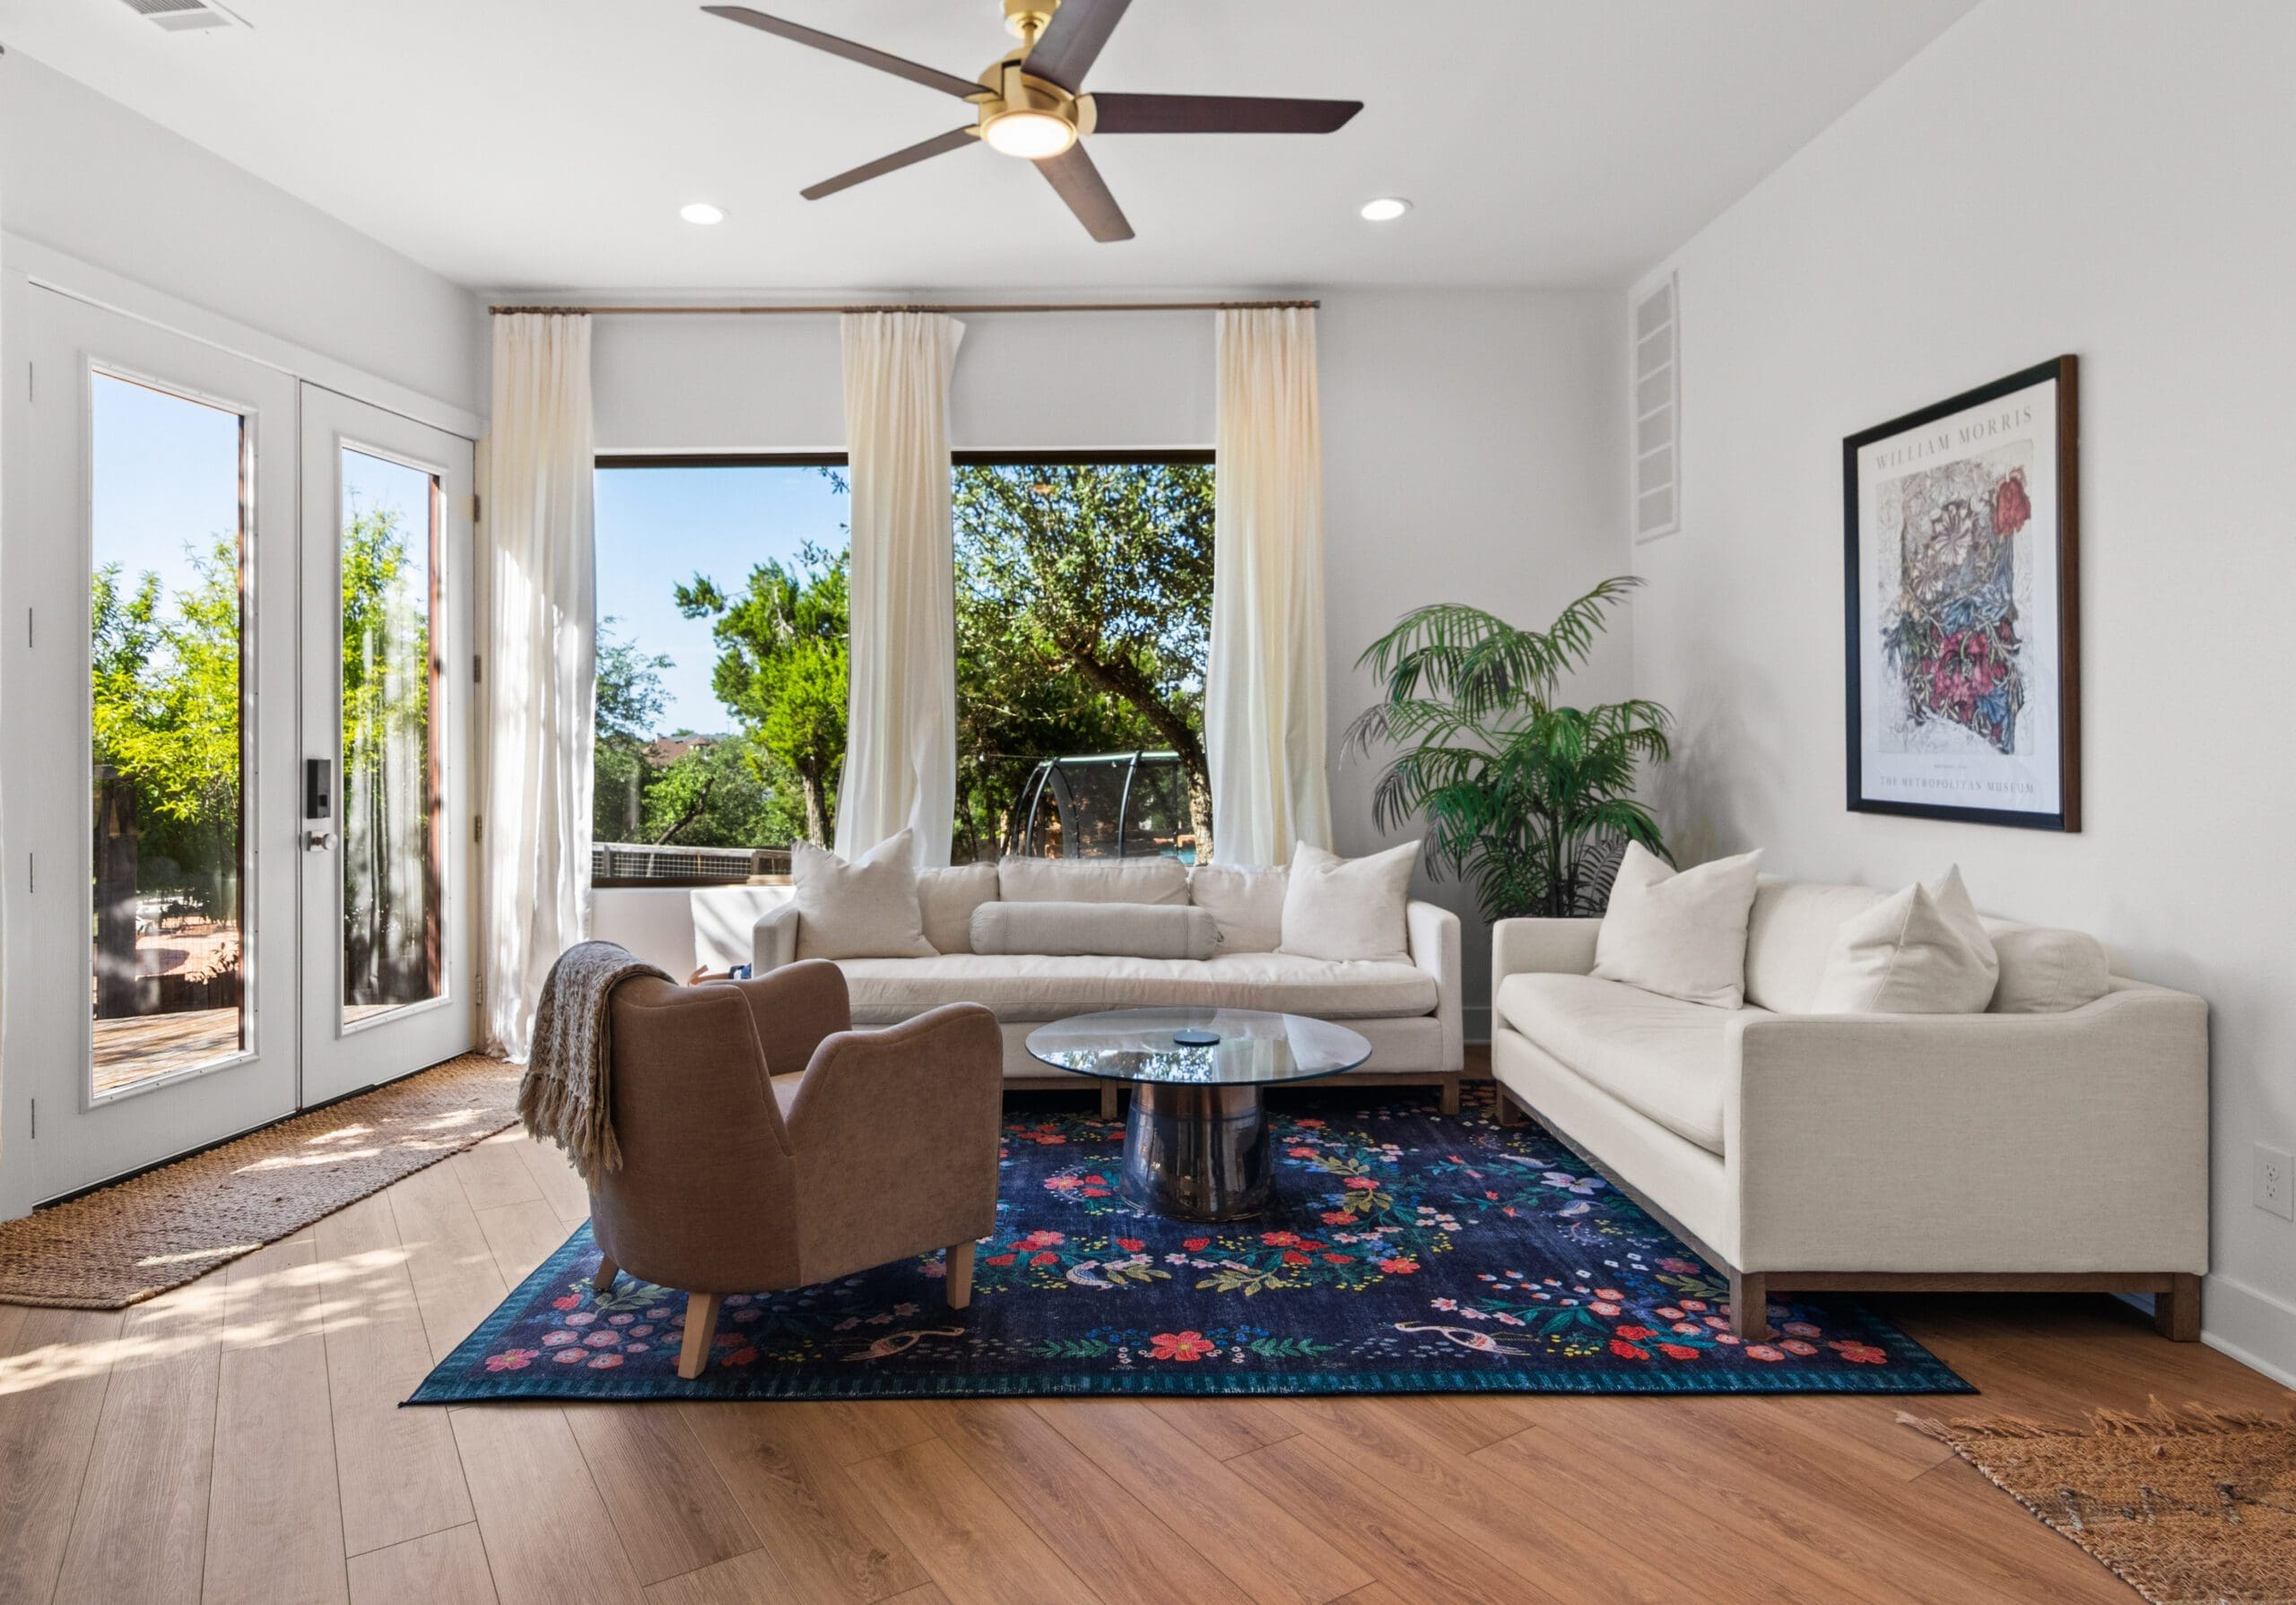
If you’ve been spending any time on Hill Country properties lately, you’ve probably noticed something: more and more homeowners are adding a casita, guest house, or ADU (accessory dwelling unit) to their land. In Texas Hill Country, this trend isn’t just about extra square footage — it’s about flexibility, income potential, and long-term property value. Whether you call it a casita, a guest cottage, or a detached suite, these secondary structures are quickly becoming one of the smartest additions a Hill Country homeowner can make.
What Is a Casita or ADU, and Why Are They So Popular Right Now?
A casita (Spanish for “little house”) is a self-contained living space on the same property as a primary residence. In real estate terms, it falls under the broader category of an accessory dwelling unit (ADU). These structures typically include a bedroom or studio layout, a full bathroom, and a small kitchen or kitchenette. They can be attached to the main home or built as a fully detached structure.
The surge in popularity across Texas Hill Country communities like Dripping Springs, Lakeway, and the greater Austin corridor comes down to a few converging factors:
- Multi-generational living is on the rise as families want aging parents nearby but not underfoot
- Short-term rental platforms have made it easier than ever to earn income from a guest cottage
- Remote work has created demand for separate, dedicated office space on residential lots
- Rising home prices have made ADUs an attractive, lower-cost way to add livable square footage
- Larger acreage lots common throughout Hill Country are well-suited to secondary structures
How Texas Regulations Affect ADU and Casita Construction
Texas is one of the more ADU-friendly states in the country, but regulations still vary significantly depending on where your land sits. Here’s what you need to know before you plan your build.
City vs. County Rules
If your property falls within city limits — say, within the Dripping Springs ETJ (extraterritorial jurisdiction) or inside Austin’s city limits — you’ll deal with municipal zoning rules. These may set limits on square footage, require owner-occupancy of the primary home, or regulate the distance a casita must sit from property lines.
Properties in unincorporated Hays or Travis County have fewer restrictions, which is one reason rural acreage in Spicewood and Wimberley is so attractive for this kind of project.
Deed Restrictions and HOAs
Even if the county allows ADUs, your deed restrictions or HOA covenants might not. Always review your deed before planning a secondary structure. This is something we walk clients through early in the planning process at Ridge Rock Builders.
Permitting Requirements
Any permanent structure with plumbing requires a permit and inspections. The permitting process for a casita typically involves site plans, foundation plans, and utility connections — all of which Ridge Rock handles on your behalf. The timeline for permits in Hays County typically runs 4–8 weeks, depending on complexity.
What Can You Do With a Casita or Guest House?
This is where things get interesting. A well-built casita isn’t a single-use structure — it changes roles as your life and needs evolve. Here are the most common uses we see from our clients.
Short-Term Rental Income (Airbnb/VRBO)
Hill Country is one of Texas’s top short-term rental markets. A quality casita in Dripping Springs or Spicewood can generate $800–$2,500+ per month depending on size, finishes, and proximity to wineries, parks, and the Austin metro. Many of our clients offset a significant portion of their property costs this way. Before building for STR purposes, confirm that your jurisdiction permits short-term rentals — some areas within city limits have restrictions.
Aging Parents and Multi-Generational Living
A detached casita gives aging parents their own private space — their own entrance, their own routines — while keeping them close enough that you can check in easily. This setup eliminates the need for assisted living facilities for many families while preserving independence for everyone. As we’ve written before, the case for casitas as a long-term investment is particularly strong for families thinking about the next 10–20 years.
Home Office or Studio
A dedicated work building separate from your main home is something remote workers and creatives increasingly want. A 400–600 sq ft casita with good natural light, a reliable internet connection, and proper HVAC makes for a distraction-free workspace that also doubles as guest quarters when needed.
Long-Term Rental Income
If you’re not interested in the short-term rental market, leasing to a long-term tenant provides steady monthly income with less management overhead. In Hill Country markets, a well-appointed one-bedroom casita can command $1,200–$1,800/month in current market conditions.
Guest Suite for Visiting Family
Not every casita is about income. Plenty of our clients simply want comfortable space for visiting children, grandchildren, or friends — a place that feels like a proper home rather than a pull-out couch. Having a dedicated guest cottage changes how you use your property entirely.
Design Options: What Does a Hill Country Casita Look Like?
The best casitas complement the primary home’s architecture while having their own sense of character. Across the Ridge Rock Builders project portfolio, we’ve built casitas ranging from rustic Hill Country limestone cottages to clean modern structures with steel accents and large sliding glass doors.
Common design approaches include:
- Matching the main home’s exterior materials — limestone, board-and-batten, cedar siding — so the property feels cohesive
- Single-story layout with a covered porch for outdoor living space
- Open floor plan combining kitchen, living, and dining in one efficient space
- Separate entrance and parking to maintain privacy for both occupants
- Screened or covered outdoor area to extend usable space in mild Texas weather
Size typically ranges from 400 sq ft (studio-style) to 1,000–1,200 sq ft for a more full-featured one-bedroom or two-bedroom layout. For more design inspiration, check out our post on popular Hill Country add-ons including pools, barns, and casitas.
What Does a Casita or ADU Cost in the Texas Hill Country?
Cost ranges vary based on size, finishes, utility connections, and site conditions. Here are realistic ballpark figures for Hill Country construction in 2026:
- 400–600 sq ft studio casita: $120,000–$200,000 fully finished
- 600–900 sq ft one-bedroom: $180,000–$280,000
- 900–1,200 sq ft two-bedroom: $250,000–$380,000+
These figures include construction, foundation, and standard finishes. Site-specific costs — septic hookup or expansion, well water extension, long utility runs, or significant grading — can add to the base price. On properties where infrastructure is already in place, costs come in on the lower end of these ranges.
The best way to get an accurate number for your specific project is to request a build estimate based on your lot and goals.
ROI: Does a Casita Add Property Value?
Short answer: yes, almost always. A quality-built detached casita or ADU adds demonstrable value to a Hill Country property in multiple ways:
- Direct appraisal value — lenders and appraisers recognize the additional livable square footage and income potential
- Buyer appeal — when you eventually sell, a property with a casita appeals to a broader set of buyers: investors, multi-generational families, remote workers
- Income offset — rental income during ownership effectively reduces your cost of carrying the property
In our experience, a well-built casita in the Dripping Springs and greater Hill Country market typically returns $1.25–$1.75 in appraised value for every $1 invested in construction — a strong return compared to many other home improvements.
Frequently Asked Questions About Casitas and ADUs in Texas Hill Country
Do I need a separate septic system for a casita?
It depends on your existing system’s capacity. If your primary home already has a septic system, a county inspector will determine whether it can handle the additional load from a casita. In many cases, the existing system can be expanded or a second system added. Properties with city sewer connections generally have fewer complications.
Can I put a casita on my property if I’m in an HOA?
Possibly, but not always. HOA covenants can prohibit secondary structures, limit their use for rental purposes, or impose design standards. Review your deed restrictions and CC&Rs carefully before moving forward. Ridge Rock Builders helps clients navigate this process before any money is spent on plans.
How long does it take to build a casita?
A typical casita project from permit to completion takes 4–8 months depending on size, complexity, and permitting timelines in your jurisdiction. Simpler structures on properties with existing utilities move faster; more complex projects with extensive site prep take longer.
Is an ADU the same as a casita?
Functionally, yes — the terms are often used interchangeably. “ADU” is the technical/legal term used in zoning ordinances and building codes. “Casita” is a more common vernacular term in Texas and the Southwest. Both refer to a secondary self-contained dwelling on a residential property.
Can I use a casita as a short-term rental in Dripping Springs?
Dripping Springs has specific STR regulations that have evolved in recent years. You’ll need to register with the city and comply with occupancy and noise rules. Properties in unincorporated Hays County generally have fewer restrictions. We recommend verifying current regulations with the city before designing your casita around STR income.
What size casita makes the most sense for rental income?
For short-term rentals, a 600–800 sq ft one-bedroom with good outdoor space tends to perform very well in the Hill Country market. It’s large enough to feel comfortable but efficient enough to keep build costs manageable. For long-term rental or multi-generational use, a 900–1,100 sq ft one-bedroom with a full kitchen is the sweet spot.
Ready to Start Your Project?
At Ridge Rock Builders, we specialize in custom homes, remodels, barns, shops, and casitas throughout the Texas Hill Country. Whether you’re still exploring your options or ready to break ground, we’d love to talk.
Get a free build estimate or call us at (512) 294-9579 to start the conversation.