Canyonwood Guest House

A two-story guest house designed to feel established from day one.

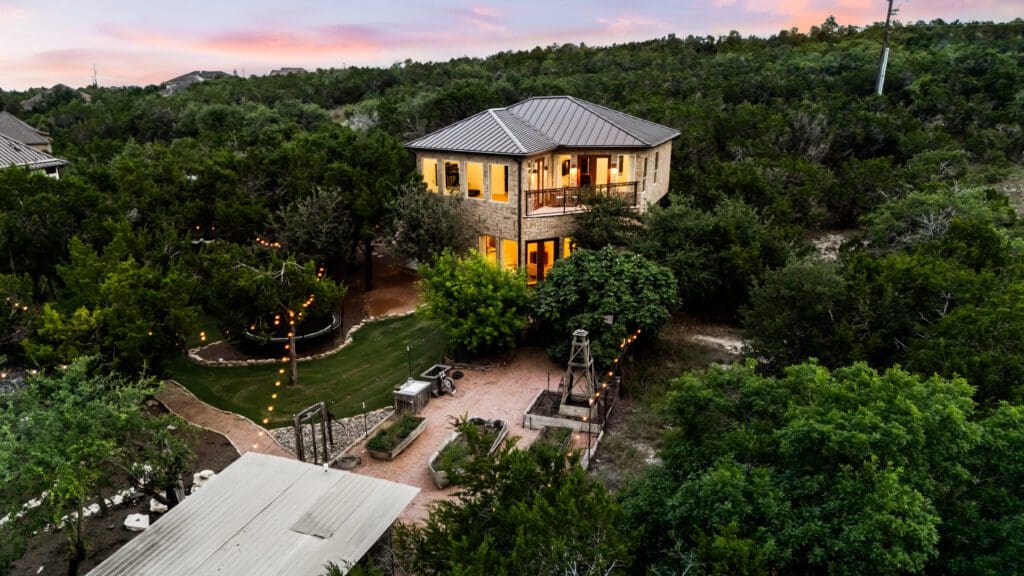
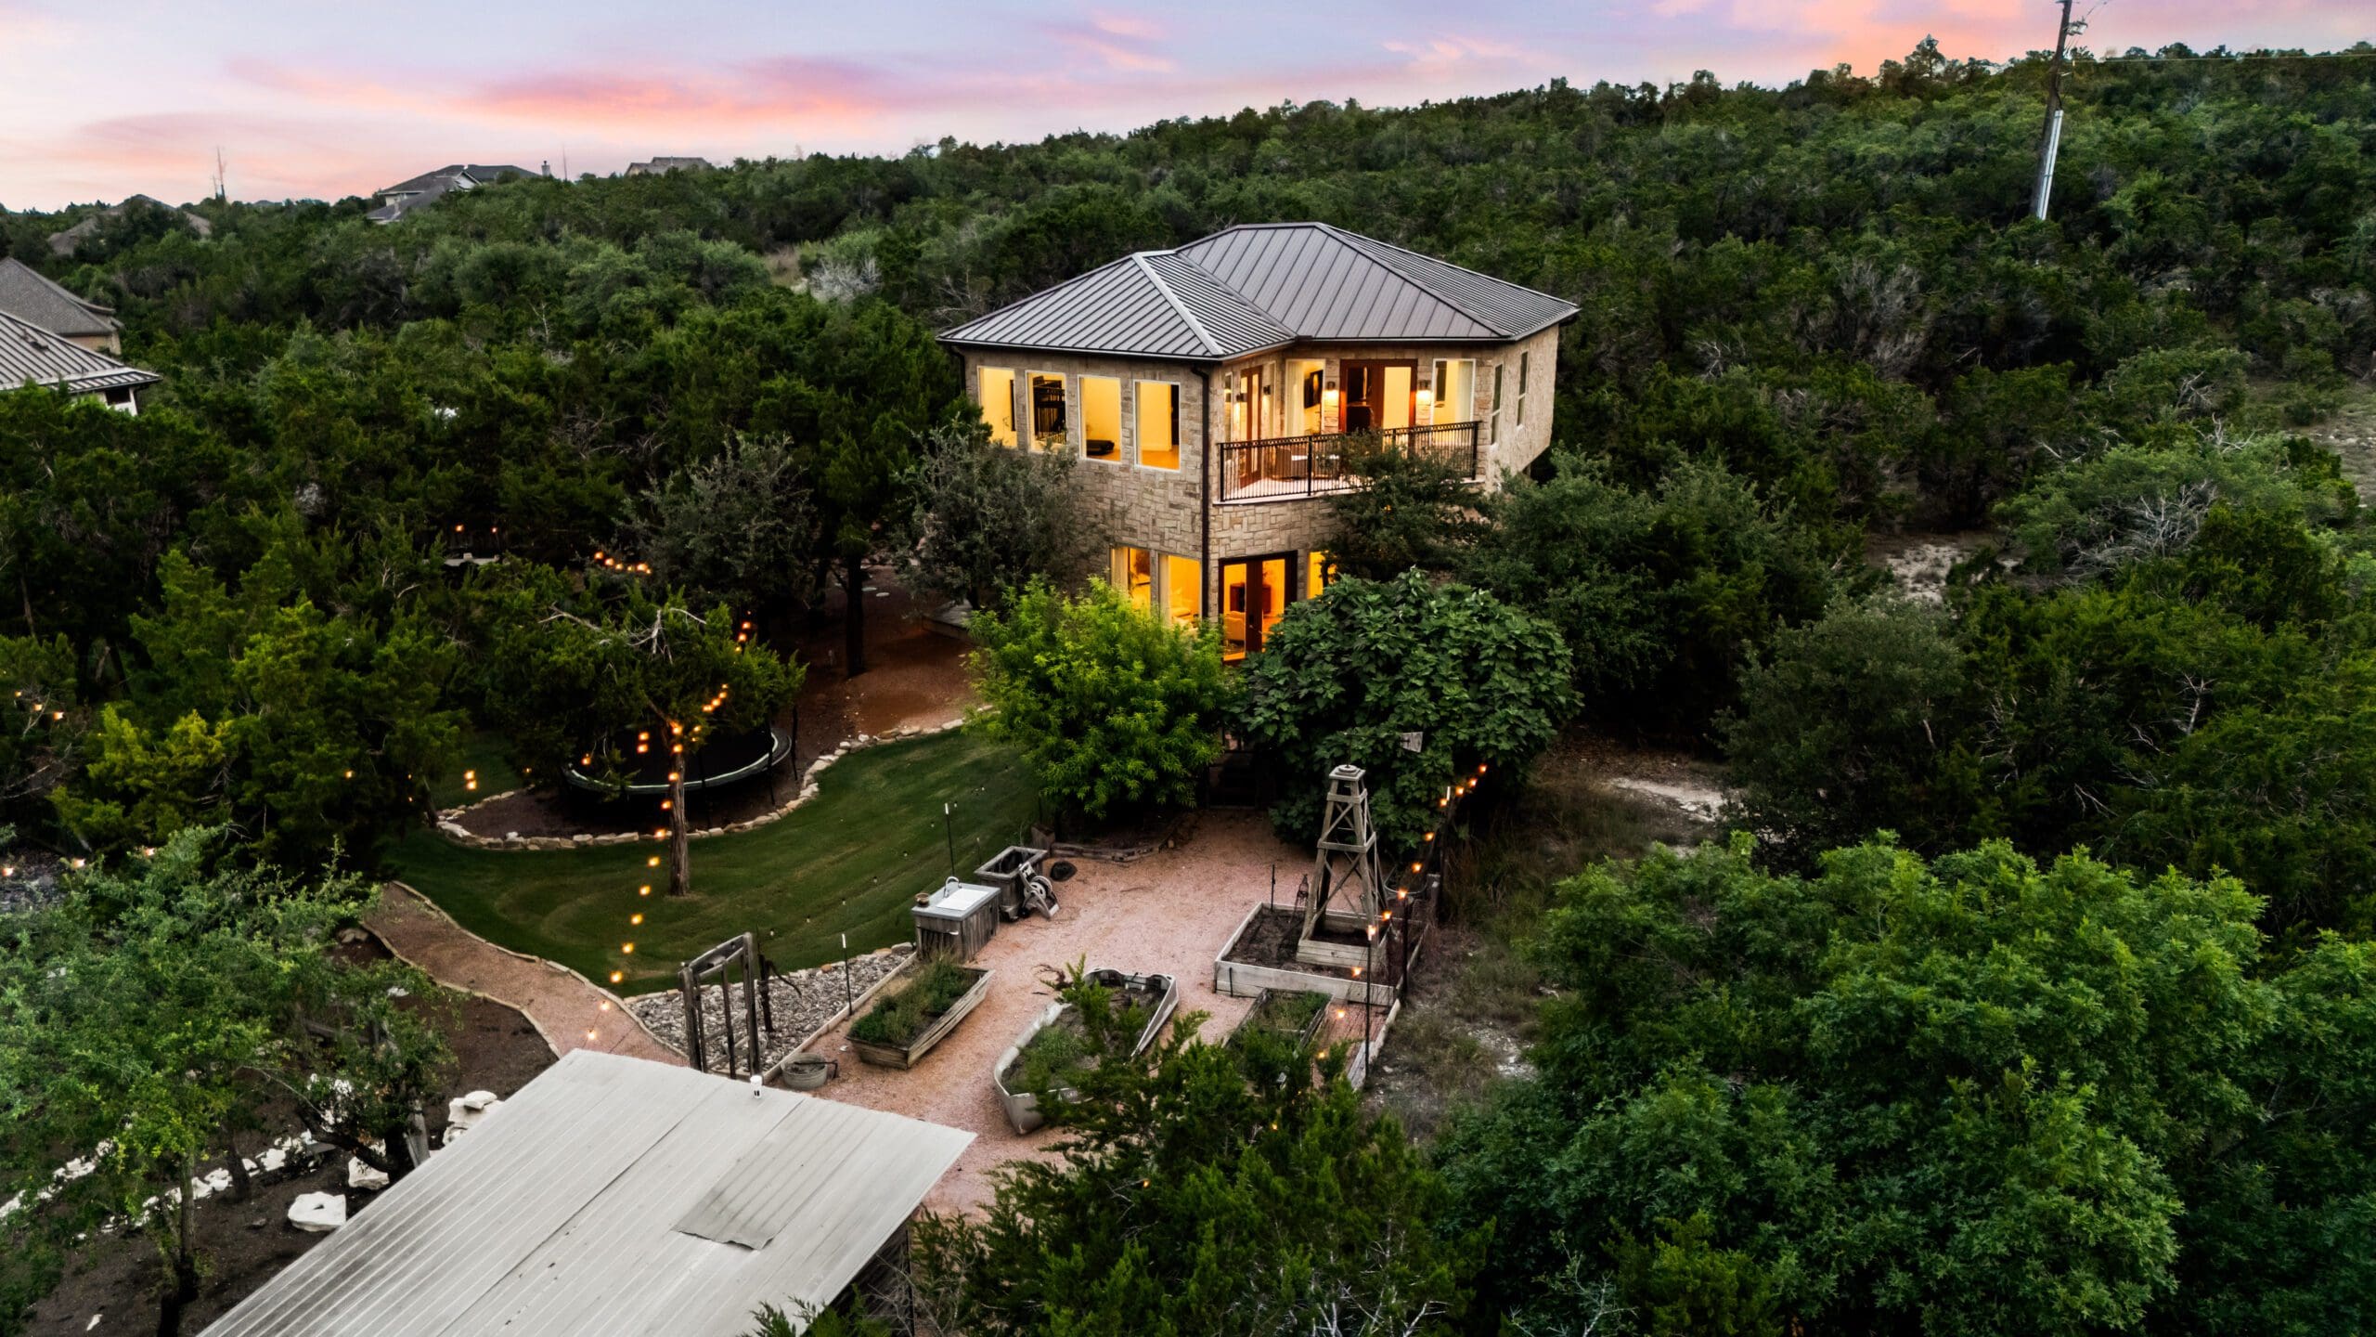
Two-story casita guest house lit at dusk among oak trees in Dripping Springs

The project story

A building is the result of the decisions behind it.

The challenge was not simply making room for guests. It was creating a smaller, independent building that felt like an intentional part of the property rather than a detached afterthought.

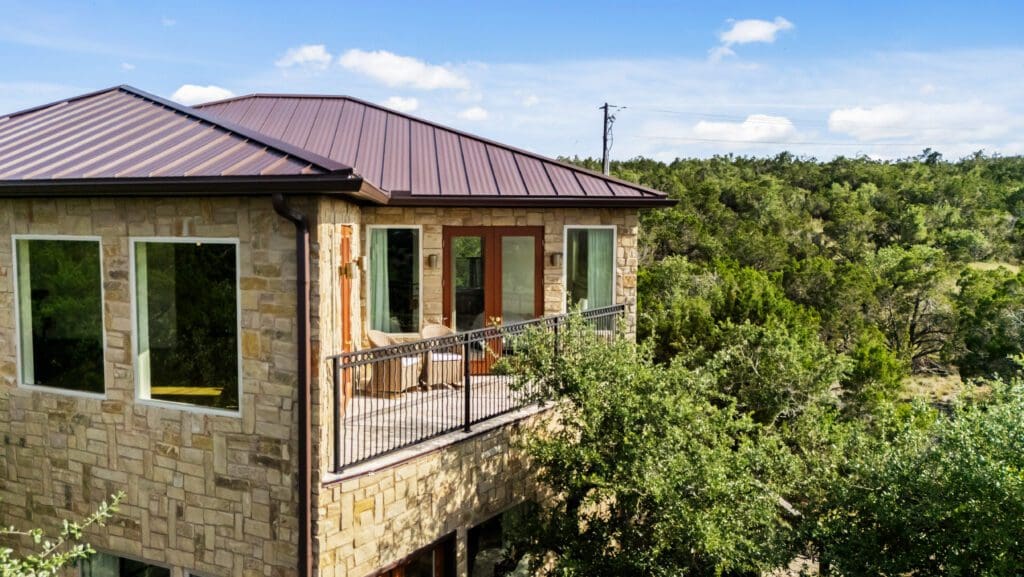
The two-story approach concentrates the footprint while giving the guest house its own presence. Siting, arrival, windows, exterior materials, and the relationship to the landscape help it read as a complete place to stay.

The project shows how guest privacy and property continuity can coexist: the building is connected to the larger setting without depending on the main house for its identity.

Key decisions

What the project needed to resolve.

01

Give guests a real arrival

Entry, parking, and outdoor space were treated as part of the guest experience—not leftover circulation.

02

Use a compact vertical plan

Two stories create separation and usefulness without spreading the building across more of the property.

03

Relate without copying

Proportion and materials connect the casita to the larger property while allowing it to stand on its own.

04

Plan independent comfort

Access, storage, utilities, acoustics, and daily routines support more than an overnight stay.

What this project demonstrates

A supporting building earns its place when its use, arrival, utilities, architecture, and landscape are resolved with the same care as the main home.

A better first step

Bring the land, the idea, or the plans you already have.

Build Studio turns a quick estimate, uploaded plan, sketch, or detailed scope into one private project you can revise, compare, and send to Ridge Rock for review.