The project story
A building is the result of the decisions behind it.
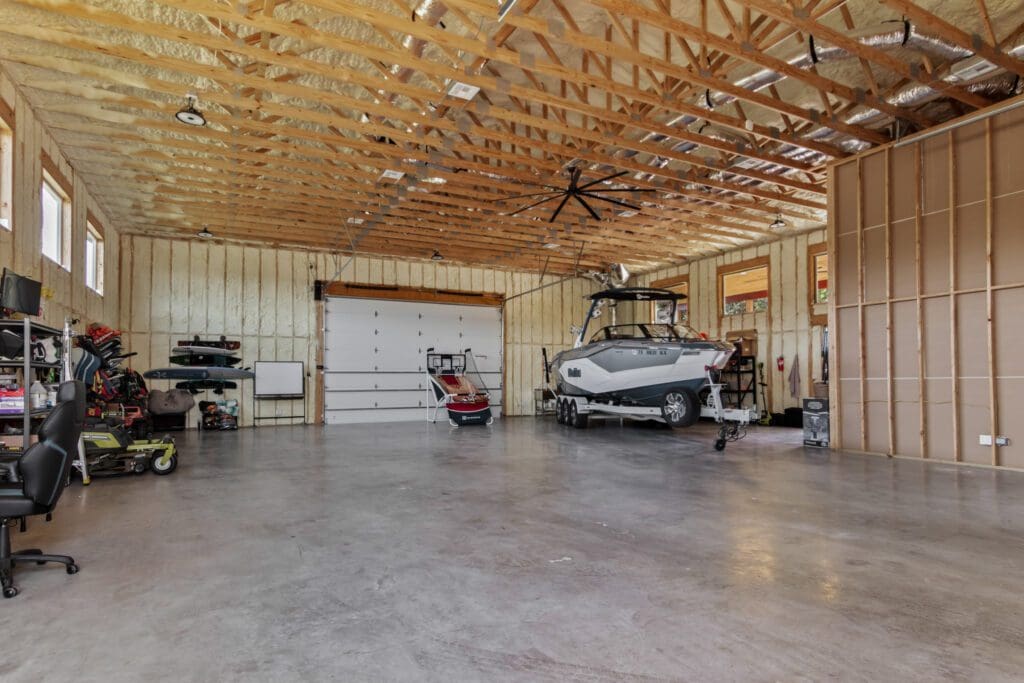
A shop becomes expensive quickly when doors, bays, equipment, storage, power, or vehicle movement are resolved after the shell. The Boat Barn began with the work it needed to support.
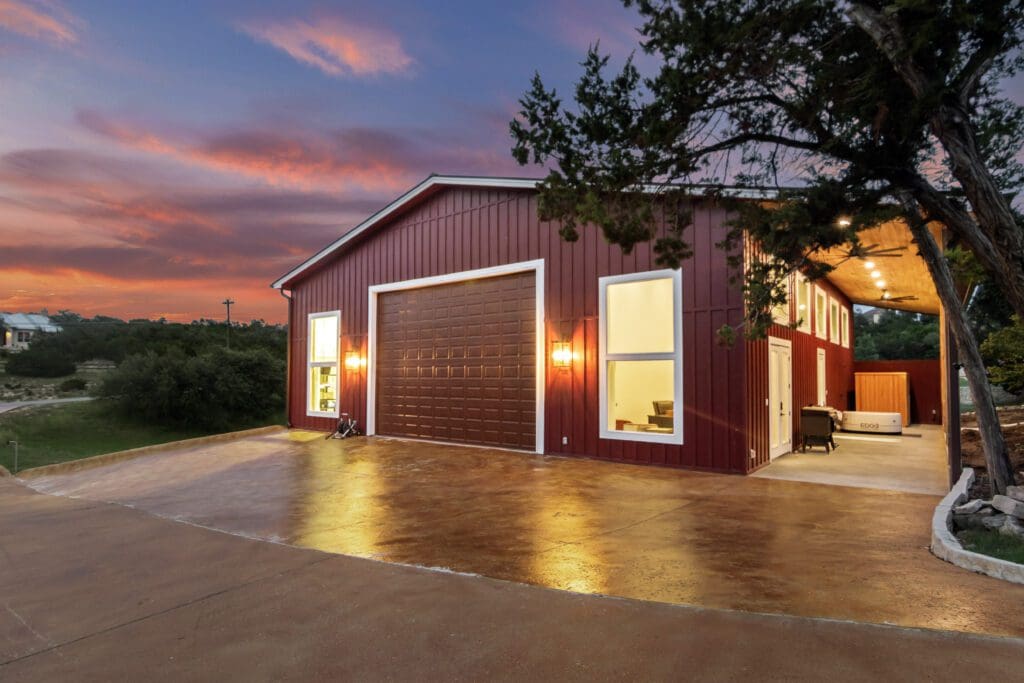
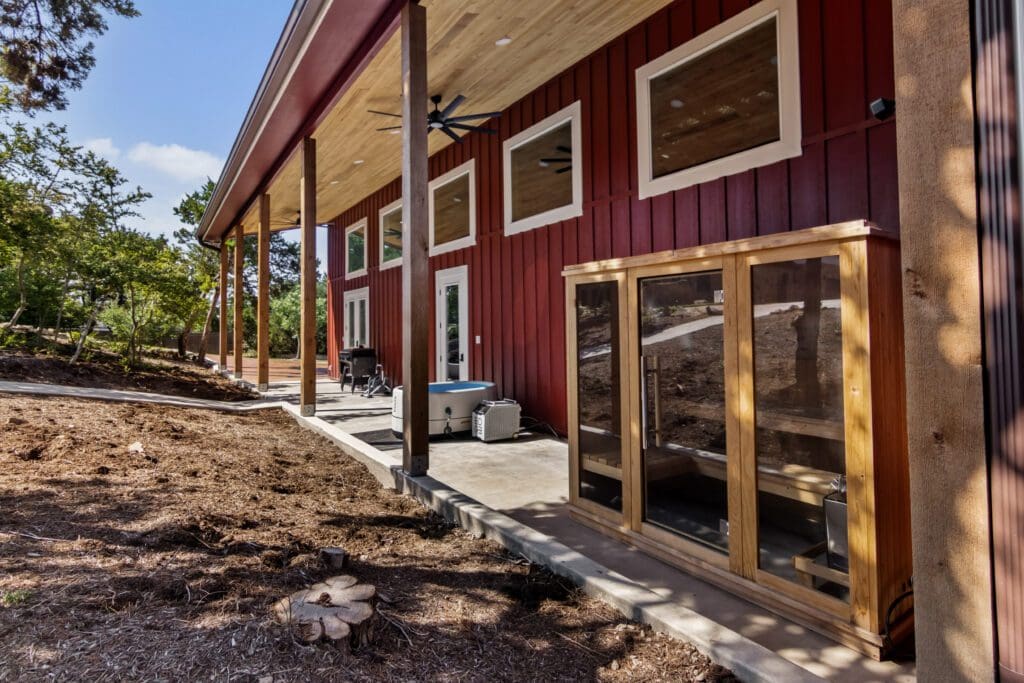
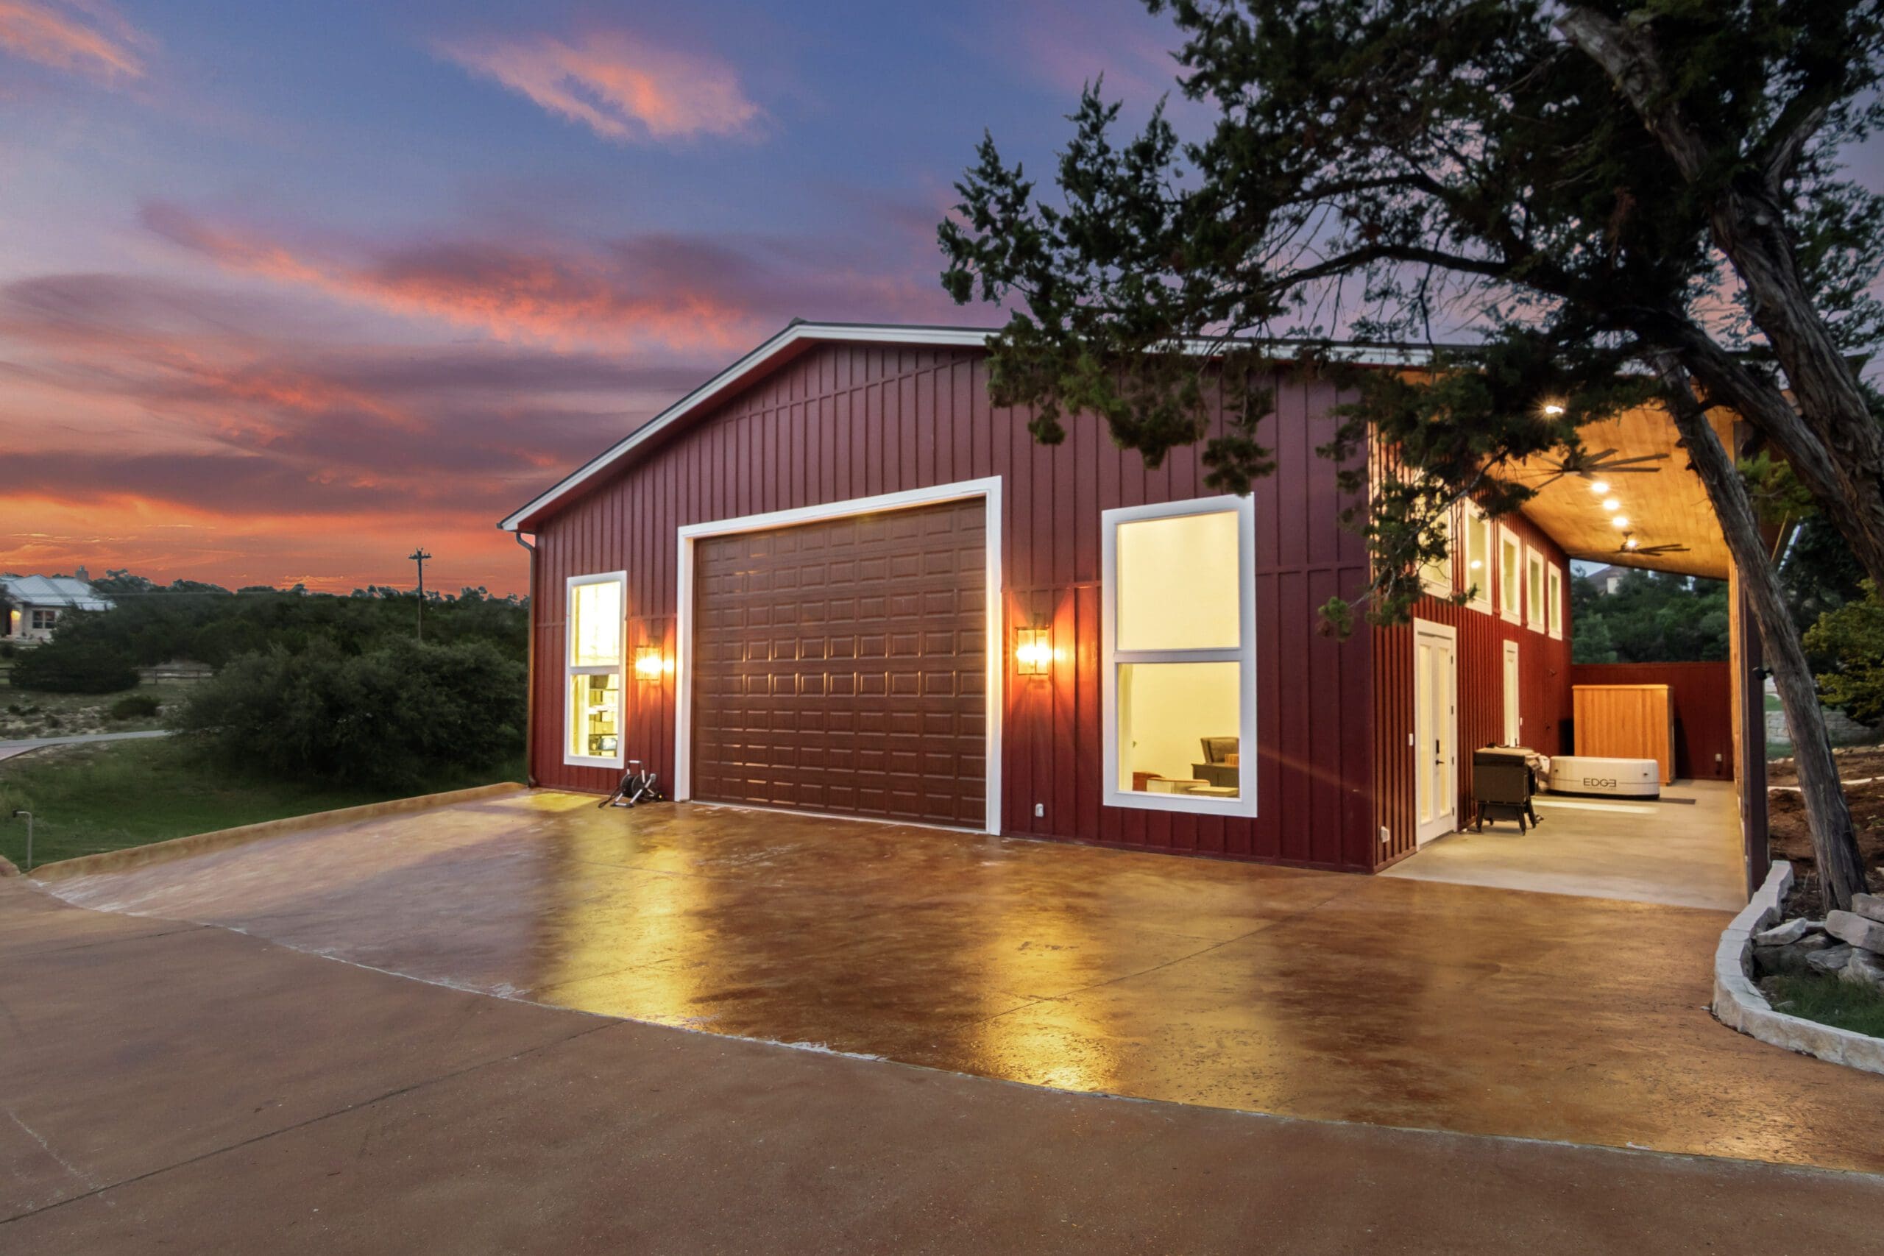
Its 54×60 wood-framed structure provides a substantial working footprint while keeping a character that belongs on a Hill Country property.
The result demonstrates the value of programming a barn from the inside out and then testing the plan against driveway movement, drainage, utility service, and the view from the rest of the property.


Key decisions
What the project needed to resolve.
01
Start with what goes inside
Bay sizes, doors, circulation, clearances, and storage follow the actual equipment.
02
Coordinate slab and systems
Power, lighting, drainage, ventilation, and service needs belong in design before concrete.
03
Make vehicle movement easy
The route to and around the building matters when trailers and large equipment are part of daily use.
04
Keep an agricultural character
A wood-framed expression helps the working building feel connected to its setting.
What this project demonstrates
The best shop plan is a workflow plan, a site plan, and a utility plan before it becomes a building plan.
A better first step
Bring the land, the idea, or the plans you already have.
Build Studio turns a quick estimate, uploaded plan, sketch, or detailed scope into one private project you can revise, compare, and send to Ridge Rock for review.