The project story
A building is the result of the decisions behind it.
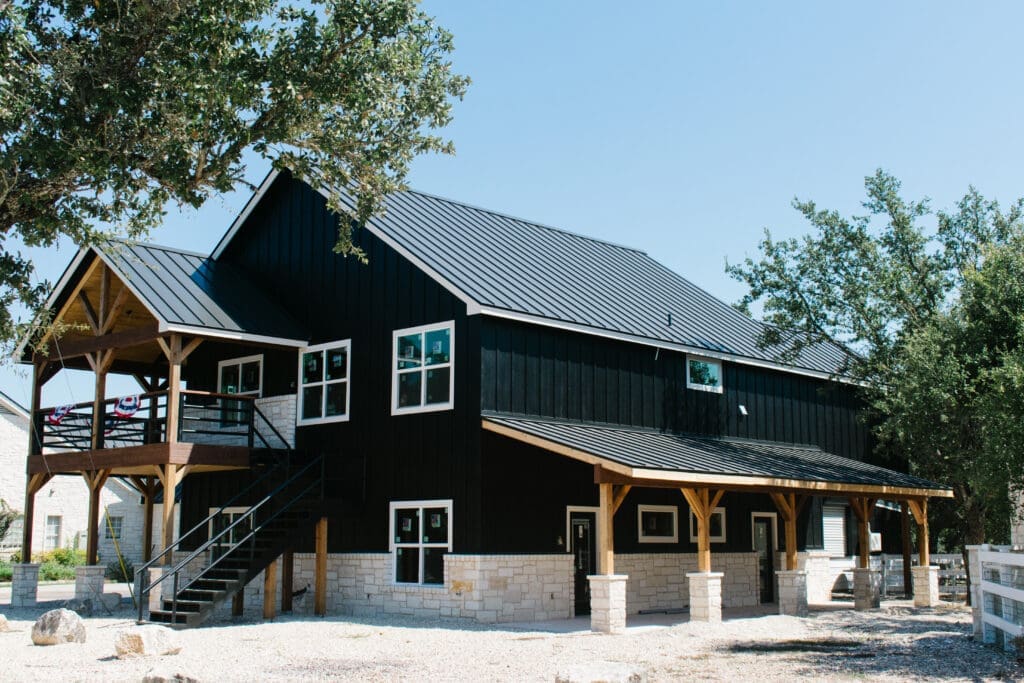
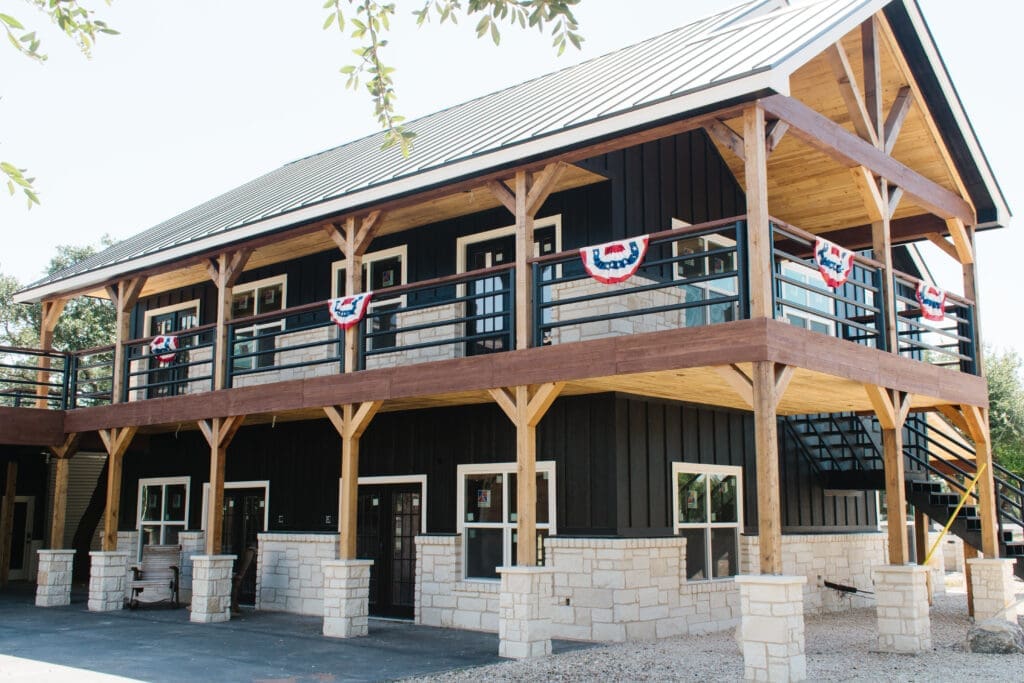
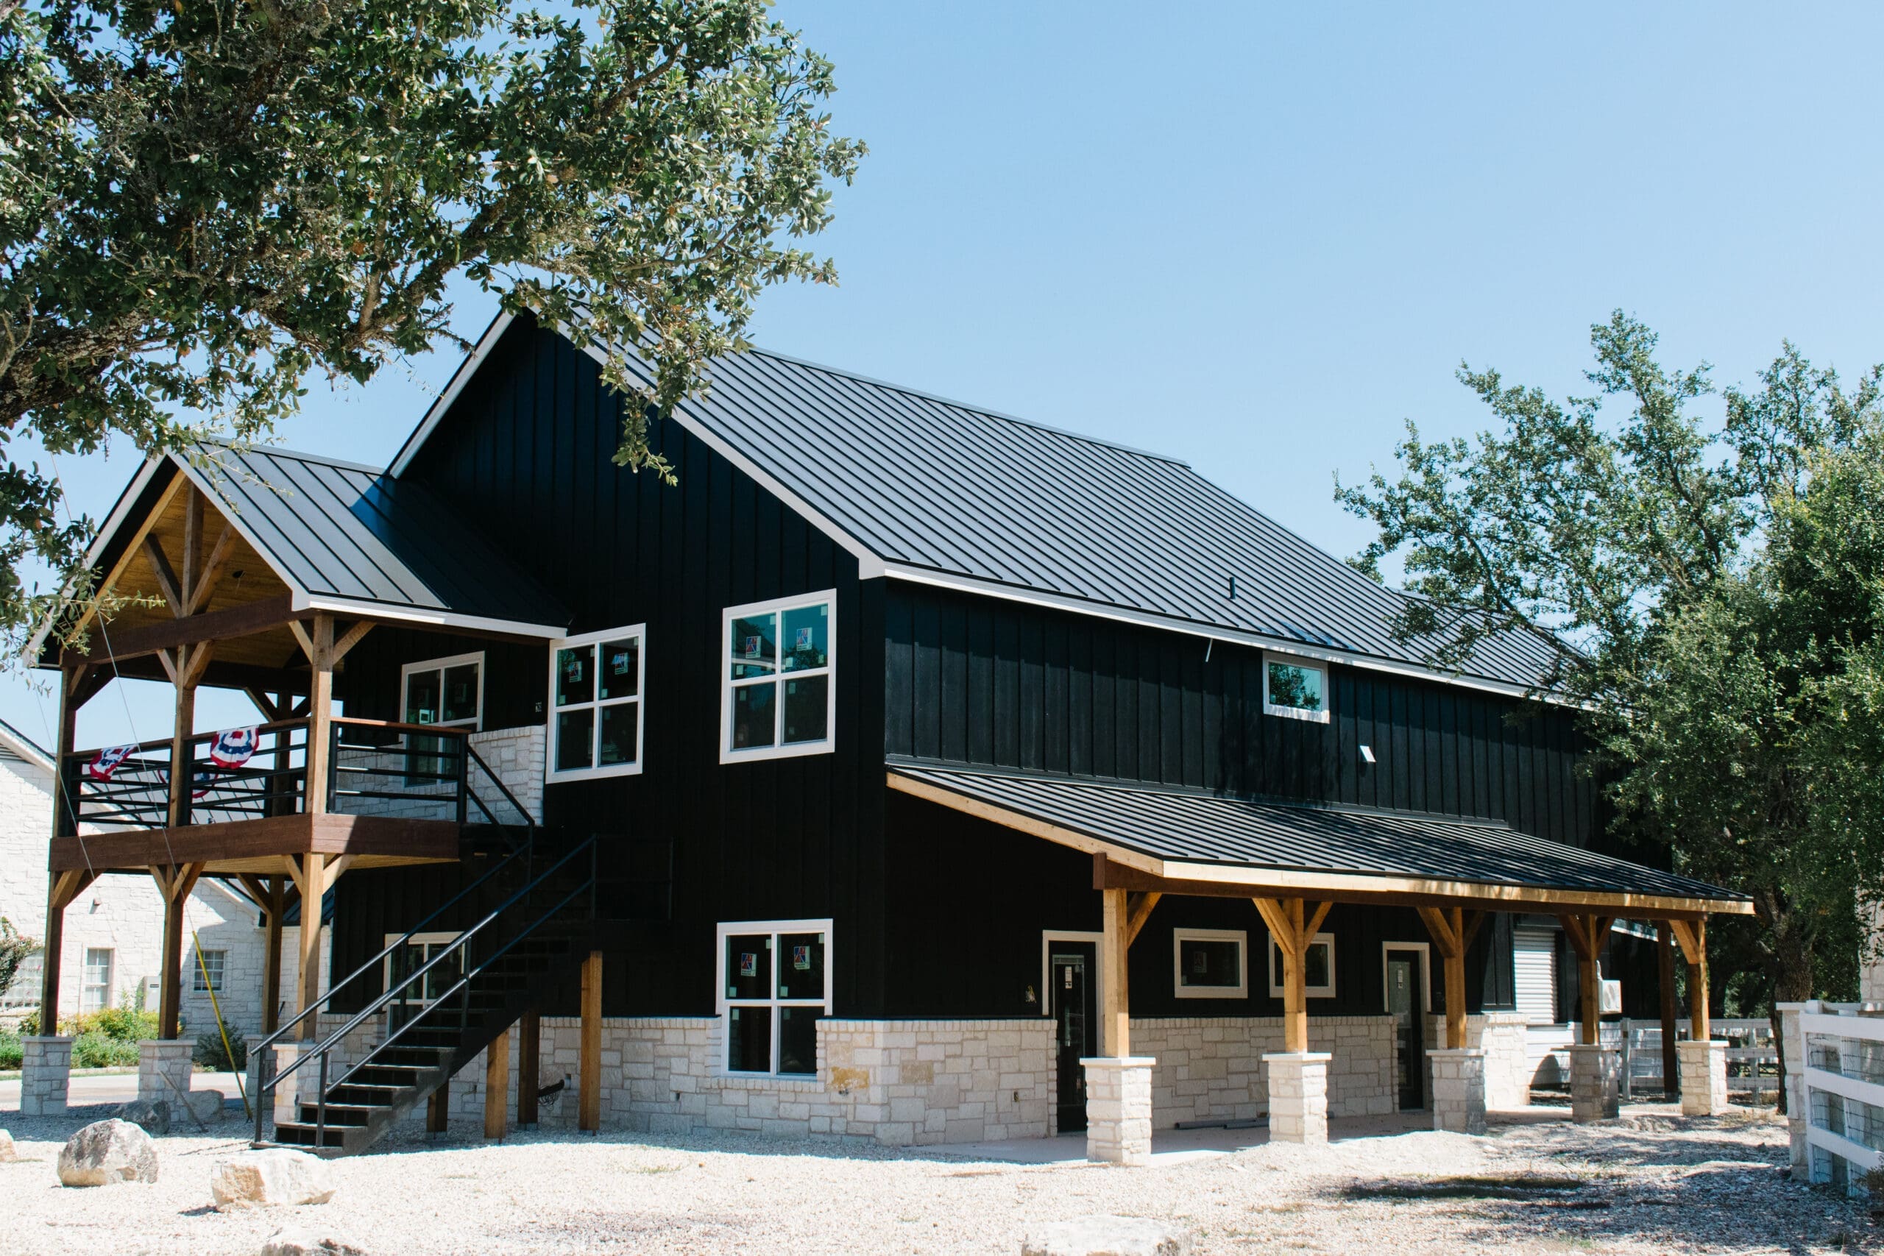
The Party Barn takes the familiar utility of a barn and organizes it around hospitality. Covered porches extend the usable space, while the two-story form gives the building a clear presence.
Its dark exterior is balanced by warm cedar posts and railings. That limited palette connects the large working form to its Hill Country setting.
A gathering building must account for arrival, parking, food service, bathrooms, shade, weather, acoustics, lighting, and circulation—not only the main room.


Key decisions
What the project needed to resolve.
01
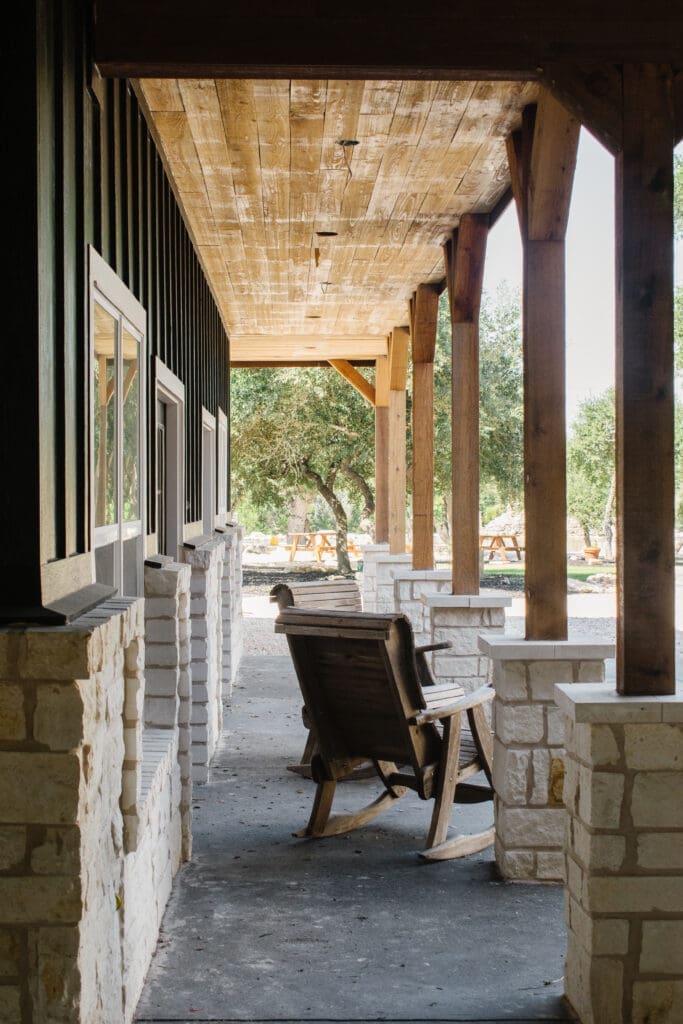
Wrap the building with shade
Covered porches expand the usable footprint and make the transition outdoors comfortable.
02
Use contrast with purpose
The dark barn form and warm cedar structure create definition without too many materials.
03
Plan guest movement
Arrival, parking, entries, stairs, service paths, and outdoor circulation remain clear when the property is busy.
04
Design for real hosting
Food, seating, weather, lighting, sound, bathrooms, storage, and cleanup belong in the program.
What this project demonstrates
A gathering place works when the building, porches, service needs, and guest movement are treated as one experience.
A better first step
Bring the land, the idea, or the plans you already have.
Build Studio turns a quick estimate, uploaded plan, sketch, or detailed scope into one private project you can revise, compare, and send to Ridge Rock for review.