Livestock Barn

An open-air livestock barn planned around stalls, wash space, airflow, and daily ranch work.

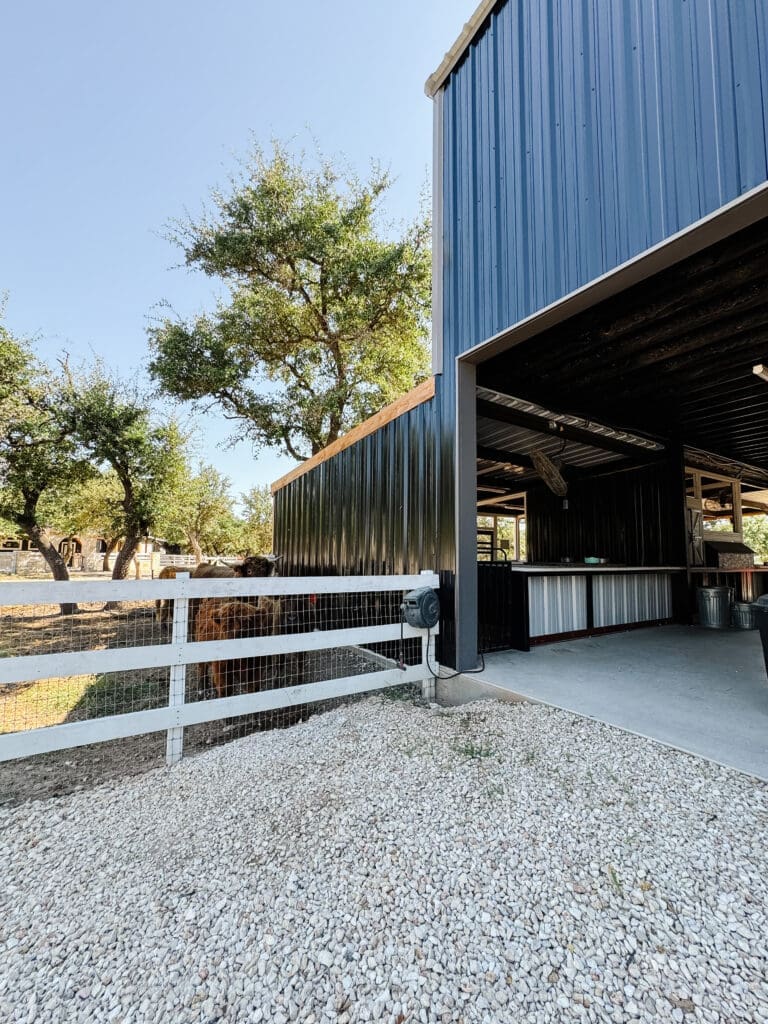
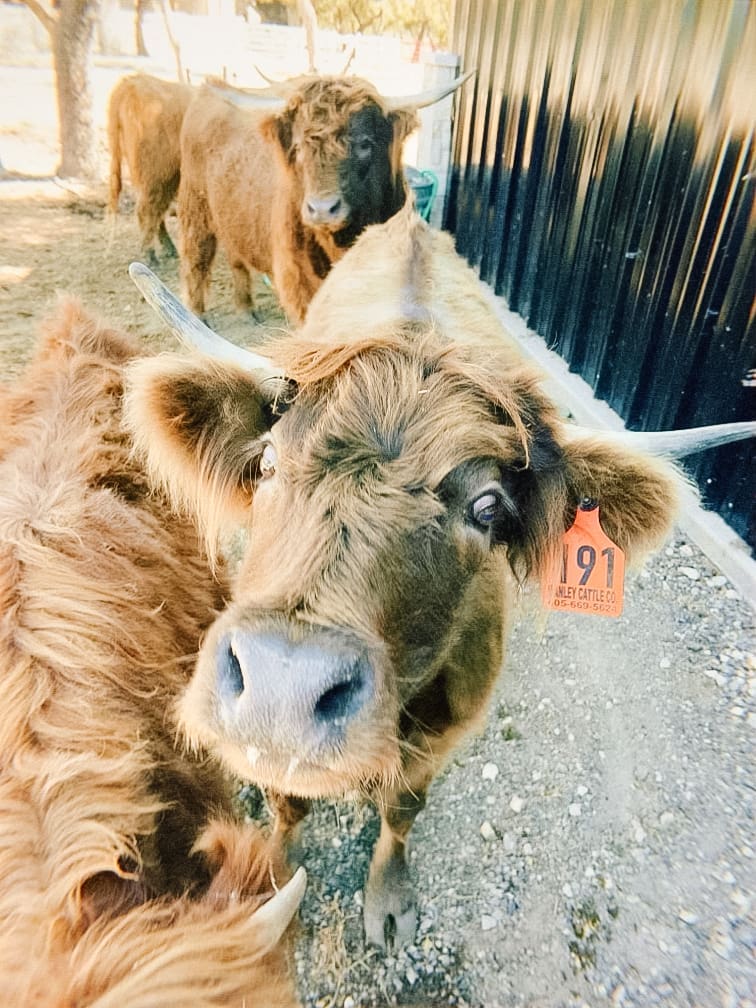
Highland cow beside the stalls of a custom barn

The project story

A building is the result of the decisions behind it.

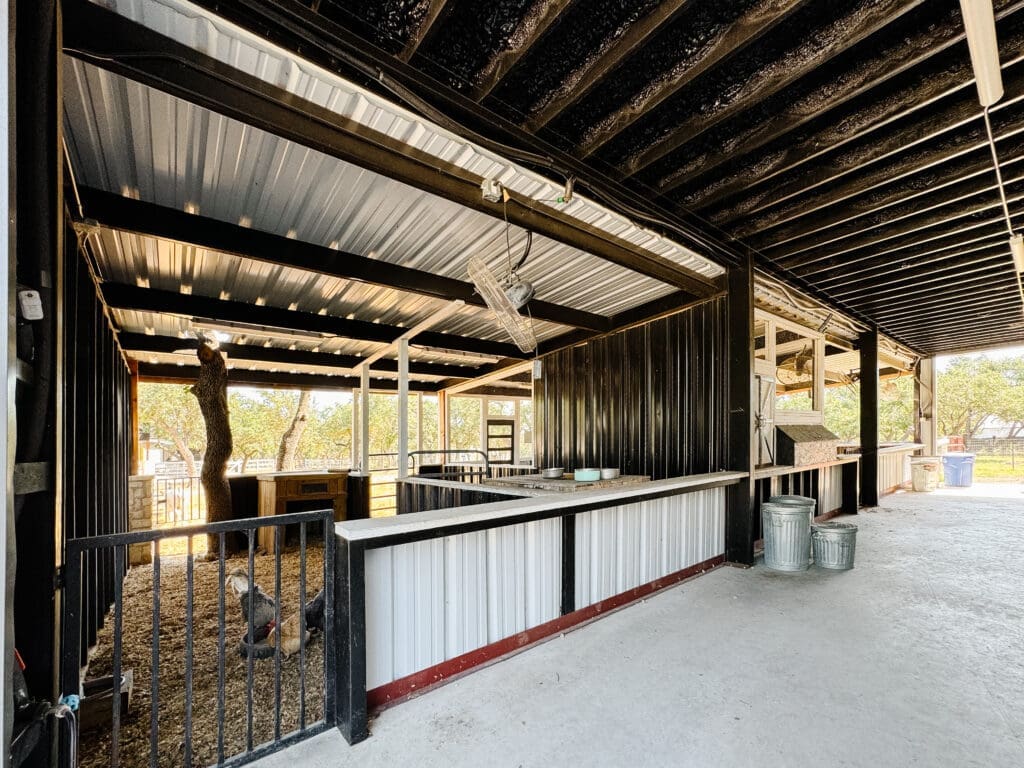
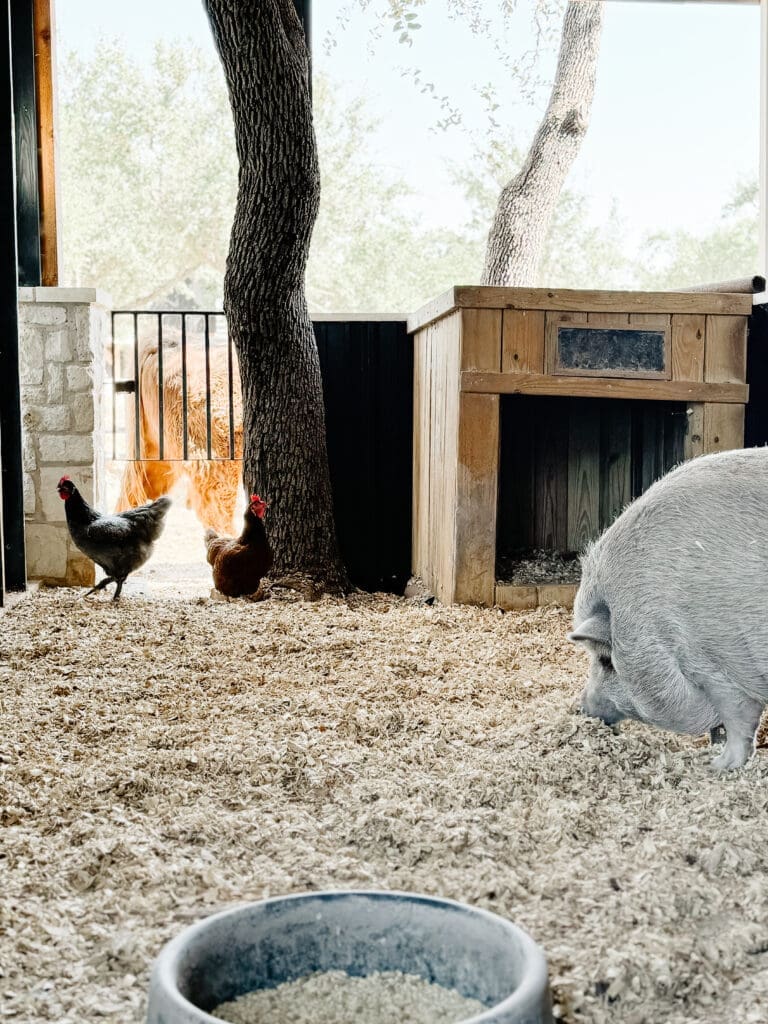
This livestock barn is organized around the daily route of animals, people, feed, water, equipment, and cleanup. The open-air design brings shade and ventilation to a durable working structure.

A clear center aisle connects stalls and supporting areas, while the wash space and pipe-fence interfaces fit the larger ranch workflow.

Structure, slab, drainage, water, power, access, and future changes all follow the work the barn must support.

Key decisions

What the project needed to resolve.

01

Create a clear working aisle

The center aisle organizes movement, feeding, cleaning, and visibility through the barn.

02

Prioritize shade and airflow

Open sides and a roofed structure protect the work area while supporting ventilation.

03

Put water and drainage together

Wash areas, hose access, slab slope, and runoff are coordinated before concrete.

04

Connect the ranch systems

Fencing, gates, vehicles, feed, utilities, and possible expansion determine the larger plan.

What this project demonstrates

A ranch building becomes efficient when animal care, people, equipment, water, drainage, and access follow one operational plan.

A better first step

Bring the land, the idea, or the plans you already have.

Build Studio turns a quick estimate, uploaded plan, sketch, or detailed scope into one private project you can revise, compare, and send to Ridge Rock for review.