The project story
A building is the result of the decisions behind it.
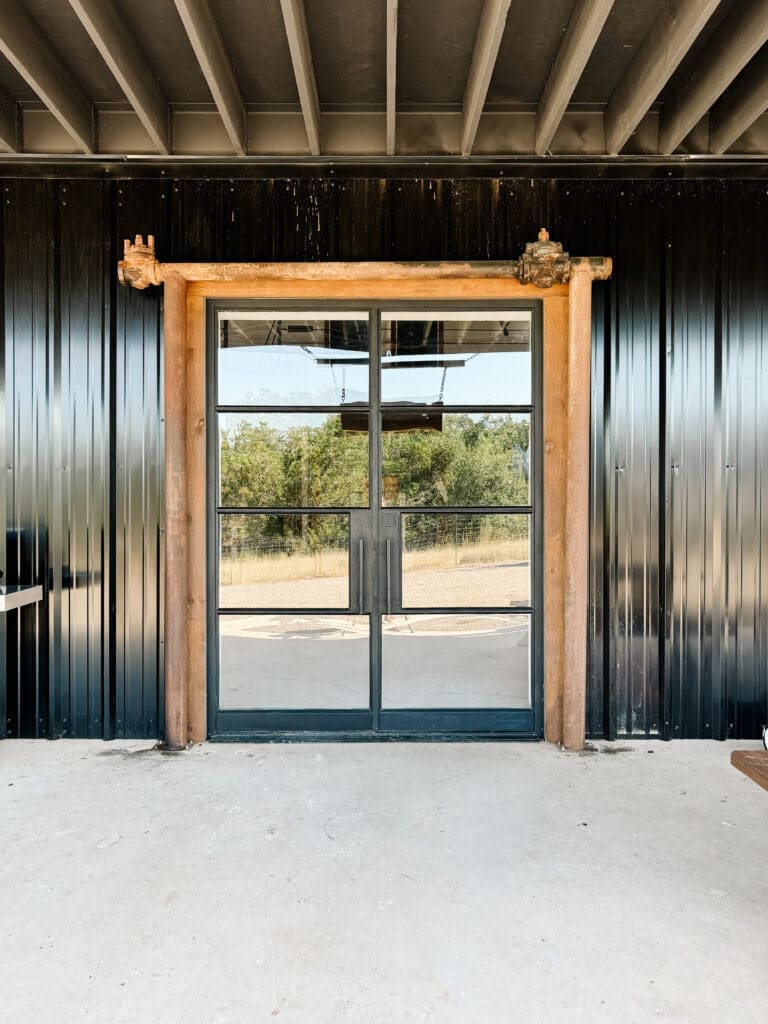
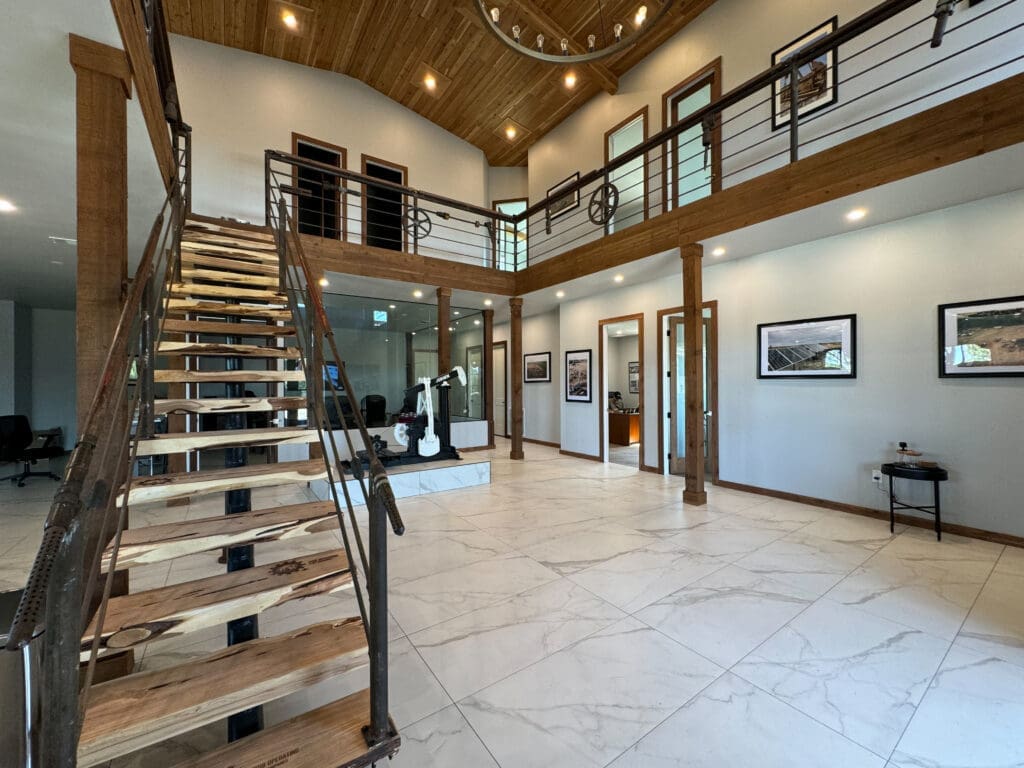
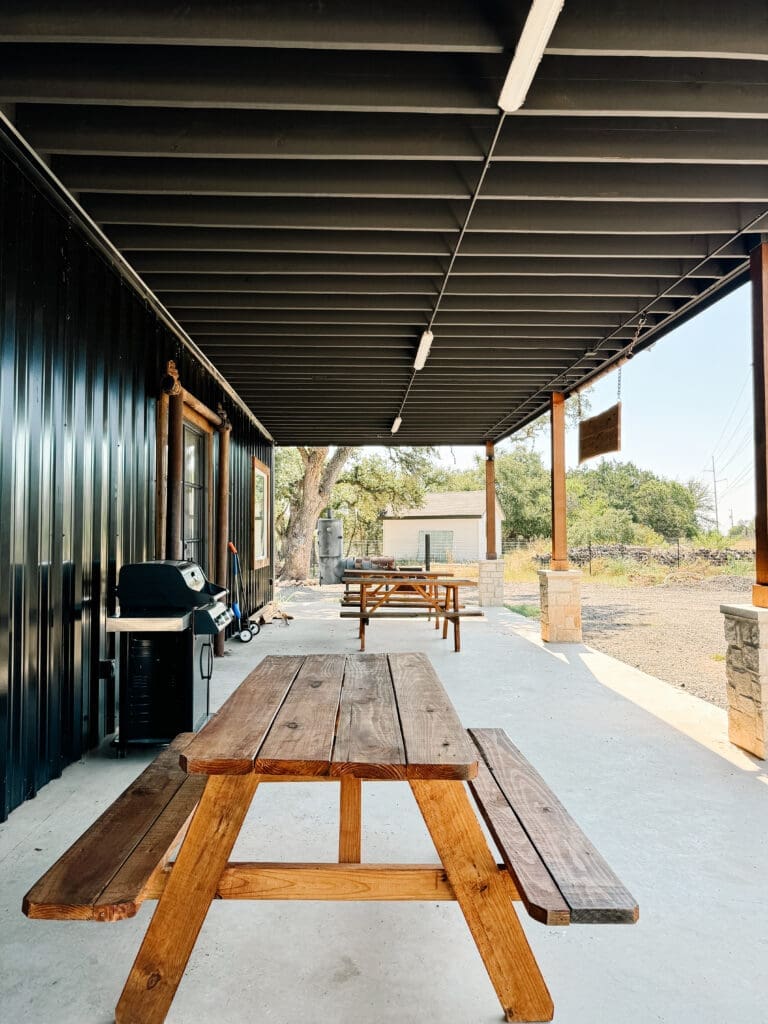
This barndominium office uses a straightforward metal exterior to sit quietly among oak trees, then shifts to a bright, finished workplace inside.
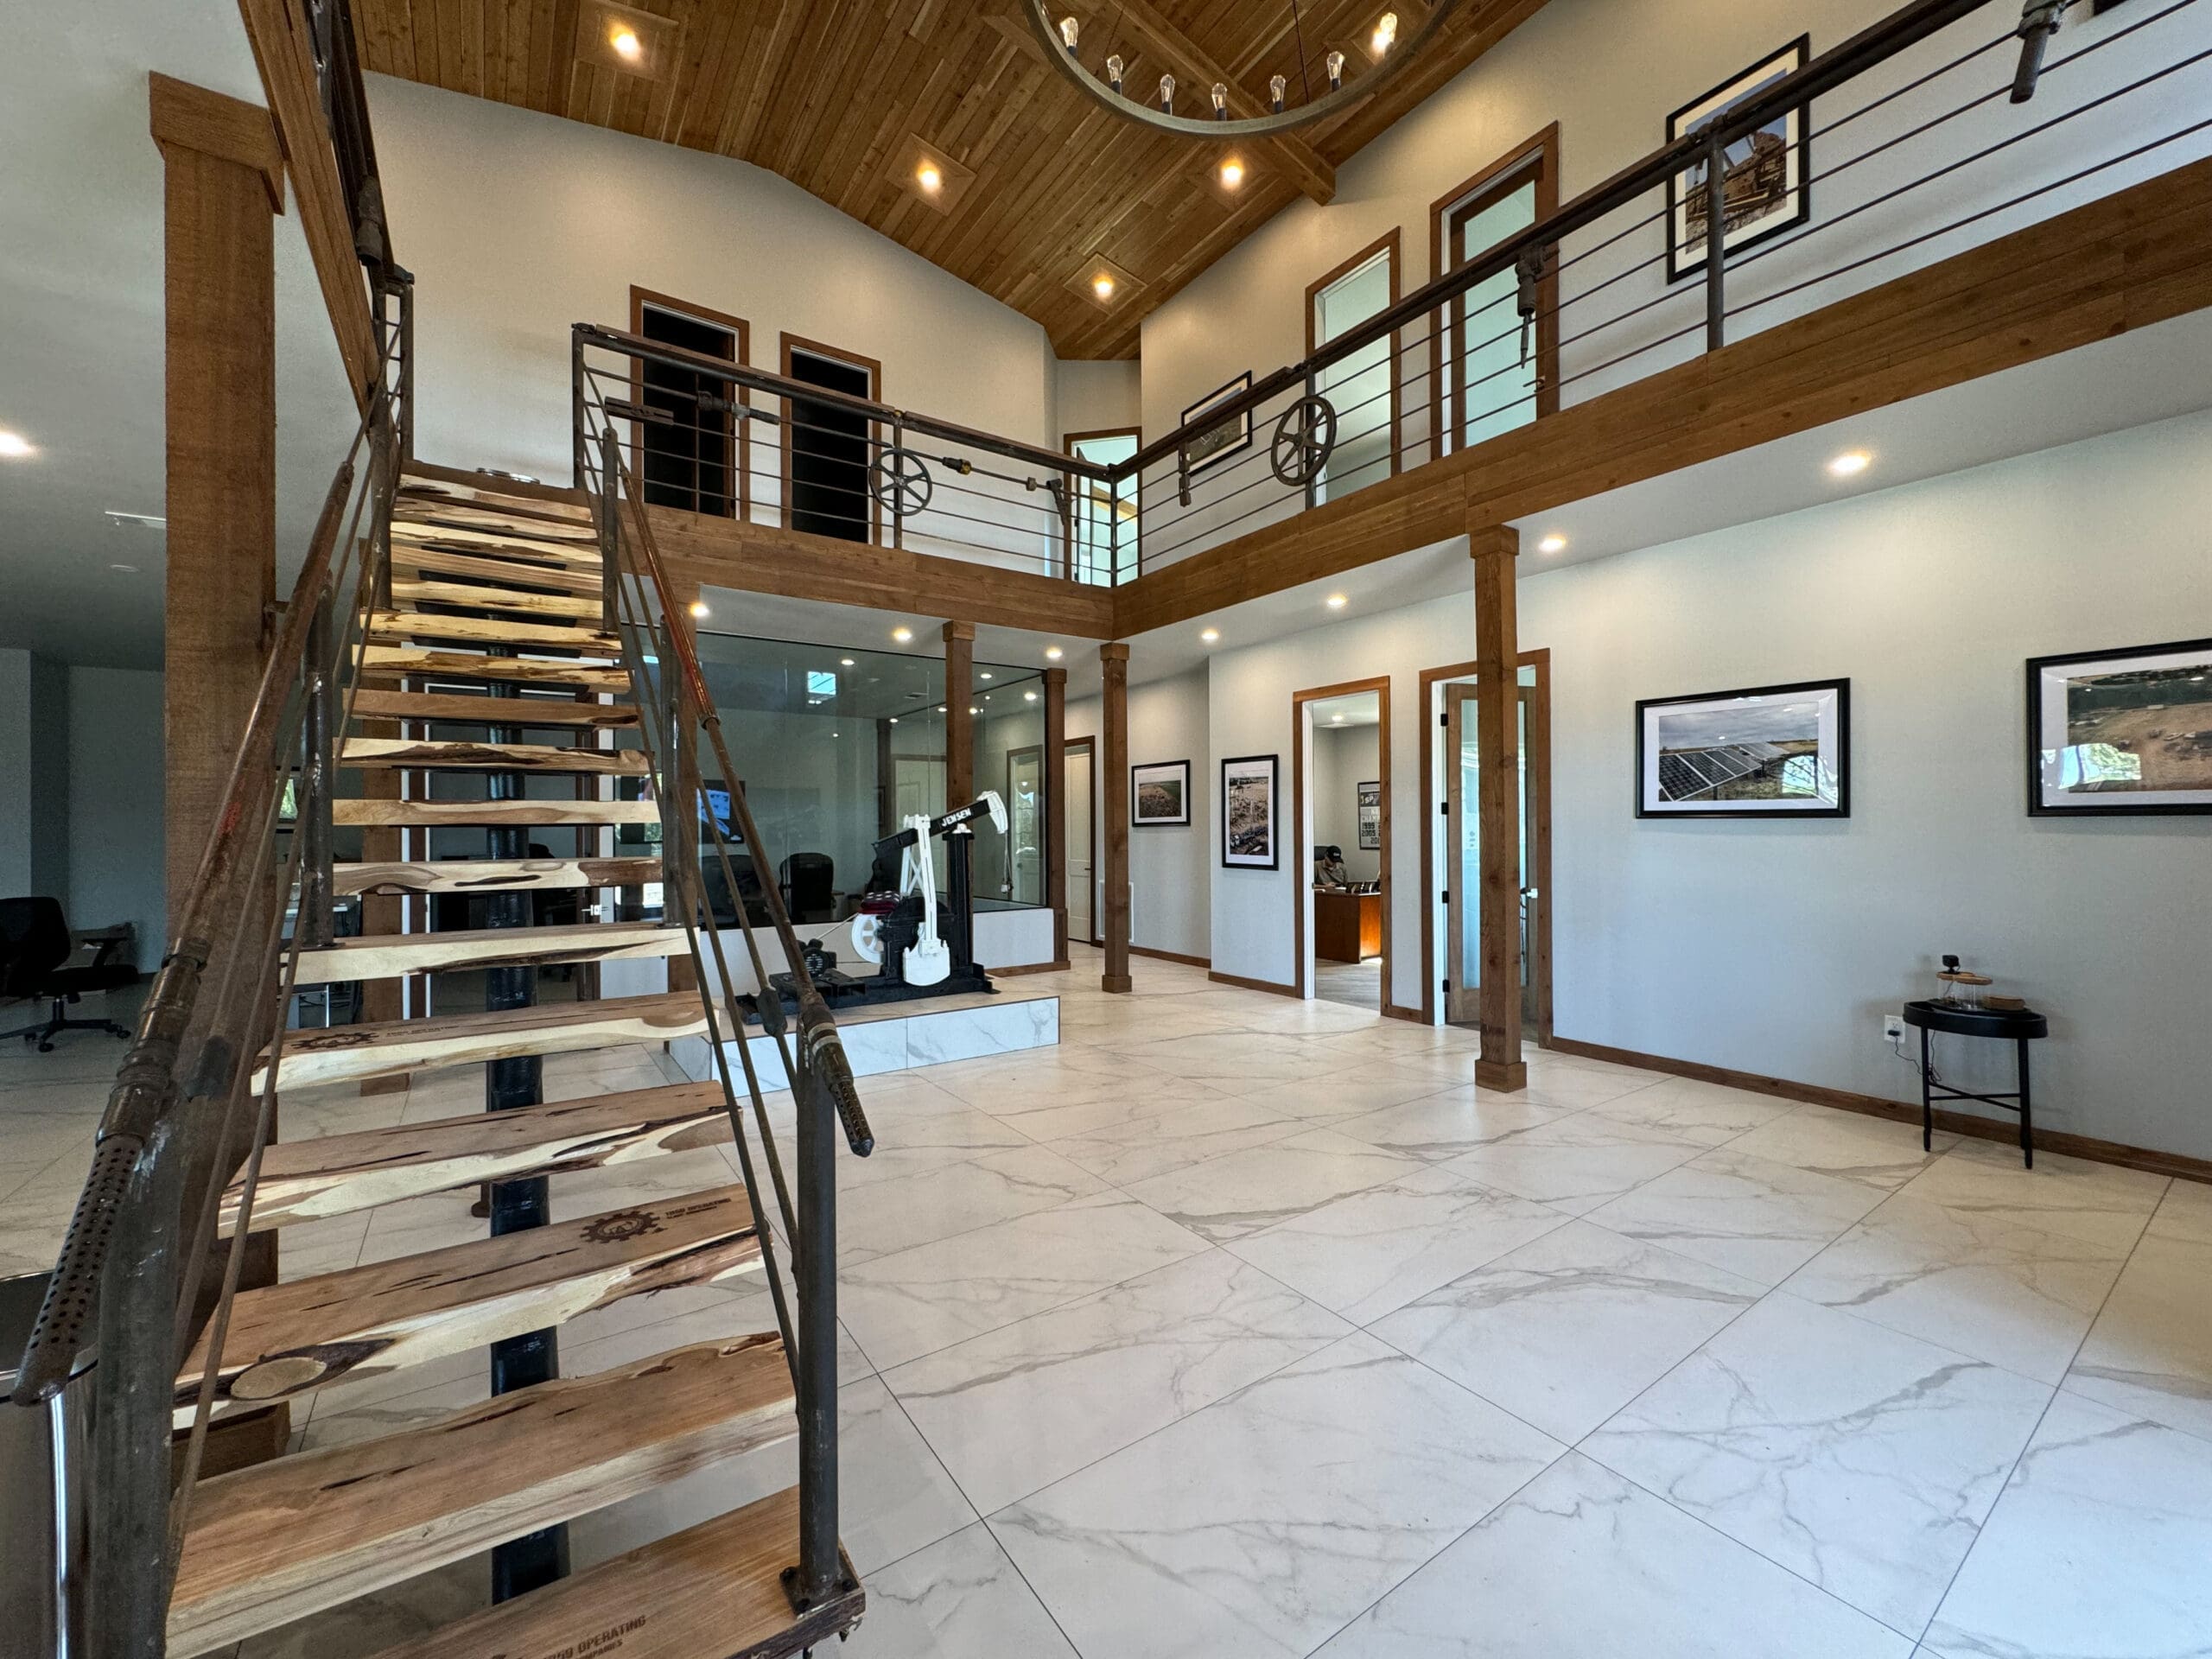
The open stair, interior volume, daylight, and clean material transitions give the office a residential level of comfort without disguising the building’s practical character.
Combining office and working uses successfully depends on circulation, acoustics, mechanical zones, storage, power, and the boundary between public and operational space.


Key decisions
What the project needed to resolve.
01
Keep the exterior disciplined
A restrained black-and-white palette allows the form and oak setting to do the visual work.
02
Create interior volume
The open stair makes the office feel generous without abandoning an efficient footprint.
03
Separate incompatible uses
Sound, dust, equipment, deliveries, and conditioned office space need deliberate boundaries.
04
Plan services early
Power, data, lighting, HVAC, plumbing, and storage should follow real operations.
What this project demonstrates
A working building can be efficient, durable, and welcoming when its different uses are planned together.
A better first step
Bring the land, the idea, or the plans you already have.
Build Studio turns a quick estimate, uploaded plan, sketch, or detailed scope into one private project you can revise, compare, and send to Ridge Rock for review.