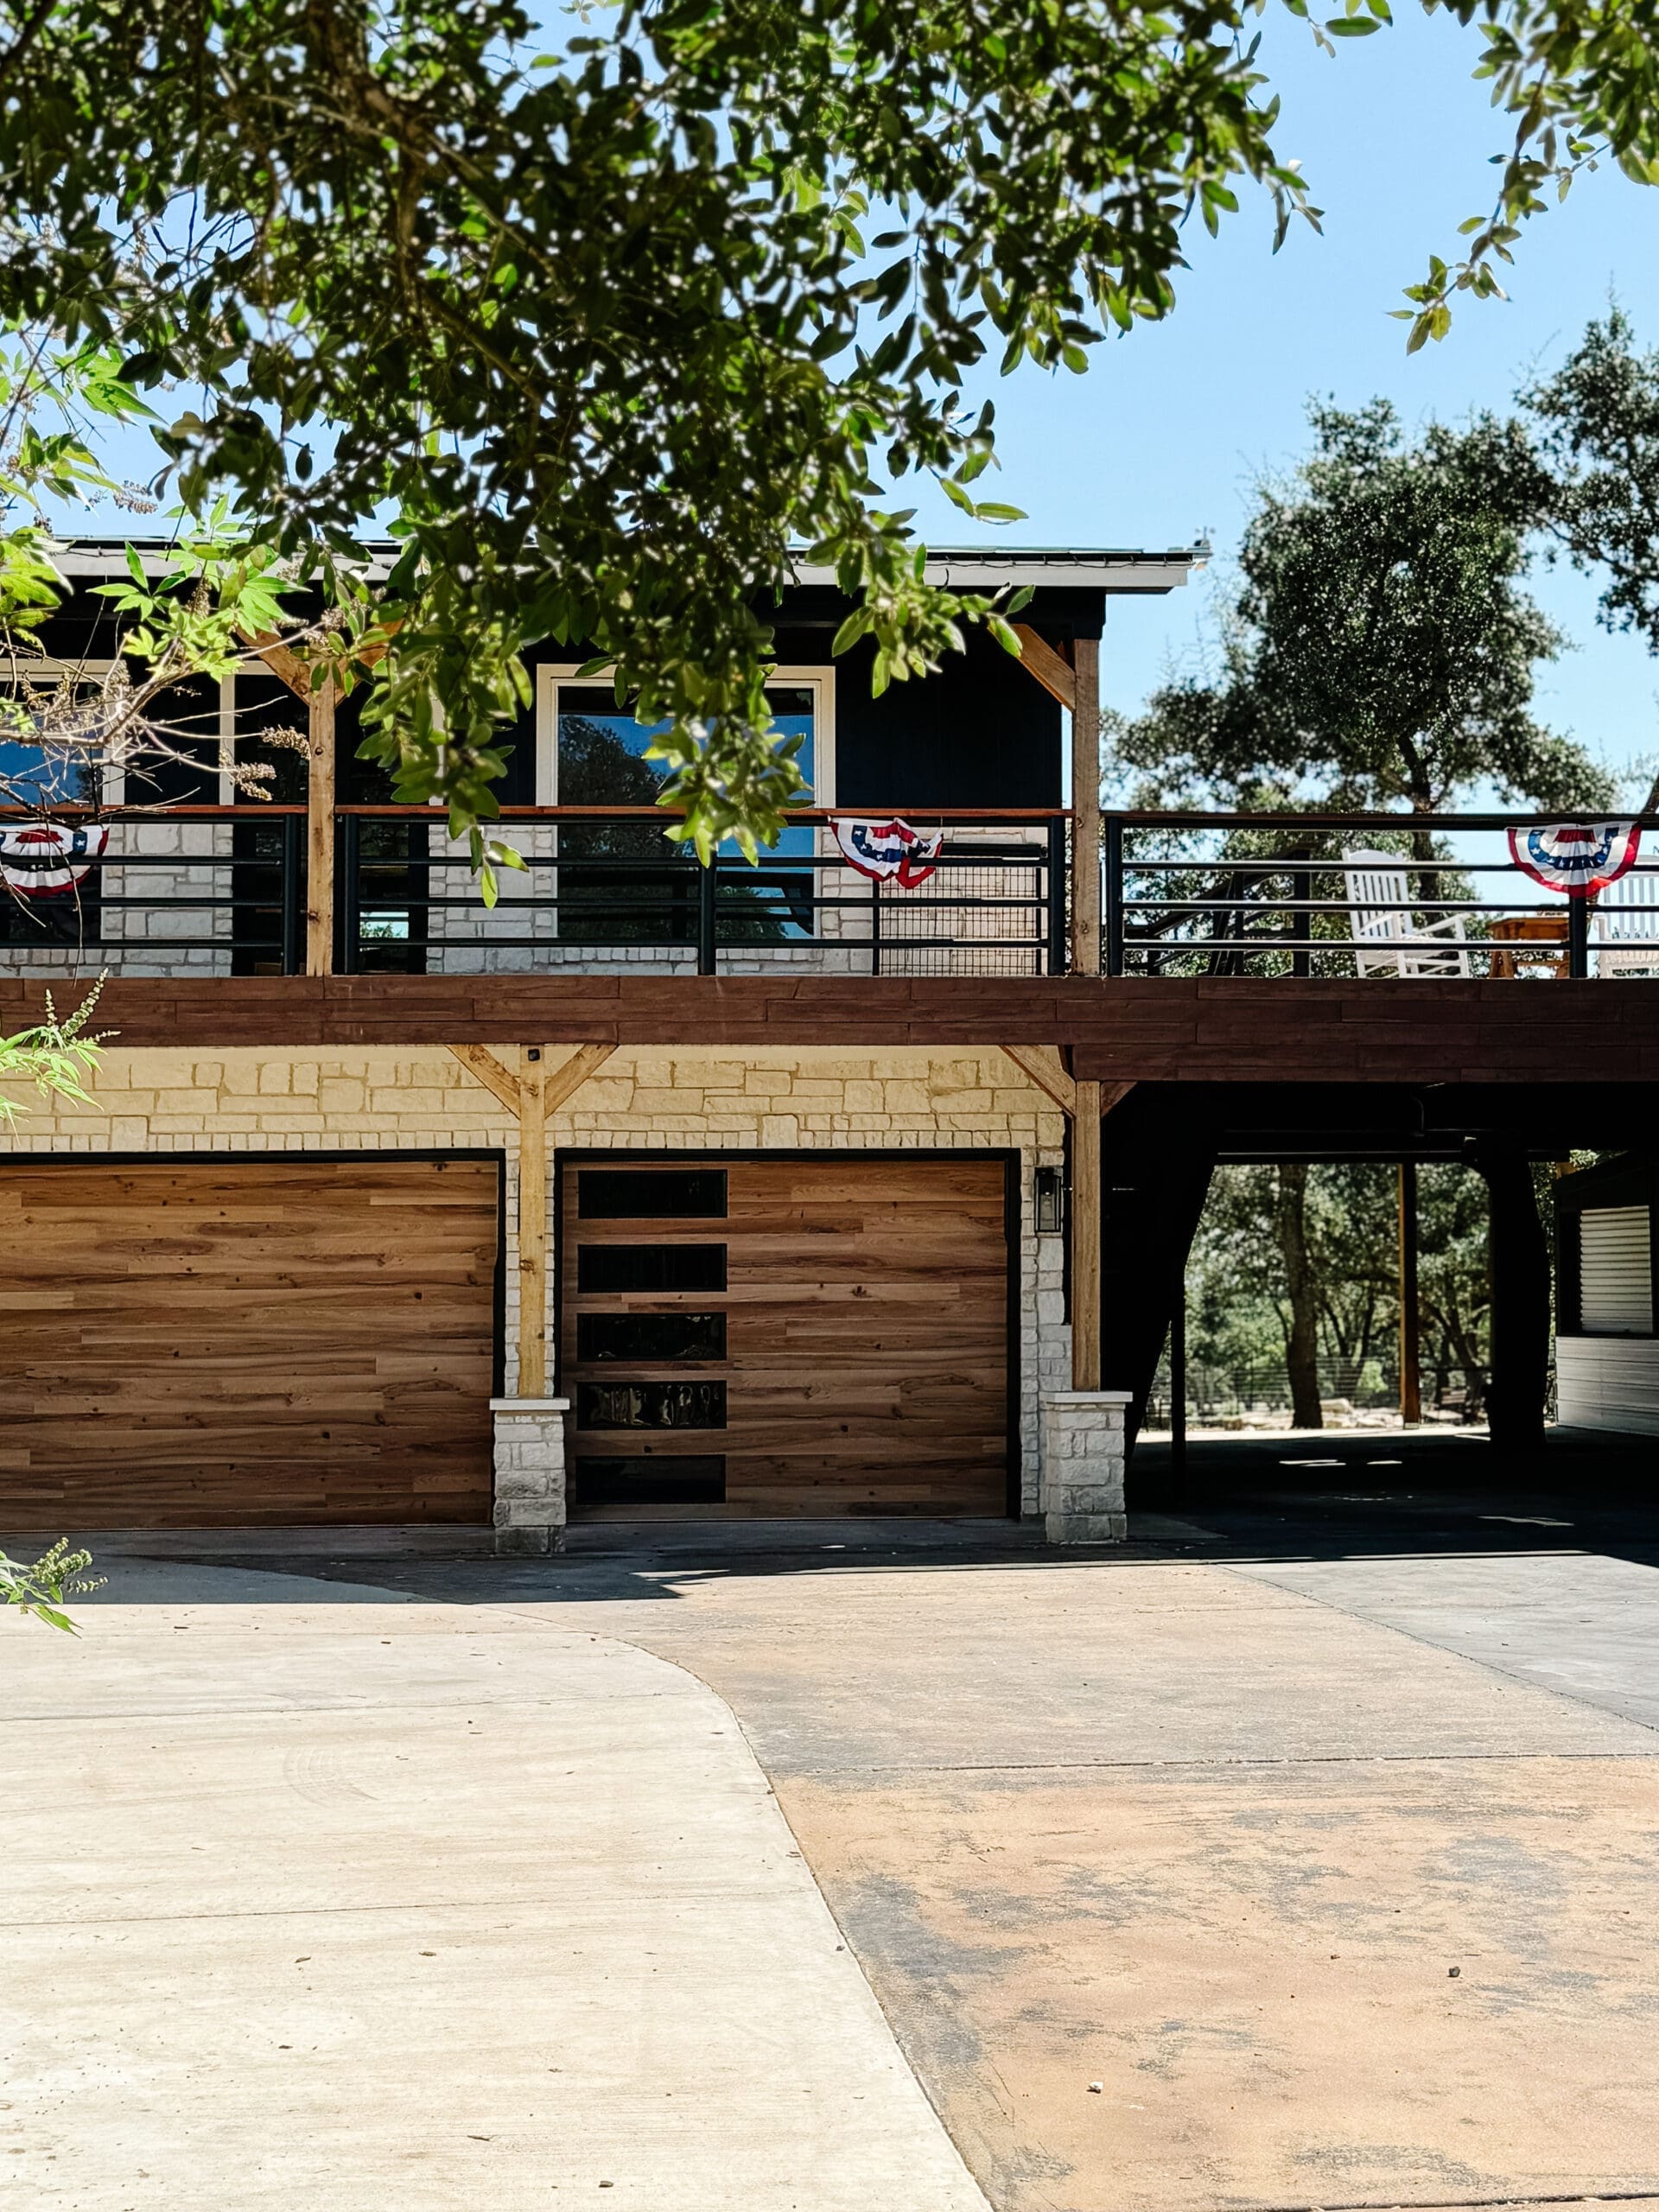
A barndominium can be a primary residence, a weekend property, a workshop with living quarters, an office and warehouse, or a flexible combination unique to the land.
Ridge Rock starts with how the building needs to function. Vehicle and equipment access, ceiling heights, storage, conditioned space, natural light, entertaining areas, private living space, and future flexibility all influence the plan.
The value of a custom barndominium is the ability to put very different uses under one cohesive roof.
01
Custom Residence
Fully finished living space with the character and openness of barn-inspired architecture.
02
Home & Workshop
Comfortable living quarters connected to serious space for equipment, hobbies, or work.
03
Office & Warehouse
Professional space, storage, and gathering areas planned as one custom building.
04
Guest & Recreation
Flexible accommodations for visitors, entertaining, fitness, games, and property use.
FEATURED PROJECT
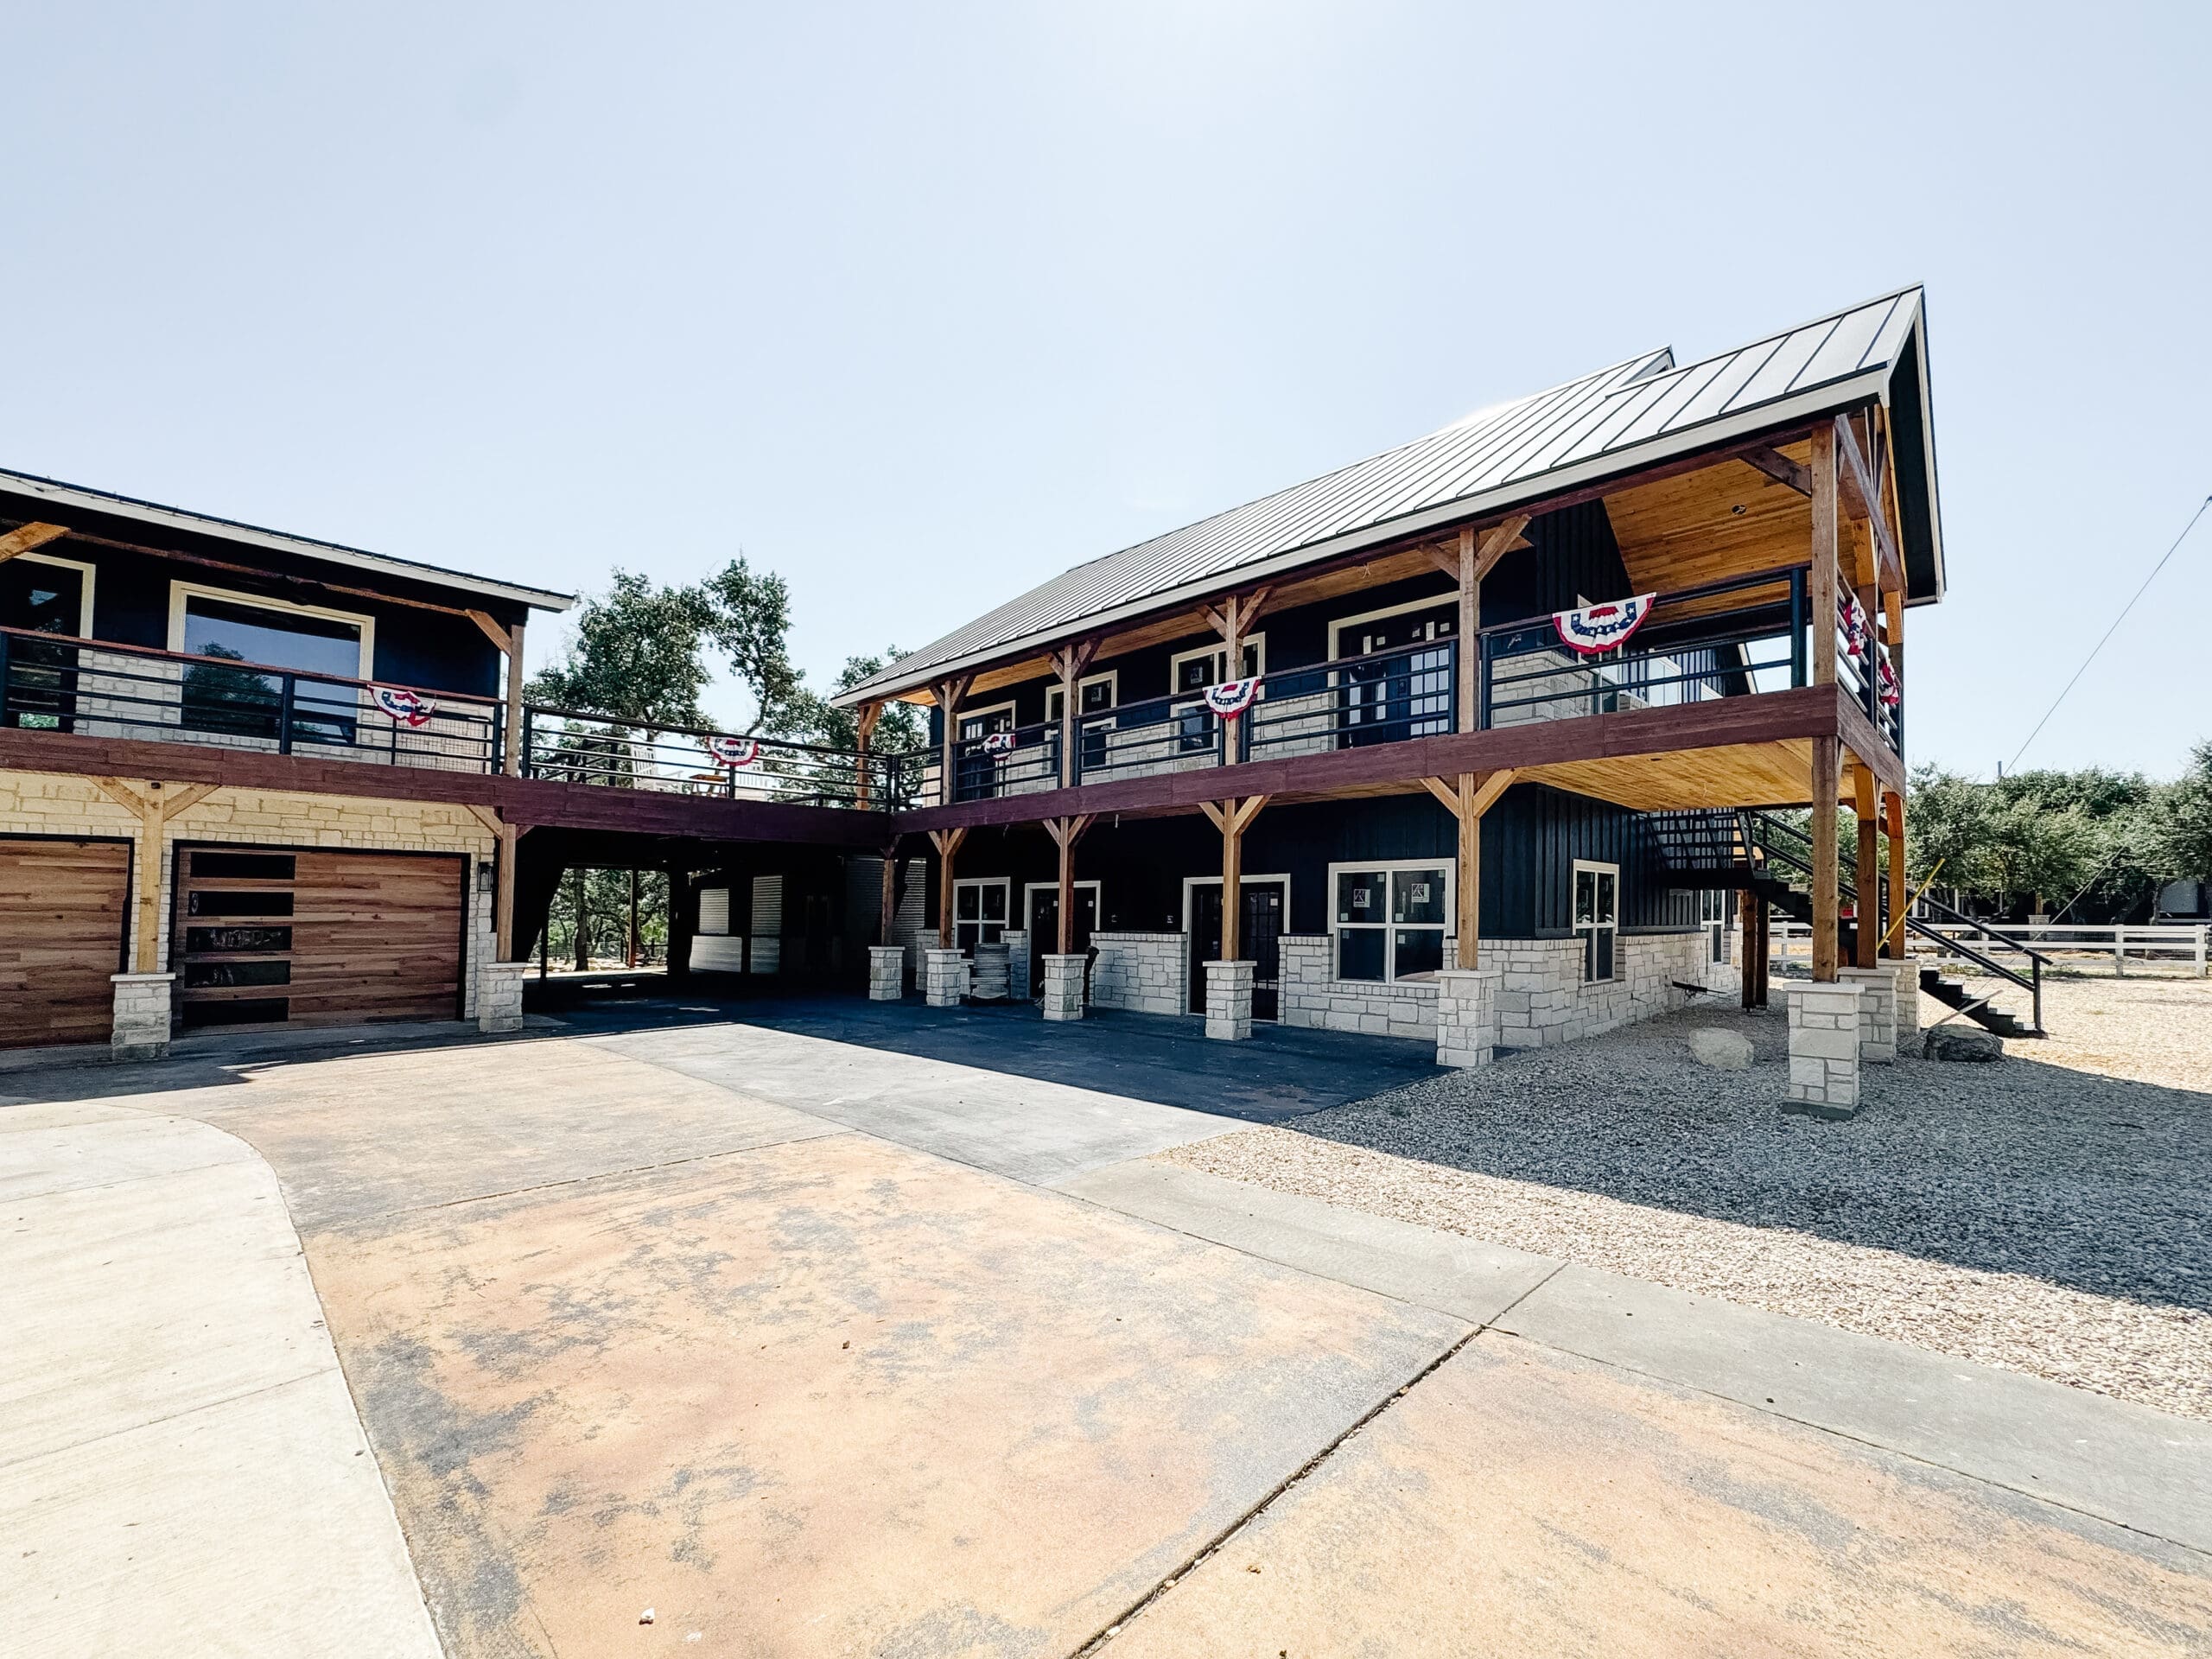
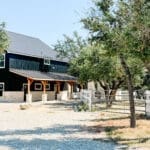
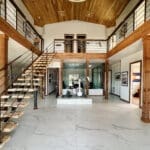
Hill Country office and barndominium
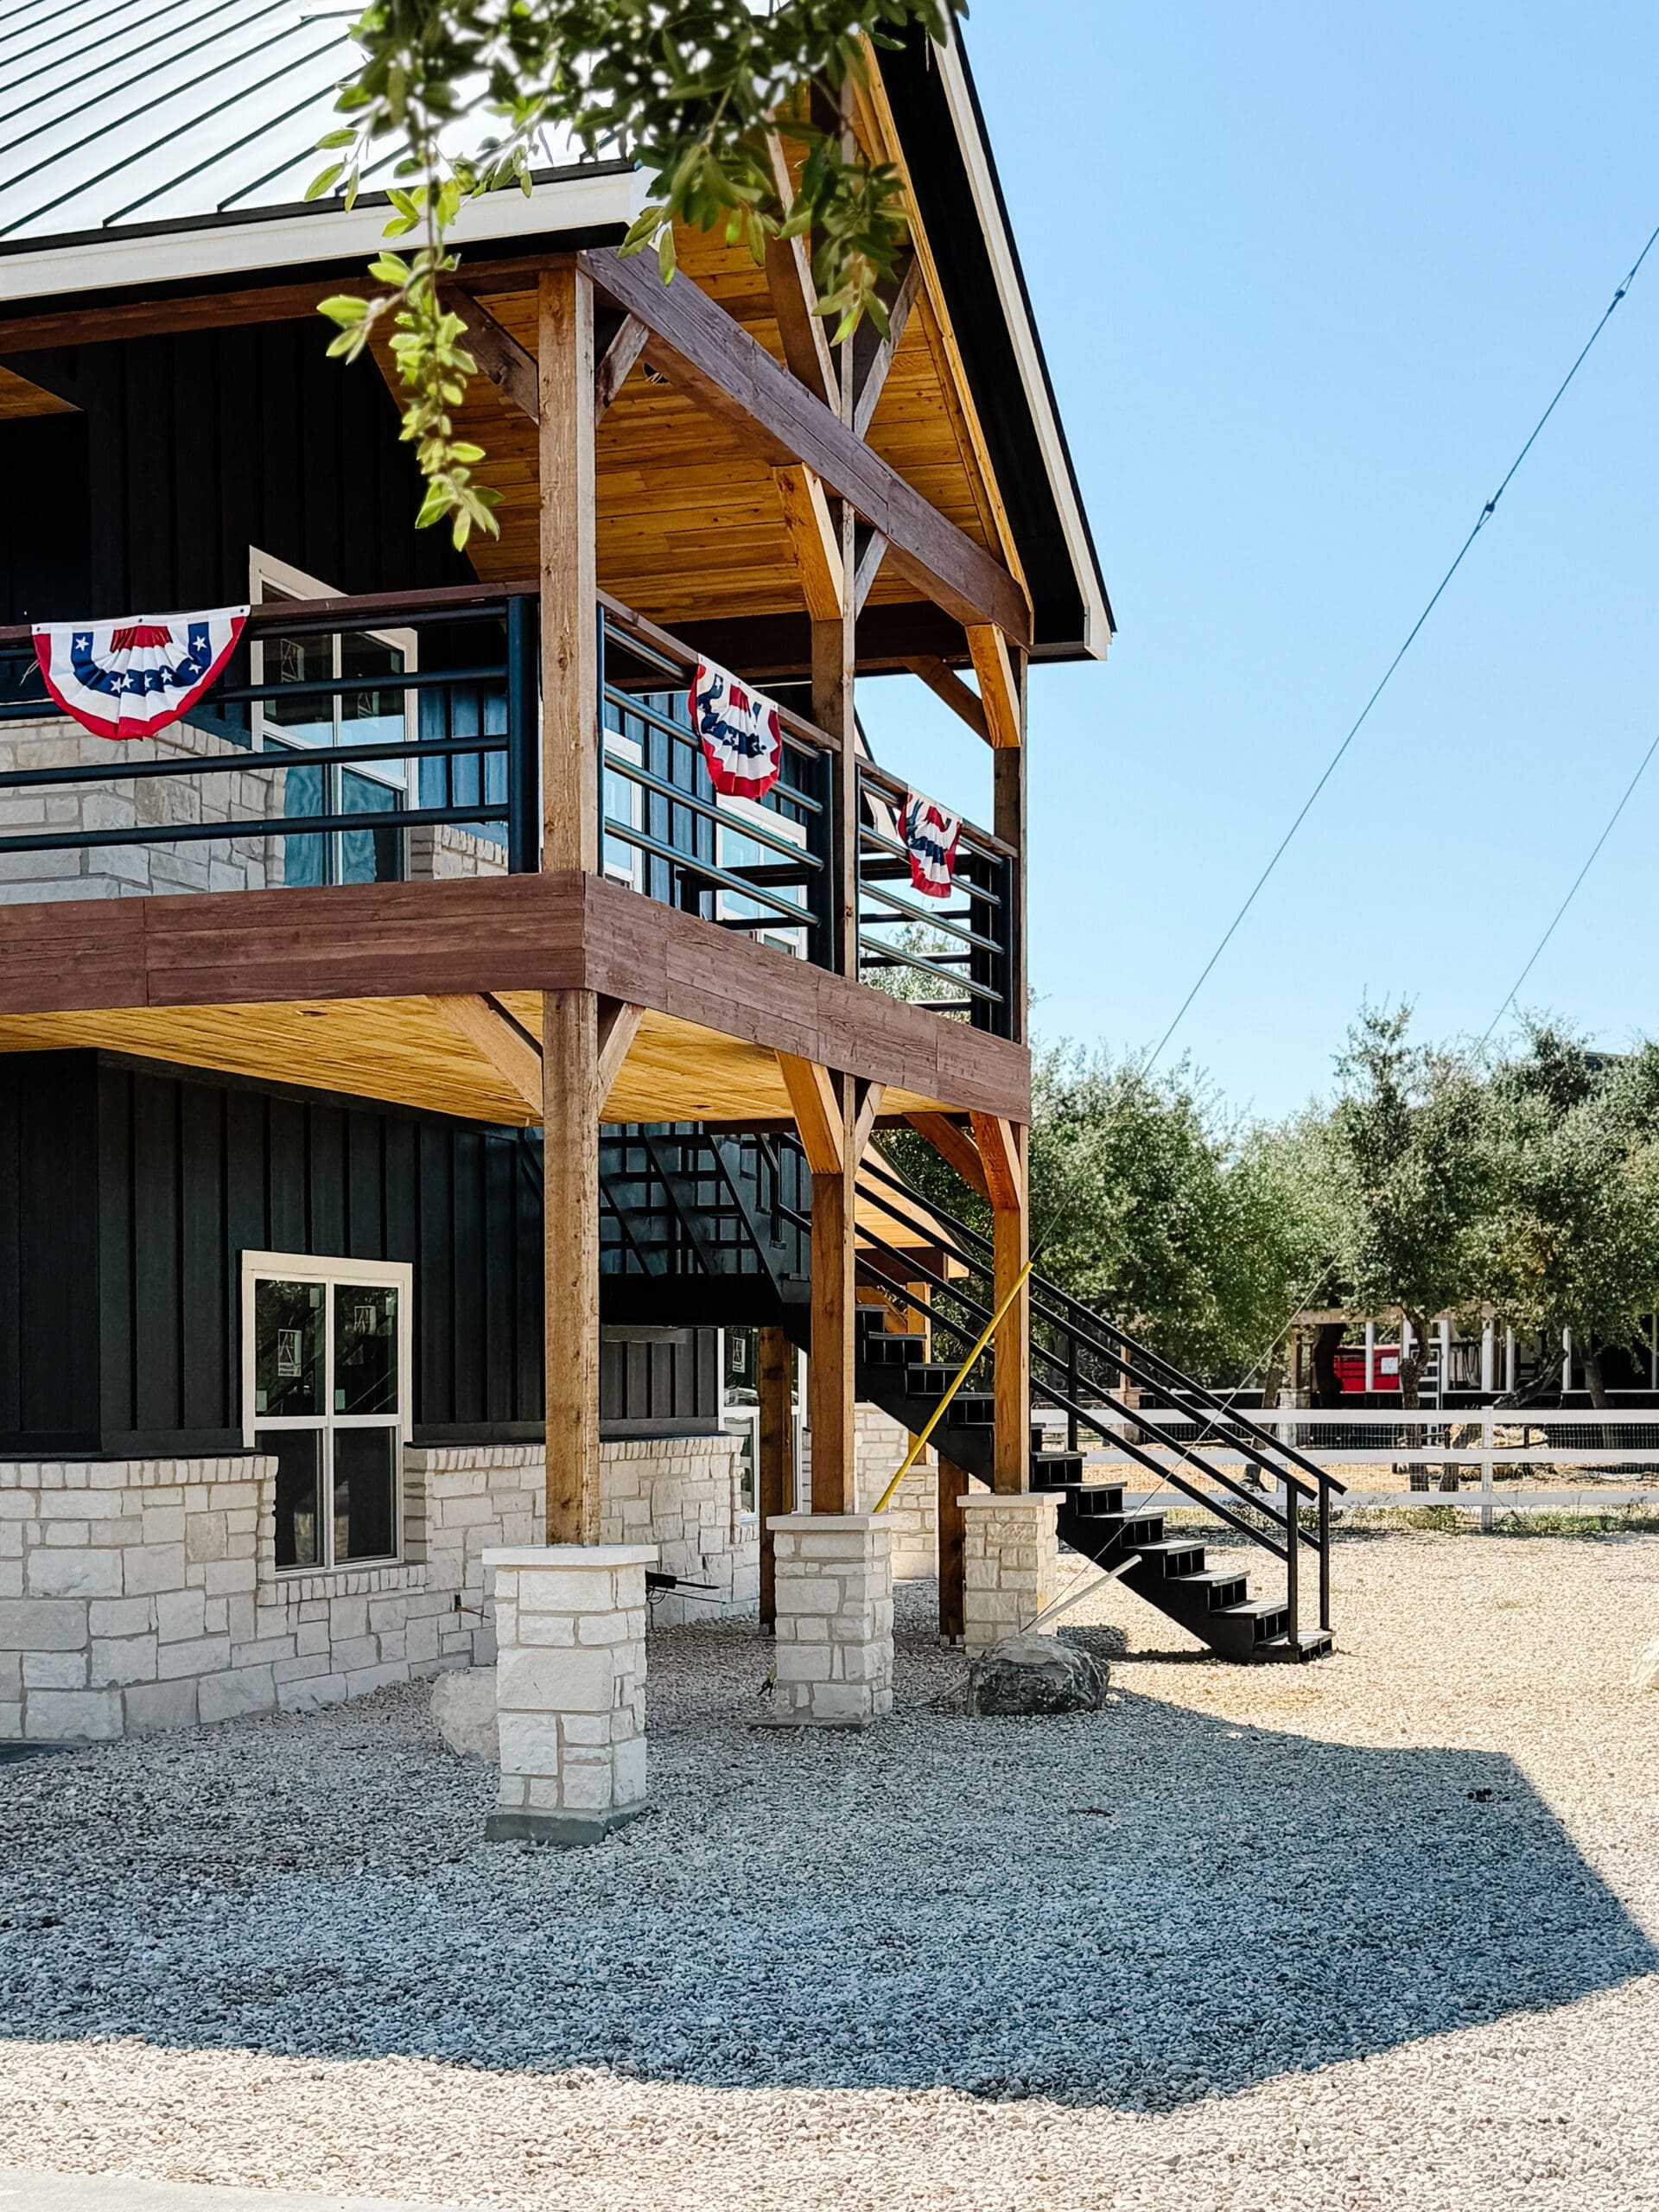
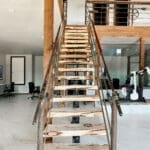
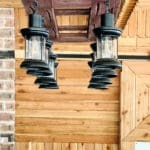
A custom building that pairs substantial open space with stone, timber, metal, lighting, stairs, and interior finishes selected to make it feel complete.
The project demonstrates what separates a custom barndominium from a basic shell: the layout, architecture, and finish details are developed together around the building’s intended use.
Mechanical systems, plumbing, electrical, walls, cabinetry, fixtures, and finishes.
04
Connected property features
Porches, drives, parking, landscaping, outdoor living, and future structures.
BARNDOMINIUM COST
Price the project you actually want.
Finished barndominiums can begin around $185 per square foot, while a shell can cost considerably less. The final number depends on how much of the building is finished living space, the structural system, site conditions, utilities, doors, windows, interior selections, and special-use areas.
A low shell price is not the same as a completed-project price. Ridge Rock’s estimator helps account for the features that determine the real investment.