FOUNDATIONS & SLABSBuilt for the structure
DRIVES & ACCESSPlanned for real traffic
OUTDOOR LIVINGPatios, walks, and gathering areas
SITE COORDINATIONGrades and drainage considered


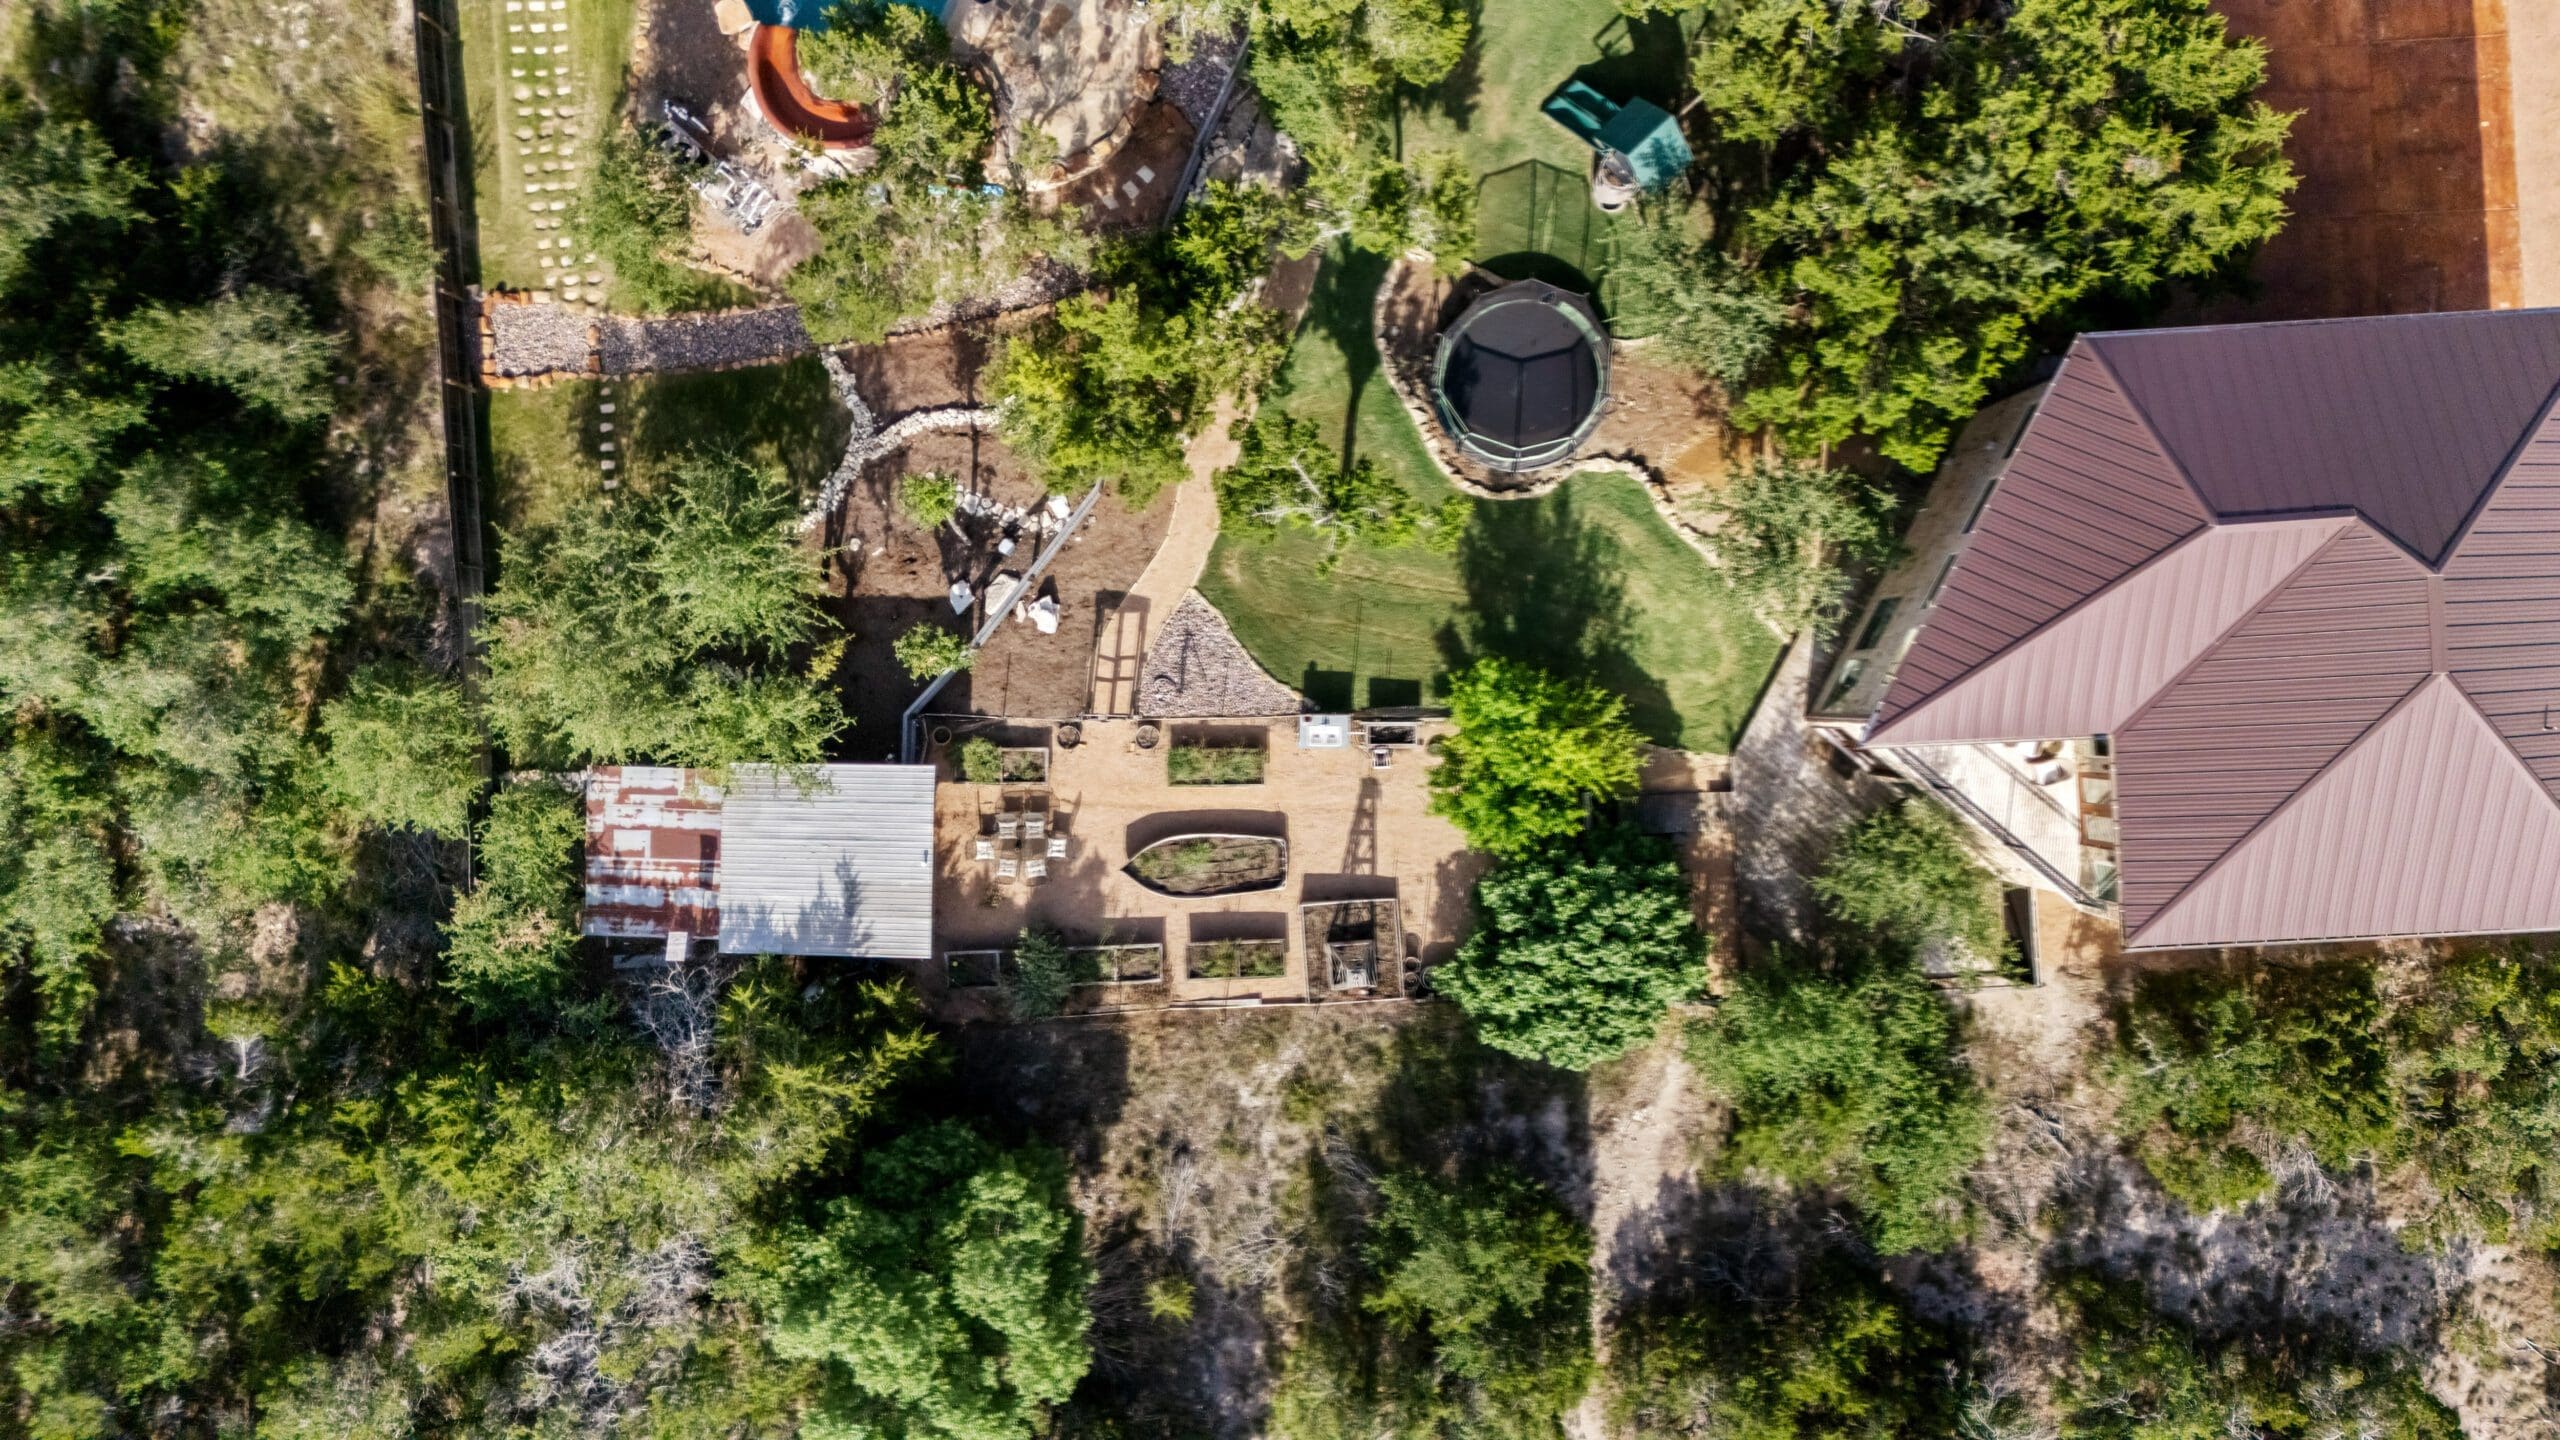
Concrete work has to support the intended load, connect correctly to the surrounding structure, manage water, respond to the grade, and finish at the right elevations.
Ridge Rock approaches concrete as part of the building and property plan. Site preparation, reinforcement, thickness, slopes, joints, drainage, access, and adjacent finishes are considered together rather than treated as isolated decisions.
View Ridge Rock Projects
The right approach depends on what the concrete supports, how it will be used, and what surrounds it.
Concrete work coordinated with the structure, engineering, utilities, penetrations, elevations, and construction sequence.
Access surfaces planned around grades, vehicle loads, turning movements, drainage, and connections to roads and buildings.
Finished surfaces for covered patios, kitchens, pool areas, fire features, walkways, and outdoor gathering spaces.
Safe, deliberate transitions between homes, guest houses, barns, parking, yards, and outdoor amenities.
Purpose-built slabs for mechanical equipment, generators, tanks, storage, and other property infrastructure.
Concrete elements coordinated with retaining conditions, slopes, water movement, and surrounding landscape work.
Good preparation protects the structure, the finished surfaces, and everything that connects to them.
Excavation, subgrade conditions, base material, compaction, forms, and access establish the foundation for the work.
The structure, loads, soil conditions, thickness, reinforcing approach, and joints guide the concrete design.
Finished heights and slopes affect doors, walls, landscaping, water movement, steps, and adjacent surfaces.
Texture, color, edges, saw cuts, protection, and curing all influence the finished appearance and performance.
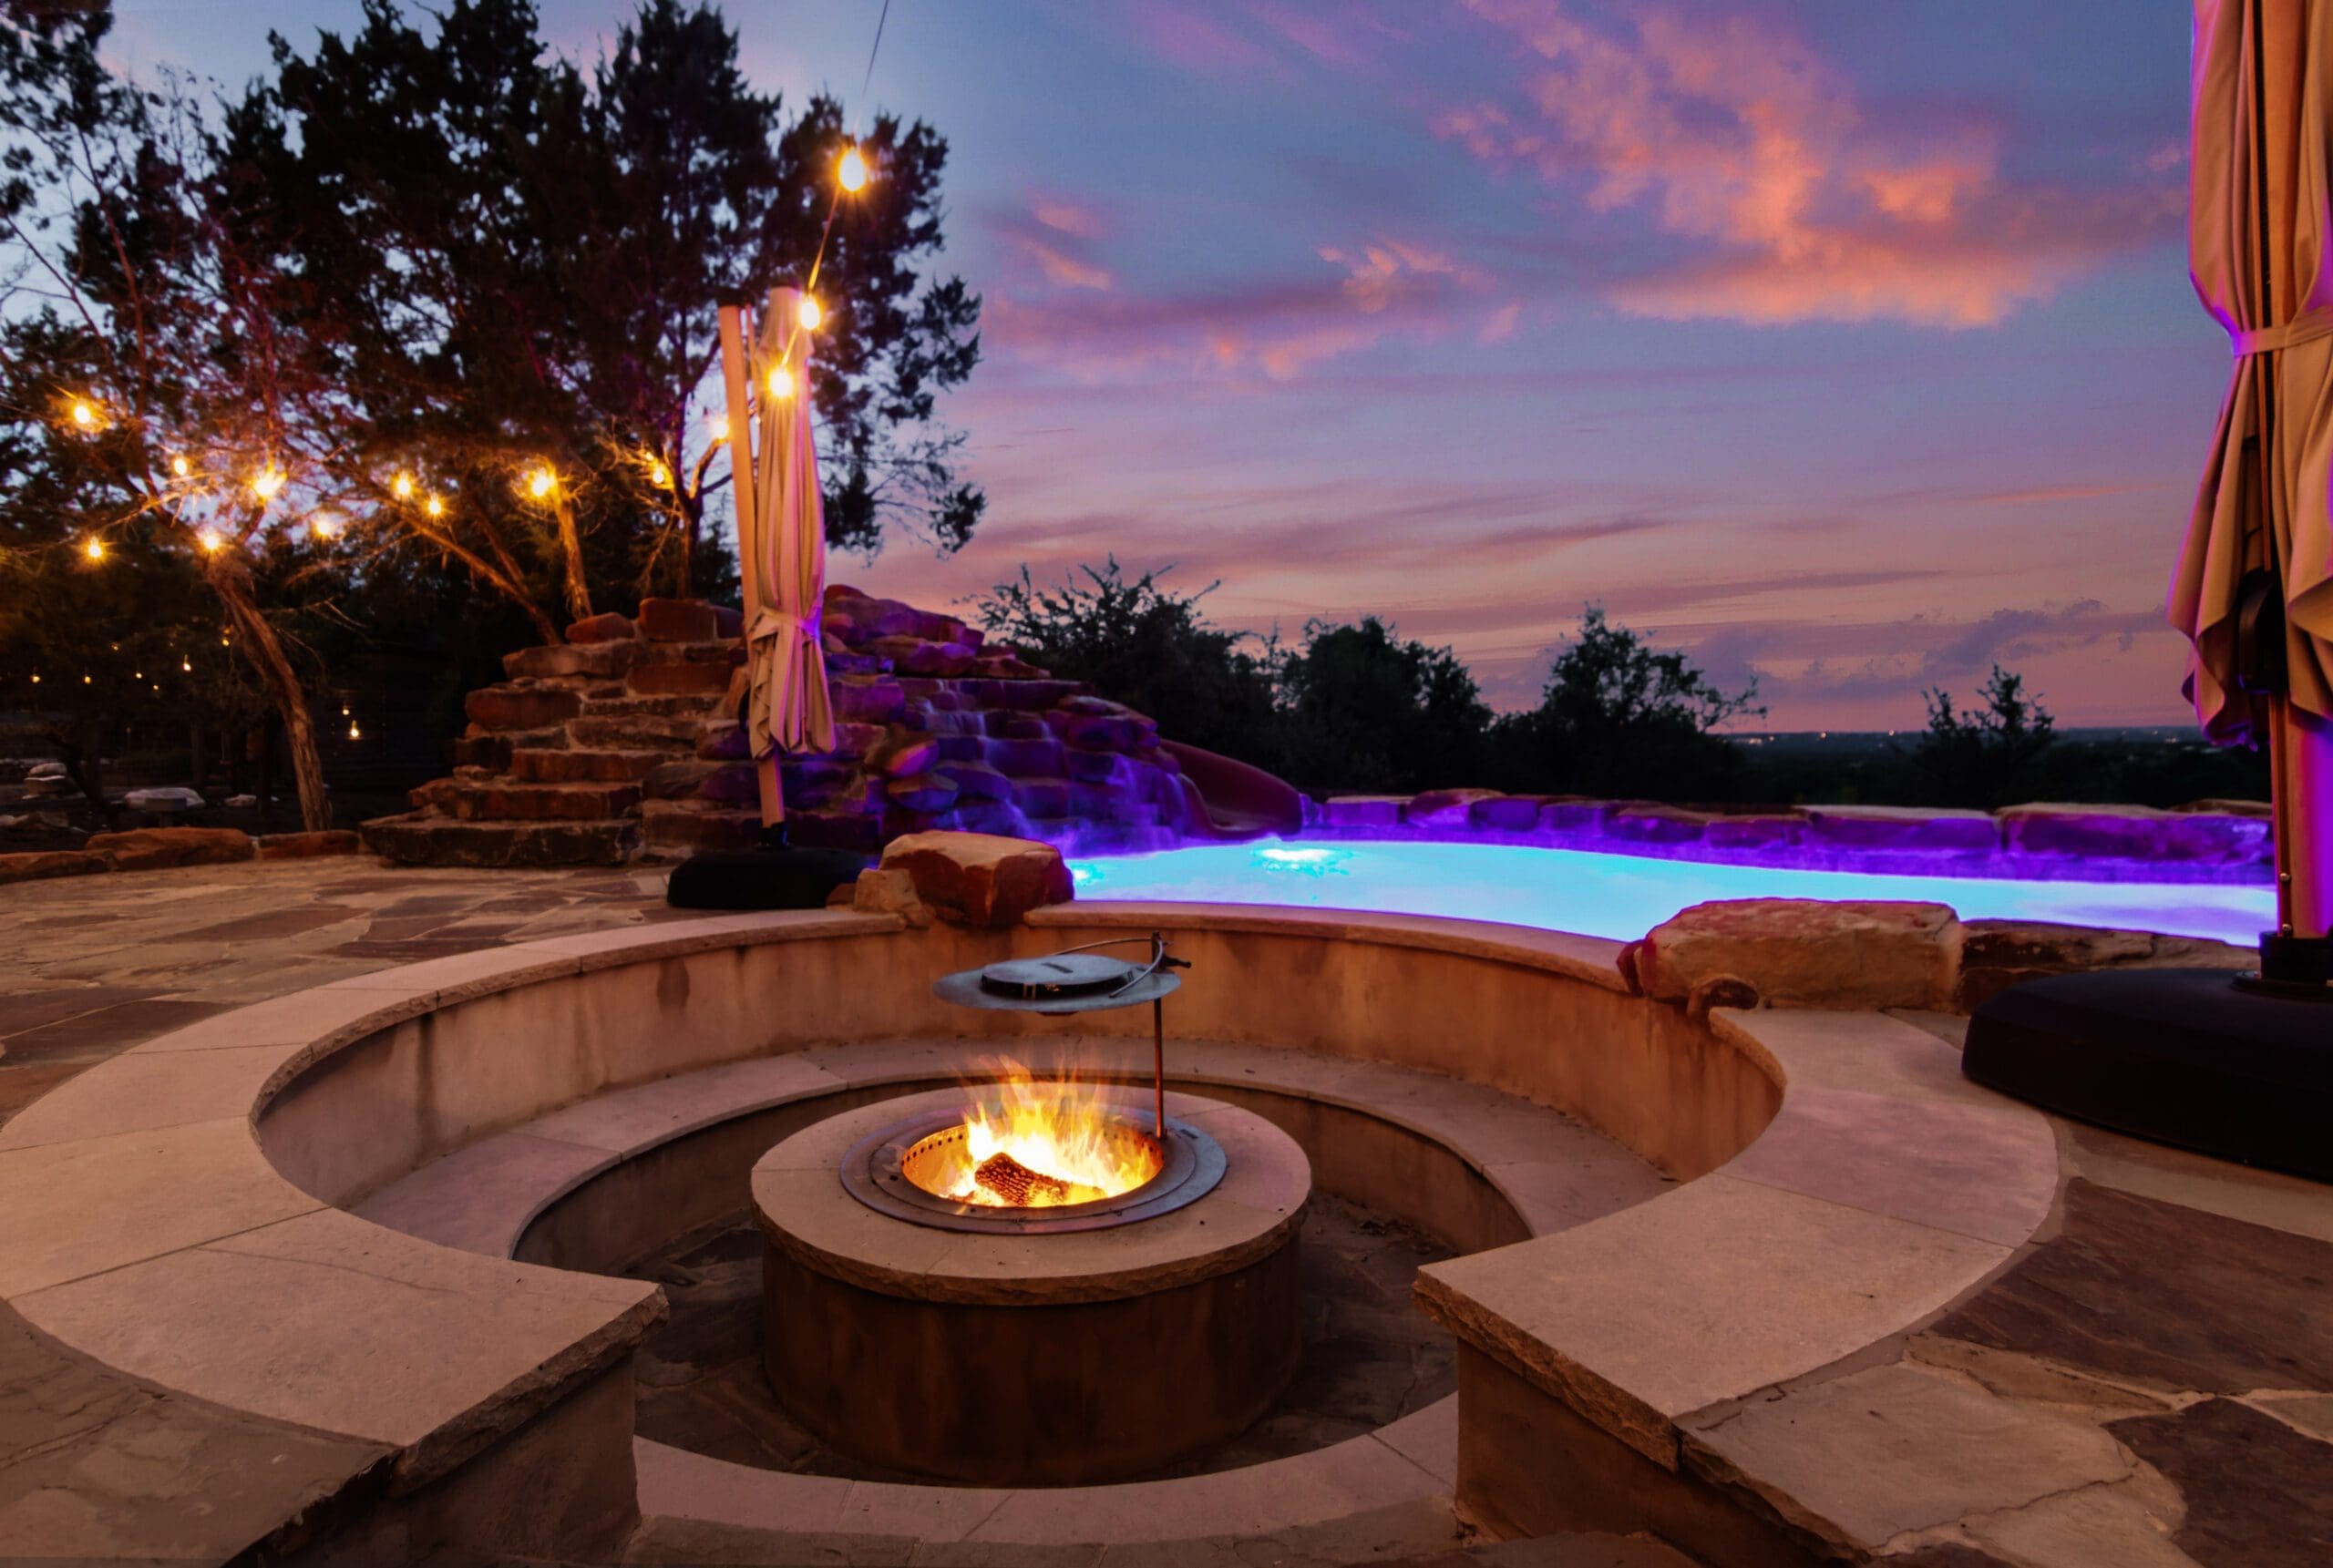
Drives, paths, patios, pool decks, steps, and service areas create the circulation between buildings and outdoor spaces.
When those elements are planned together, the property feels easier to move through, more intentional, and better prepared for everyday use.
Explore the Portfolio







Concrete pricing is affected by excavation, base preparation, access, thickness, reinforcement, engineering, forming complexity, steps, retaining conditions, finish type, pumping, drainage, and the amount of hand work required.
A straightforward open slab and a tight-access patio beside an existing home may have similar square footage but very different labor and preparation requirements.
Discuss My Concrete ProjectAccount for foundations, garages, patios, drives, outdoor living, site conditions, access, and major property features.
Estimate My BuildShare the location, intended use, approximate dimensions, site conditions, and how the work connects to the surrounding property.
Start a Conversation