
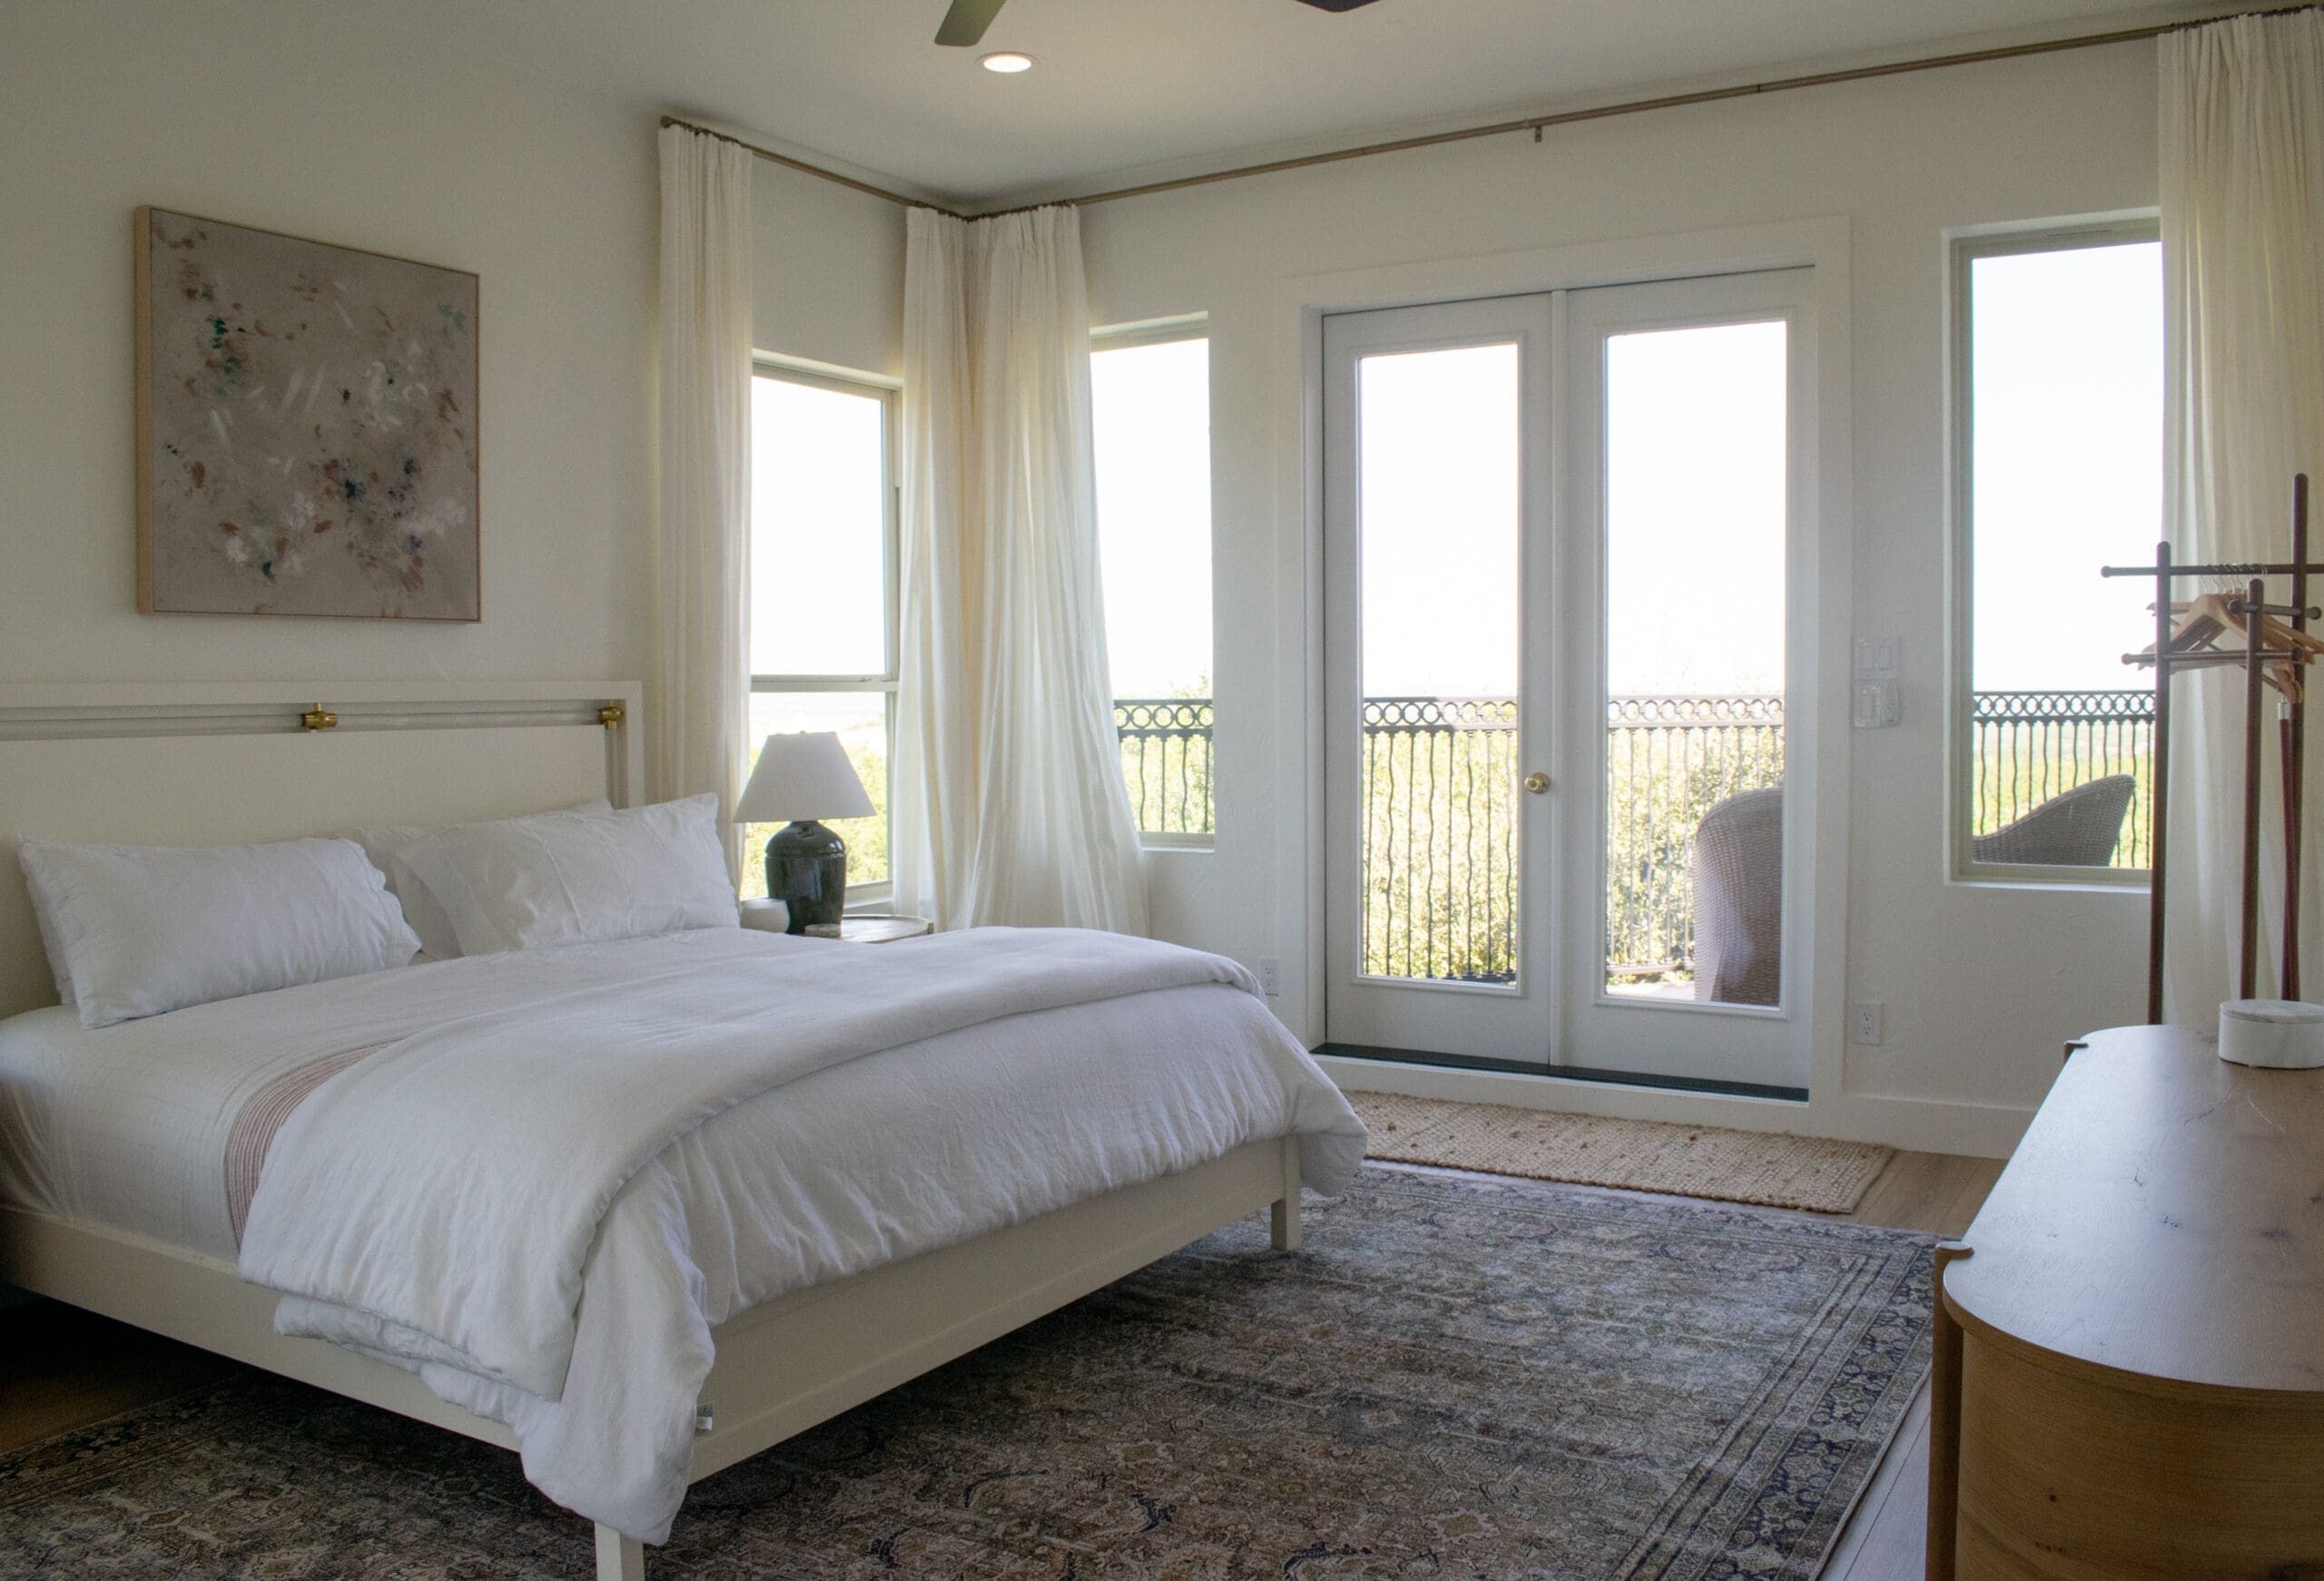
A casita investment in Texas Hill Country is one of the most versatile moves a property owner can make. Whether you’re building new or adding to an existing home, a well-built casita — a small, self-contained guest house on the same property as the main residence — opens up options that a single-structure property simply doesn’t have. Rental income, multi-generational living, a dedicated guest retreat, a home office, an artist’s studio — a casita can serve all of these purposes, often across different seasons of life. Here’s why they make financial sense and how to think through the decision.
The Property Value Case: What a Casita Actually Adds
Adding a casita increases your total livable square footage, but more importantly, it adds a functionally independent living unit — and that’s what the market pays a premium for. Real estate professionals consistently cite casitas as among the most value-additive improvements a property owner can make, with estimates typically ranging from a 10–20% increase in overall property value depending on the market and quality of construction.
In the Texas Hill Country — where acreage properties are common and buyers often have specific lifestyle goals around entertaining, family proximity, or income generation — the premium for a well-built casita is real and meaningful. Buyers actively searching for properties with guest accommodations or ADUs (accessory dwelling units) are highly motivated, and a quality casita can shorten the time your home sits on the market when it’s time to sell.
Value Factors That Affect the Premium
- Quality of construction and finish level (a casita that looks like an afterthought adds less than one that feels intentional)
- Full kitchen and bathroom vs. studio configuration
- Private entrance and dedicated parking
- Separate HVAC, electrical meter, or utility service (important for rental scenarios)
- Compatibility with the main home’s architecture and materials
Take a look at our completed project gallery to see how casitas integrate with larger custom home builds on Hill Country properties — the design relationship between the main home and a casita matters more than most people initially realize.
Rental Income: Short-Term, Long-Term, and Remote Work Demand
The rental income potential of a Hill Country casita is one of its most compelling financial arguments. The Texas Hill Country — particularly in areas like Wimberley, Dripping Springs, and Spicewood — draws consistent demand from Austin area visitors, wedding guests, and weekend travelers. A well-furnished, well-located casita listed on Airbnb or VRBO in this corridor can generate substantial income, particularly during peak spring and fall weekends.
The numbers depend on your specific location, how you furnish and market the property, and whether you manage it yourself or through a property manager. But even conservative estimates put a quality Hill Country casita at several hundred dollars per night during peak season — with year-round demand from remote workers seeking short-term furnished rentals.
Rental Scenarios to Consider
- Short-term vacation rental: Higher per-night revenue, more active management required, strong seasonal patterns in Hill Country markets
- Long-term residential rental: More stable and predictable income, easier to manage, lower per-night revenue but higher occupancy
- Remote work extended stay: Growing demand for month-plus furnished rentals from professionals who’ve decoupled from fixed offices
- Hybrid approach: Rent it out when you don’t need it, use it yourself or for family during holidays and gatherings
Before proceeding with a rental casita, check local regulations. Dripping Springs and Hays County have specific rules around short-term rentals, and HOA deed restrictions can also affect what’s permissible. A builder familiar with local requirements can help you design a structure that meets all applicable regulations from the start.
Multi-Generational Living: A Practical Solution for Complex Family Dynamics
The demand for multi-generational housing solutions has grown significantly as adult children face challenging housing markets and aging parents seek alternatives to assisted living. A casita solves a problem that’s difficult to address any other way: how do you keep family close while maintaining everyone’s privacy and independence?
A casita with its own entrance, kitchen, and bathroom gives an elderly parent genuine independence — their own space, their own routine — while keeping them minutes away from family rather than hours. For adult children establishing themselves, a casita provides a realistic path to low-cost independent living that doesn’t strain family relationships the way sharing a primary residence often does.
Casita Designs That Work for Multi-Generational Use
- Single-level layout with wide doorways and curbless shower for accessibility and aging-in-place compatibility
- Full kitchen with standard-height counters or ADA-adjustable options
- Covered connection to the main home (breezeway or covered walkway) for weather protection without eliminating separation
- Separate outdoor space — a small patio or porch — so each household has its own outdoor living area
- Separate HVAC and utility controls so each household manages their own comfort independently
Tax Benefits and Financial Deductions
If you rent out your casita — short-term or long-term — the financial benefits extend beyond the rental income itself. Rental income from a casita may allow you to deduct associated expenses, including mortgage interest on the portion attributable to the casita, property taxes, insurance, utilities, depreciation, maintenance, and property management fees.
The specifics depend on how the property is classified, how much it’s used personally versus as a rental, and current tax law. This is worth a conversation with a CPA before you build — the structure of how you set it up can affect what deductions are available.
Tax Considerations Worth Discussing With Your Accountant
- Personal use vs. rental use threshold rules for deductibility
- Depreciation schedules for residential rental property improvements
- Short-term rental classification and how it affects passive activity loss rules
- Whether the casita is assessed separately by the appraisal district and how that affects your overall property tax basis
What It Costs to Build a Casita in Texas Hill Country
Casita construction costs in the Hill Country depend on size, finish level, site conditions, and whether the structure shares utility connections with the main home or requires separate service. A basic guest casita — one bedroom, one bathroom, kitchenette, covered porch — typically runs $150,000–$250,000 depending on square footage and finishes. More fully appointed casitas with full kitchens, higher-end finishes, and detached slab-on-grade construction on a rural property can run higher.
The key financial metric to evaluate is the comparison between build cost and the income or value it generates. In most Hill Country markets, a well-built casita adds more to property value than it costs to build — and generates rental income on top of that. That’s a combination that’s genuinely hard to beat among home improvement investments.
Cost Factors That Affect Your Total Budget
- Size and layout (studio vs. one-bedroom vs. two-bedroom)
- Shared vs. dedicated utility connections and meters
- Site work requirements — distance from main home, terrain, access road
- Finish level — consistent with main home or intentionally more modest
- Attached/connected vs. fully detached structure
For a detailed look at casitas alongside other popular add-ons like pools, barns, and shops, check out our post on popular add-ons for luxury Hill Country homes. You can also start a cost conversation using our free build estimate tool.
Energy Efficiency and Sustainability in Casita Design
The smaller footprint of a casita is actually an advantage from an energy efficiency standpoint. A well-insulated, properly oriented 600–900 square foot casita is far cheaper to heat and cool than a larger addition to the main home would be, and it’s a realistic candidate for high-efficiency or even net-zero design approaches that might be cost-prohibitive at full home scale.
Energy Features Worth Building In
- Spray foam insulation in walls and roof deck for maximum air sealing
- High-efficiency mini-split HVAC systems, which are well-suited to small, independently controlled spaces
- Low-e windows sized for cross-ventilation given the Hill Country’s naturally breezy conditions
- Solar panel rough-in or dedicated solar array given the smaller electrical loads involved
- Low-flow plumbing fixtures to reduce water consumption, particularly important on well water
If you’re in Wimberley, Driftwood, or other areas of the Hill Country where well and septic systems are standard, water efficiency in the casita design is particularly worth prioritizing. For context on how we approach construction quality across all our projects, read about why our homes stand the test of time in the Hill Country.
Frequently Asked Questions About Casita Investments in Texas
Do I need a permit to build a casita in Texas Hill Country?
Yes. A casita — even a small one — requires building permits from the applicable city or county authority. In unincorporated Hays County or Comal County, the county handles permits. Properties within city limits or ETJ areas may face additional requirements. Septic system permitting is separate if the casita requires added capacity. A reputable builder handles all permit coordination as part of the project.
Can I build a casita if I’m in an HOA community?
It depends on the HOA’s CC&Rs (covenants, conditions, and restrictions). Many Hill Country communities allow guest houses and ADUs within certain size and design parameters. Some prohibit short-term rental use even if the structure itself is permitted. Review your deed restrictions before designing — what you can build and how you can use it both matter.
How big should a casita be?
It depends on the intended use. For a pure guest room casita, 400–600 square feet is typically sufficient — one bedroom, one bathroom, small sitting area. For a casita intended for long-term rental or full-time multi-generational use, 600–900 square feet with a full kitchen and separate laundry becomes more appropriate. Larger casitas start to look and function like fully independent accessory dwelling units, which has both design and regulatory implications.
Is a casita better than adding onto the main house?
For generating rental income or providing truly independent living for family members, a detached casita is almost always better than an addition to the main house. The separation and private entrance make rental use practical and give occupants genuine independence. An addition — even a suite addition — lacks those qualities. The trade-off is cost: detached structures require their own foundation, roof, and often separate utility connections, which adds to total build cost.
How long does it take to build a casita?
A detached casita typically takes 4–7 months to build from permit approval to completion, depending on size and finish level. Pre-construction activities — design, permitting, and material lead times — add 2–4 months before construction begins. If you’re building the casita concurrently with a new main home, much of this timeline overlaps with the primary construction schedule.
What’s the best location for a casita on a Hill Country property?
Privacy is the primary consideration — for both the main house and the casita. Situating the casita where it has its own outdoor space, a separate approach or parking area, and adequate separation from the main home’s primary living spaces makes it genuinely usable as an independent unit. Views, natural shade from live oaks or cedar, and orientation relative to prevailing breezes are secondary factors that affect quality of life without significant cost.
Ready to Start Your Project?
At Ridge Rock Builders, we specialize in custom homes, remodels, barns, shops, and casitas throughout the Texas Hill Country. Whether you’re still exploring your options or ready to break ground, we’d love to talk.
Get a free build estimate or call us at (512) 294-9579 to start the conversation.